
Radcliffe and Rust (Radcliffe and Rust Limited T/A)
Tel: 01223 307898
Email: info@radcliffeandrust.co.uk
Beacon Rise, 150 Newmarket Road
Cambridge
Cambridgeshire
CB5 8AX
Garden Walk, Cambridge
Guide Price £665,000
3 Bedroom House - Terraced
- Attractive three-bedroom Edwardian terraced home
- Highly regarded central Cambridge location
- Approximately 998 sq ft / 92.8 sq m of accommodation
- Two separate reception rooms
- Generous kitchen with direct access to the garden
- Wealth of period character and original features
- Several windows upgraded to timber-framed double glazing
- Impressive rear garden extending to approximately 90 ft
- Rear pedestrian access via shared passageway
- Freehold with on-street permit parking
Garden Walk is a highly regarded residential street situated just off Victoria Road, within easy reach of Cambridge city centre. The location is particularly well placed for access to the historic centre, with Jesus Green, Midsummer Common and the River Cam all within comfortable walking and cycling distance.
There is a good range of everyday amenities nearby, including independent shops, cafés, pubs and restaurants along Victoria Road and in the surrounding area, while the wider selection of shopping, leisure and cultural facilities available within Cambridge city centre is also readily accessible.
The area is particularly convenient for those travelling around Cambridge by bicycle or on foot, with good connections towards the city centre and many of the University colleges and departments. Cambridge North railway station and Cambridge mainline station are also accessible by bicycle, providing services to London and other major destinations.
For families, there are a number of well-regarded schools in the surrounding area, including St Luke's Primary School, with Chesterton Community College also nearby. The property is situated on the western side of Garden Walk and benefits from on-street permit parking.
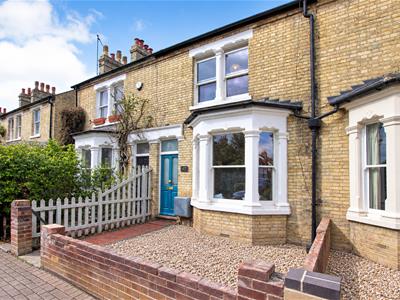
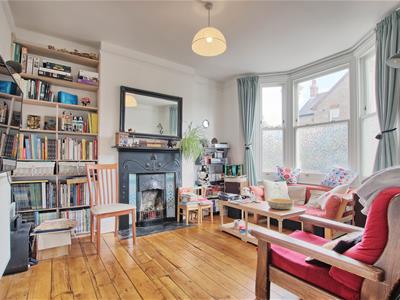
47 Garden Walk is an attractive three-bedroom Edwardian terraced home, offering approximately 998 sq ft (92.8 sq m) of well-proportioned accommodation arranged over two floors. The property retains a wealth of period character, including exposed timber floorboards, fireplaces and attractive bay and sash-style windows, while having been sympathetically updated to provide a comfortable and practical home.
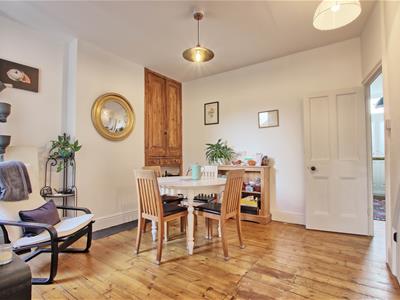
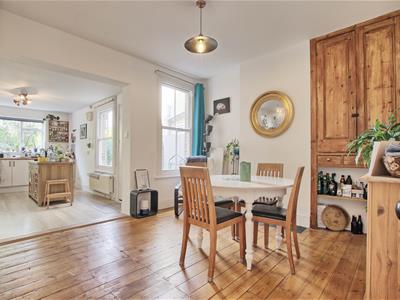
The accommodation begins with an entrance hall leading into a bright living room, where a bay window provides plenty of natural light and a period fireplace creates an attractive focal point. Beyond is a separate dining room, again featuring exposed timber floorboards and downstairs cloakroom. The dining room opens naturally towards the rear of the property and into the kitchen, creating an excellent flow between the principal ground-floor living spaces.
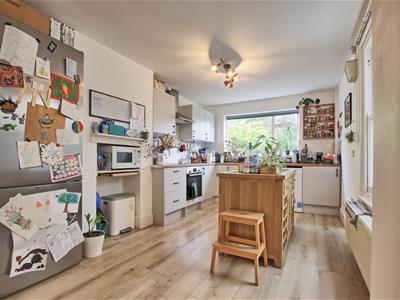
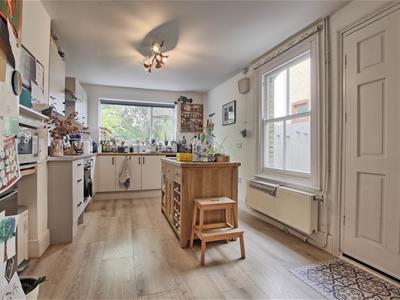
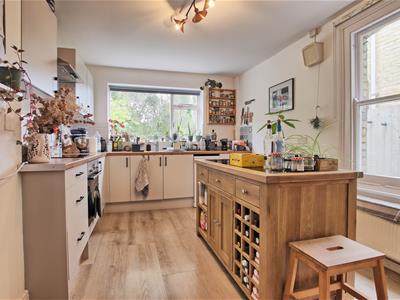
The kitchen is particularly generous for a property of this style, measuring approximately 14'11" x 9'11". It is fitted with a range of contemporary units and work surfaces with space for appliances, while windows to the side and rear provide excellent natural light. A door gives direct access to the rear garden. There is also useful understairs storage accessed from the dining room.
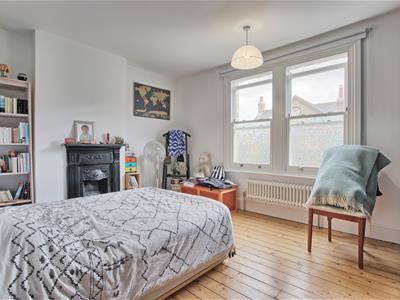
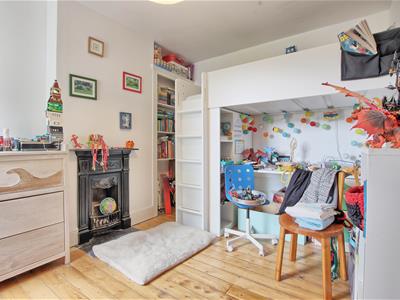
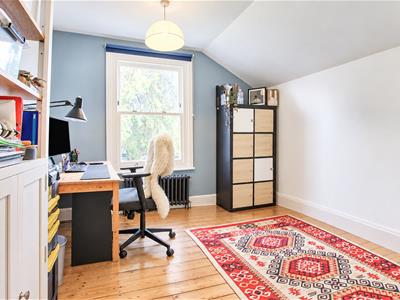
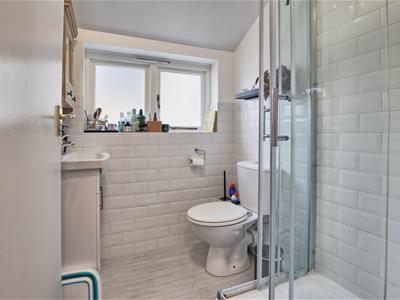
On the first floor there is generous landing with access to a boarded loft, benefitting from power and built in ladder and three well-proportioned bedrooms. The principal bedroom spans the front of the property and features two windows, exposed timber floorboards and a period fireplace. The second and third bedrooms are both positioned to the rear, with the third bedroom enjoying views over the garden. The accommodation is completed by a modern shower room.
The front door and top panel have been upgraded with double glazing, whilst most of the property's windows have been upgraded with timber-framed double-glazed units, carefully chosen to complement the period appearance of the house, while other windows retain their traditional character.
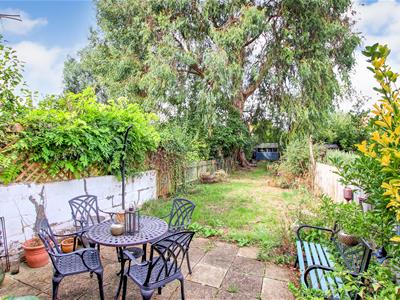
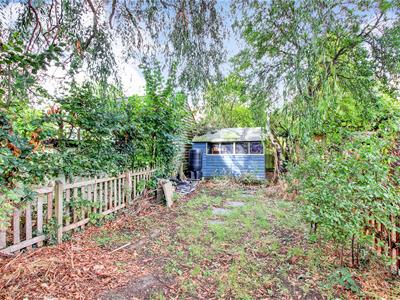
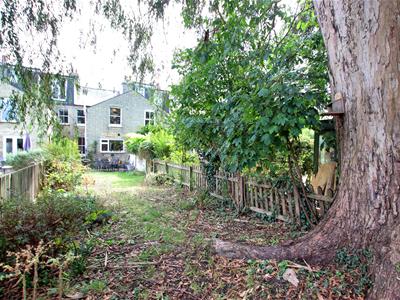
Outside, the property has a small front garden setting it back from the pavement, while to the rear is an impressive garden extending to approximately 90 ft. Immediately adjoining the house is a paved seating area, beyond which the garden is predominantly laid to lawn with established planting and mature trees creating an attractive, leafy setting. A large timber shed, recently built in 2023, provides useful storage towards the rear. There is also, gated, pedestrian access to the rear via a shared passageway further along the terrace.
The property is Freehold, with on-street permit parking available locally
Call Radcliffe & Rust today to arrange your viewing. If you have a property to sell or let and would like to arrange a free, no-obligation valuation, please contact a member of our team.
Agent notes
Tenure: Freehold
Council Tax: Band D
Parking: On-street permit parking
Property Type: Edwardian terraced house
Property Size: Approximately 998.4 sq ft / 92.8 sq m
Rear Garden: Approximately 90 ft, with shared pedestrian access to the rear
Gas boiler upgraded in 2024 to Vaillant smart boiler, along with some radiators.
Fuse board upgraded om 2023, along with smart meters for the gas and electricity in 2024.
Potential for loft conversion, subject to relevant planning permissions.
Energy Efficiency and Environmental Impact

Although these particulars are thought to be materially correct their accuracy cannot be guaranteed and they do not form part of any contract.
Property data and search facilities supplied by www.vebra.com