Maynard Estates
2-4 North Street, Whitwick
Coalville
Leicestershire
LE67 5HA
Charnborough Road, Coalville
Offers over £200,000
3 Bedroom House - Semi-Detached
- Available With No Upward Chain
- In Need Of Mondernisation
- Spacious Living Room
- Additional Reception Room
- Ground Floor Shower Room
- First Floor Family Bathroom
- Fantastic Corner Plot Position
- Driveway Parking
- Detached Single Garage
- Virtual Property Tour Available
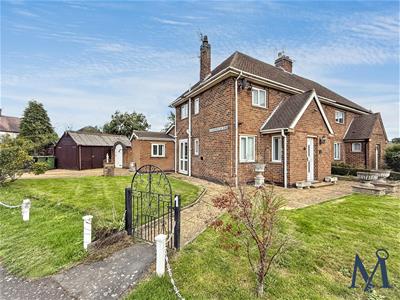
Occupying an attractive corner plot and offering notably generous accommodation, this three-bedroom semi-detached home represents an exciting opportunity for a purchaser seeking a property they can modernise and make their own. Whilst the property would benefit from cosmetic improvement and updating throughout, it offers excellent proportions, extensive gardens to three sides, off-road parking and a detached garage. Offered for sale with NO UPWARD CHAIN.
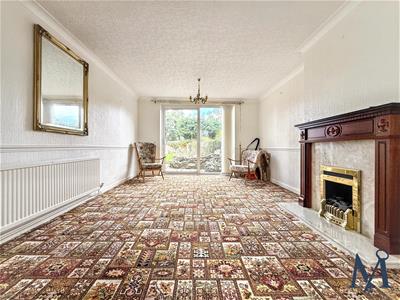
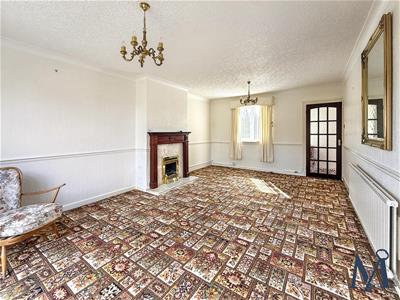
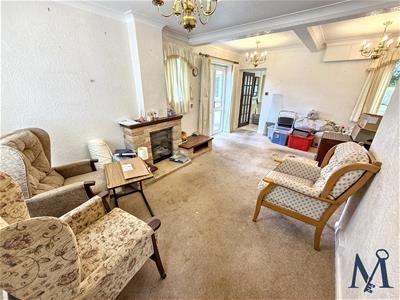
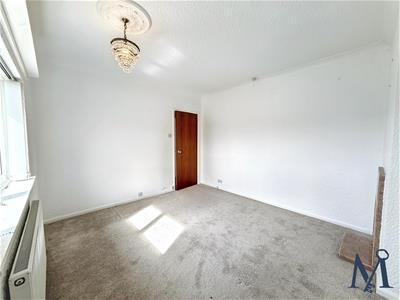
The property is entered via an entrance hall with stairs rising to the first floor. The spacious living room enjoys a dual-aspect, fireplace housing a gas fire and double-glazed sliding doors opening onto the garden. An adjacent family room provides further versatile reception space, again enjoying dual-aspect windows, fireplace and French doors opening onto outside.
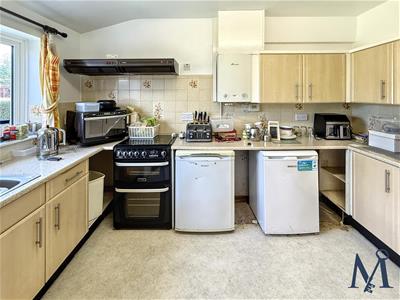
The kitchen comprises a range of wall and base units with work surfaces, stainless-steel sink and drainer with mixer tap, tiled splashbacks, appliance space and plumbing, rear double-glazed window and wall-mounted boiler. A useful utility room provides further appliance space, garden access and access to a ground-floor shower room with WC, wash hand basin and shower.
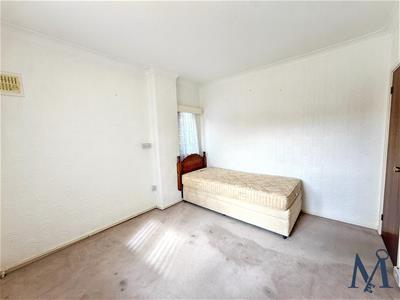
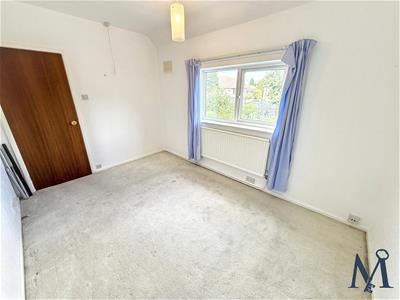
To the first floor are three well-proportioned double bedrooms and a family bathroom fitted with a three-piece white suite, including bath with shower over, WC and wash hand basin.
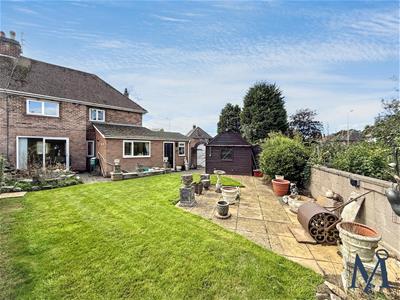
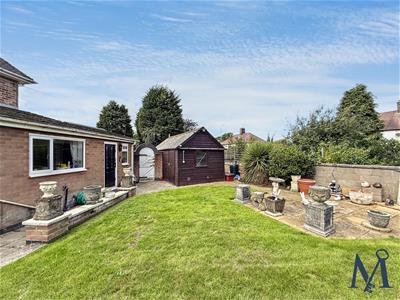
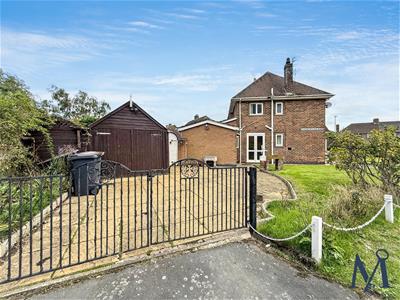
Outside, the property occupies a generous corner position with front, side and rear gardens, predominantly laid to lawn with planted borders, mature shrubs and trees, paved areas and gated side access. A paved driveway with wrought-iron gates provide off-road parking and access to the detached timber garage, which benefits from double doors, side access, light and power.
Further benefits include double glazing and cavity wall insulation. With its excellent accommodation, substantial plot, extensive gardens and scope for improvement, this is a property offering genuine potential.
ON THE GROUND FLOOR
Entrance Hall
Living Room
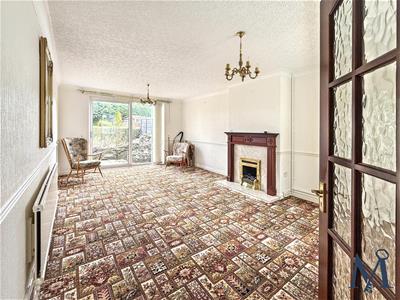 3.81m x 5.99m (12'6" x 19'8")
Family Room
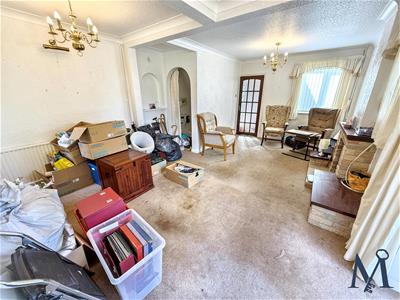 4.11m x 5.77m (13'6" x 18'11")
Kitchen
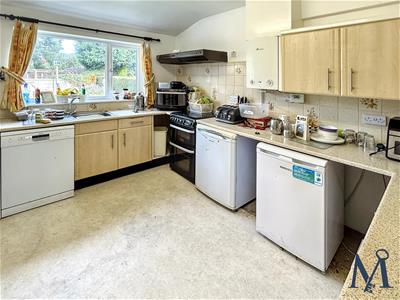 3.05m x 3.66m (10'0" x 12'0")
Utility Room
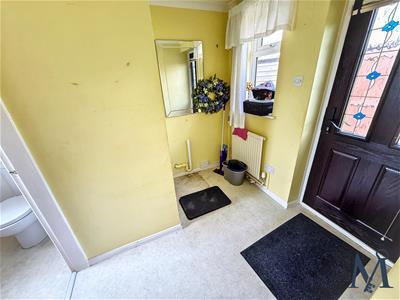 2.13m x 2.06m (7'0" x 6'9")
Shower Room
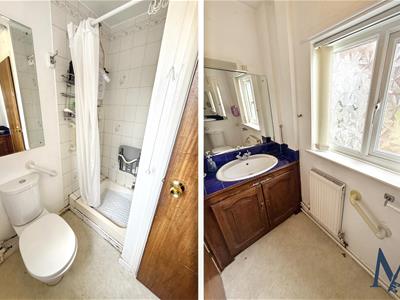
ON THE FIRST FLOOR
Landing
Bedroom 1
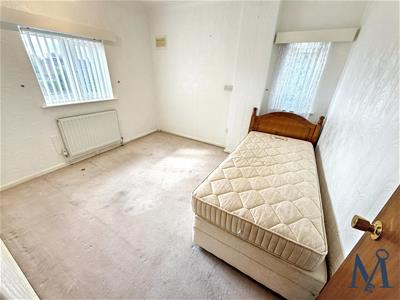 3.02m 3.33m (9'11" 10'11")
Bedroom 2
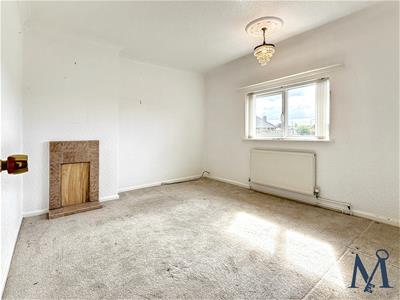 3.84m x 3.33m (12'7" x 10'11")
Bedroom 3
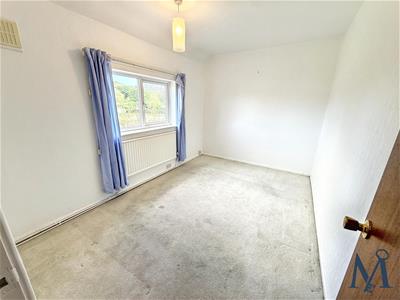 3.78m x 2.54m (12'5" x 8'4")
Family Bathroom
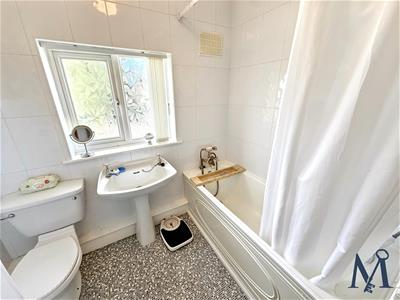
ON THE OUTSIDE
Front Garden
Side Garden
Rear Garden
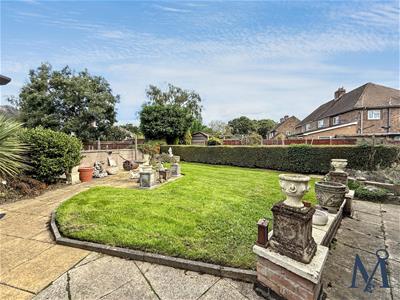
Driveway
Garage
2.87mx 5.99m (9'5x 19'8")
Although these particulars are thought to be materially correct their accuracy cannot be guaranteed and they do not form part of any contract.
Property data and search facilities supplied by www.vebra.com