
6 New Road
Spalding
Lincolnshire
PE11 1DQ
Kensington Close, Long Sutton
Per Month £1,050 p.c.m. To Let
3 Bedroom House - End Terrace
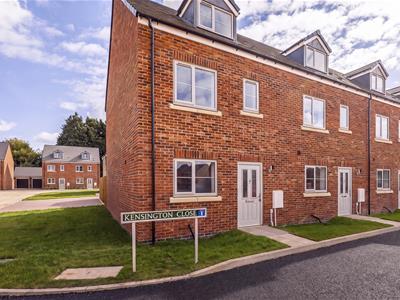
- Brand New Three-Bedroom Townhouse
- Master Bedroom with En-Suite Shower Room
- Zero Deposit Option Available
- Enclosed Rear Garden
ZERO DEPOSIT OPTION AVAILABLE
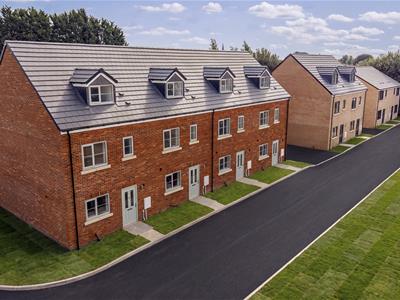
Situated in the market town of Long Sutton, this brand new three-storey townhouse offers spacious and contemporary accommodation throughout.
The property comprises a modern kitchen/diner and a separate lounge, providing comfortable and practical living space for modern family life. Arranged over three floors, there are three well-proportioned bedrooms, with the master bedroom benefiting from its own en-suite shower room. There is also a modern family bathroom serving the remaining bedrooms.
Outside, the property benefits from an enclosed rear garden and off-road parking.
Conveniently located close to local amenities, schools and transport links, this newly built home offers modern living in a desirable market town setting.
Deposit £1211.53
Entrance Hall
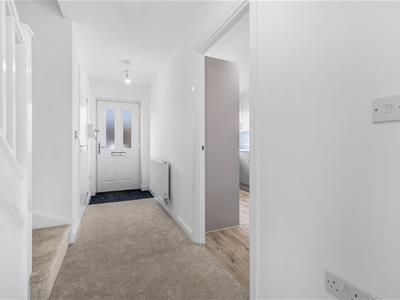 Accessed via a UPVC entrance door to the front, the welcoming entrance hall provides access to the principal ground floor rooms and stairs rising to the first floor. The hall is finished with carpeted flooring and benefits from a radiator. Doors lead through to the kitchen/diner, separate lounge and downstairs cloakroom
Kitchen
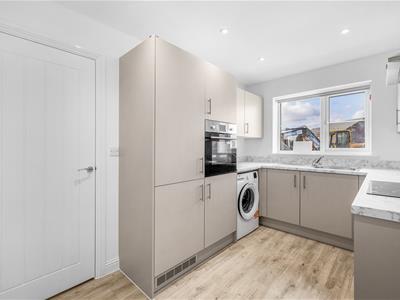 3.72 x 2.40 (12'2" x 7'10")The modern kitchen/diner is fitted with a range of contemporary base and eye-level units, providing ample cupboard and worktop space for everyday cooking and storage. Integrated appliances are included, adding to the practicality of the room. The room is finished with vinyl flooring throughout, while a UPVC window to the front aspect provides plenty of natural light.
Lounge/Dining Room
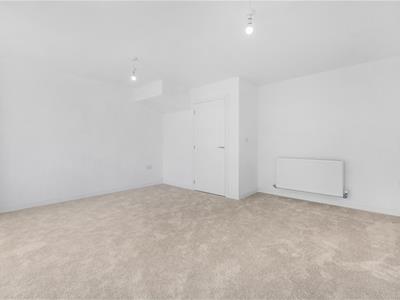
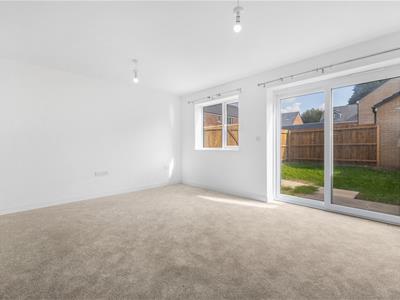 4.39 x 4.70 (14'4" x 15'5")The separate lounge provides a comfortable and private living space, finished with carpeted flooring and featuring a radiator. A UPVC window to the rear aspect allows natural light into the room, while sliding patio doors provide direct access to the rear garden, making this an ideal space for relaxing and enjoying the outside area.
Cloakroom
Conveniently located off the entrance hall, the downstairs cloakroom comprises a WC and wash hand basin. The room is finished with vinyl flooring and benefits from a heated towel rail.
Stairs/Landing
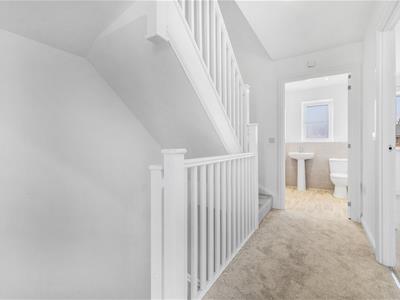 3.40 x 2.22 (11'1" x 7'3")The carpeted staircase leads to the first floor landing, where doors provide access to bedrooms two and three and the family bathroom. The landing also benefits from a useful storage cupboard and a separate cupboard housing the property's air source heat pump.
Bedroom Two
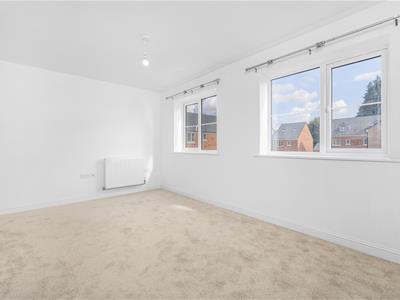 2.63 x 4.70 (8'7" x 15'5")A well-proportioned double bedroom featuring two UPVC windows to the rear aspect, allowing plenty of natural light into the room. The bedroom is finished with carpeted flooring and benefits from a radiator, providing a comfortable and versatile space suitable for a range of furniture arrangements.
Bedroom Three
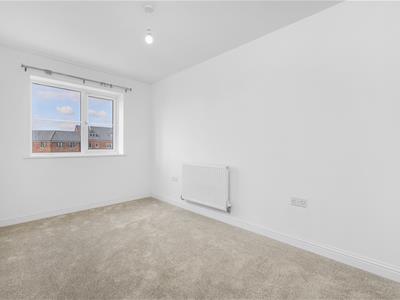 4.81 x 2.37 (15'9" x 7'9")A further well-presented bedroom with a UPVC window overlooking the front aspect. The room is carpeted throughout and benefits from a radiator, making it suitable as a bedroom, home office or additional living space depending on the occupier's requirements.
Bathroom
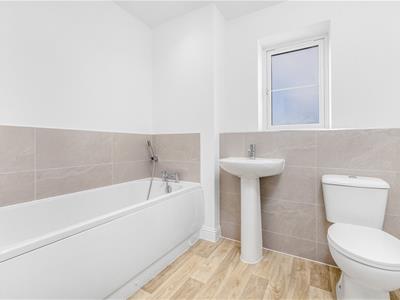 1.96 x 2.30 (6'5" x 7'6")The modern family bathroom is fitted with a bath with shower over, WC and wash hand basin. The room benefits from vinyl flooring, a heated towel rail and a UPVC window to the front aspect, providing natural light and ventilation.
Stairs/Landing
A further carpeted staircase leads to the second floor, providing access to the principal bedroom and en-suite. The upper landing offers a degree of separation from the remaining bedrooms, creating a private principal bedroom suite.
Master Bedroom
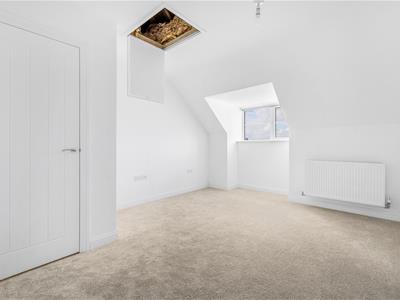 4.10 x 3.59 (13'5" x 11'9")The generous master bedroom is situated on the second floor and benefits from a UPVC window to the front aspect, allowing plenty of natural light. The room is finished with carpeted flooring and includes a useful built-in wardrobe cupboard, providing practical storage. Loft access is also available from the bedroom.
En-suite
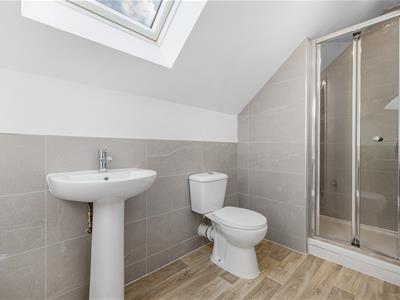 1.39 x 3.08 (4'6" x 10'1")The en-suite shower room benefits from a skylight to the rear aspect, providing natural light to the space. It is fitted with a shower, WC and wash hand basin, with vinyl flooring completing the room.
Exterior
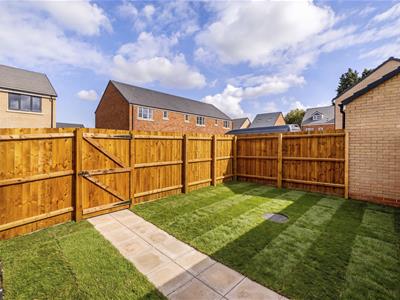
To the rear, the property benefits from an enclosed garden, providing a private outdoor space ideal for seating, entertaining or family use. The garden also benefits from access through to the property's off-road parking, providing convenient parking close to the home.
Additional Information
PLEASE NOTE:
All photos are property of Ark Property Centre and can not be used without their explicit permission.
Images
Please note: Some images may depict another plot and are intended for illustrative purposes only. Actual features and finishes may vary.
Property Postcode
For location purposes the postcode of this property is: PE12 9ZE
Rental Application
Holding Deposit: A refundable holding deposit (to reserve a property) equivalent to one week’s rent.
This will be withheld if the applicant (or the guarantor) provide false or misleading information, fail a right to rent check, withdraw from the proposed agreement or fail to take all reasonable steps to enter an agreement (i.e. responding to reasonable requests for information required to progress the agreement) before the ‘deadline for agreement’. The ‘deadline for agreement’ for both parties is usually 15 days after a holding deposit has been received (unless otherwise agreed in writing).
Deposit: A tenancy deposit is used as security for the performance of any obligations, or the discharge of any liability arising under or in connection with the tenancy for example in case of any damage or unpaid rent or bills at the end of the tenancy. A refundable tenancy deposit is capped at no more than five weeks’ rent where the annual rent is less than £50,000, or six weeks’ rent where the total annual rent is £50,000 or above
Changes to the Tenancy: Payments to change the tenancy when requested by the tenant, is capped at £50, or reasonable costs incurred if higher
Early Termination: If a tenant requests to leave before the end of their tenancy they will be charged to cover the financial loss that the landlord has suffered in permitting, or reasonable costs that have been incurred by the agent in arranging for the tenant to leave early, and for the rent they would have received before the tenancy reaches its end.
Late Rent Payment: A late rent payment will be charged if the rent is outstanding after 14 calendar days and has still not been paid. We will levy the late payment until day 14 but charge from day one. The charge will be at 3% above Bank of England base rate for each day that the payment is outstanding.
Lost Keys or Other Security Devices; Tenants will be charged a fee to cover the cost of replacing a lost key or security device. This fee will be dependent on the style and make of the key/lock/device. Reasonable costs that have been incurred as a result of having to replace the key or security device will be charged to the tenant.
Changes to the Tenancy; When requested by the tenant there will be a charge capped at £50, or reasonable costs incurred if higher.
Payment on variation, assignment or novation of a tenancy; When a tenant has requested it, there will be A £50 (including vat) charge to vary, assign or replace a tenancy. The payment cannot exceed £50 (including VAT) or the reasonable costs of the person to whom the payment is to be made in respect of the variation, assignment or novation of a tenancy.
Change of Sharer: £50 per replacement tenant or any reasonable costs incurred if higher, to cover the costs associated with taking landlord’s instructions, new tenant referencing and Right-to-Rent checks, deposit registration as well as the preparation and execution.
Payments in respect of Council Tax; Tenants are required pay the Council Tax on the property they rent unless otherwise stated in the tenancy agreement.
Payments for utilities; The tenant is responsible for payment for or in connection with the provision of a utility if the tenancy agreement requires the payment to be made. NB: In the Tenant Fees Act, utility, means electricity, gas or other fuel, water or sewage.
WE ARE MEMBERS OF UKALA CLIENT MONEY PROTECTION SCHEME
WE ARE MEMBERS OF THE PROPERTY OMBUDSMAN REDRESS SCHEME
Verified Material Information
Council tax band: TBC
Property construction: Brick
Electricity supply: Mains
Water supply: Mains
Sewerage: Mains
Heating: Air Source Heat Pump
Broadband: As stated by Ofcom, Standard, Superfast and Ultrafast
Mobile coverage: As stated by Ofcom, O2 and Vodafone- good outdoor, EE- good outdoor and in home, Three- good outdoor and viable in home.
Parking: Driveway
Building safety issues: N/A
Restrictions: N/A
Public right of way: N/A
Flood risk: Surface water - low. Rivers and the sea - very low. Other flood risks - Groundwater - flooding from groundwater is unlikely in this area. Reservoirs - flooding from reservoirs is unlikely in this area.
Coastal erosion risk: No
Planning permission: Please refer to South Holland District Council for any relevant planning applications in the area.
Accessibility and adaptations: N/A
Energy Performance rating: TBC
Although these particulars are thought to be materially correct their accuracy cannot be guaranteed and they do not form part of any contract.
Property data and search facilities supplied by www.vebra.com