
Waterloo Farm, Stotfold Road
Arlesey
Bedfordshire
SG15 6XP
High Street, Henlow
PCM £1,600 p.c.m. To Let
3 Bedroom House - Mid Terrace
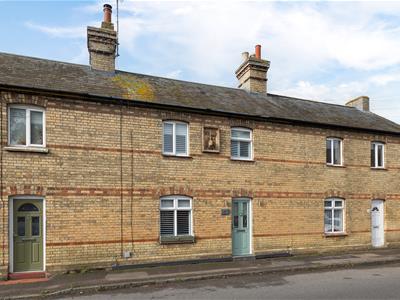
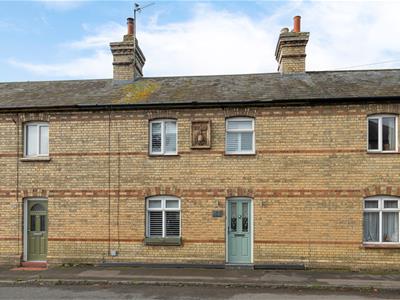
- Beautiful Three Bedroom House in Henlow
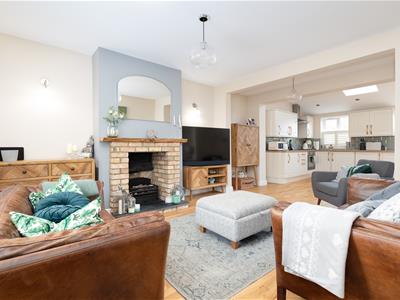
- Open Plan Downstairs Living Space
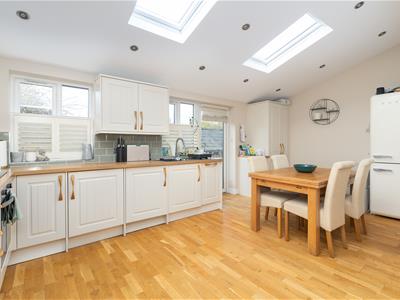
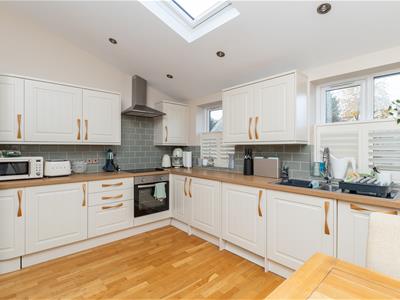
- Re-Fitted Kitchen with Built in Appliances
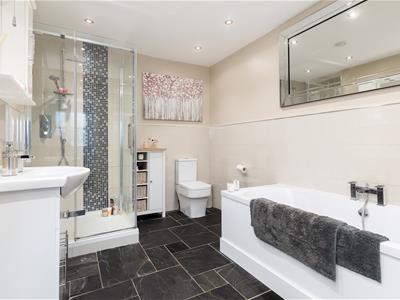
- Downstairs Bathroom with separate Bath and Shower
- Additional Upstairs WC
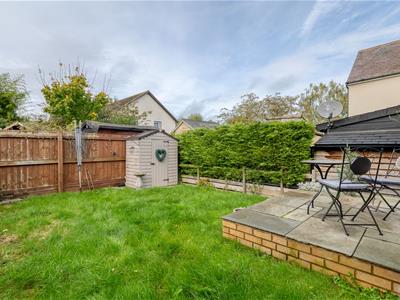
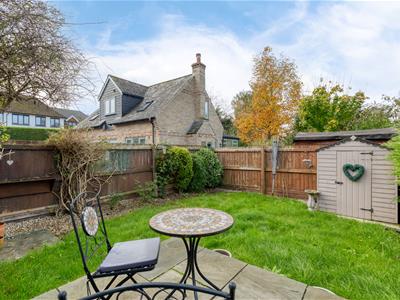
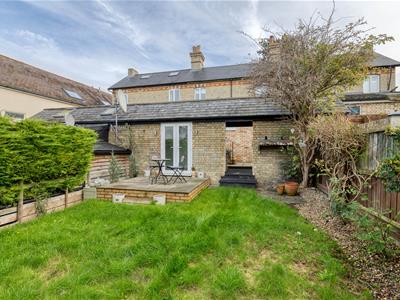
- Private West Facing Rear Garden
- Sunroom/ Office and Storage in Garden
- Double Glazed Throughout with Shutters

- EPC Rating D / Council Tax band C
- AVAILABLE DECEMBER
BEAUTIFUL mid-terrace house on the High Street offers a perfect blend of comfort and convenience. With three well-proportioned bedrooms, this property is ideal for families or those seeking extra space. The inviting reception room provides a warm and welcoming atmosphere, perfect for relaxing or entertaining guests.
The house boasts a downstairs bathroom with separate shower and bath, plus an upstairs WC ensuring that morning routines run smoothly for everyone in the household. The layout of the property is both practical and functional, making it easy to adapt to your lifestyle needs.
Henlow is known for its picturesque surroundings and community spirit, making it a wonderful place to call home. With local amenities just a stone's throw away, including shops, schools, and parks, you will find everything you need within easy reach.
This property presents an excellent opportunity for those looking to settle in a friendly village environment while enjoying the comforts of a well-appointed home. Don't miss the chance to make this lovely house your home
This property is offered part furnished or unfurnished
AVAILABLE DECEMBER
EPC Reating D Council Tax Band C
HALLWAY
UPVC Front Door. Stairs leading to first floor. Door leading to Family Bathroom. Understairs storage cupboard.
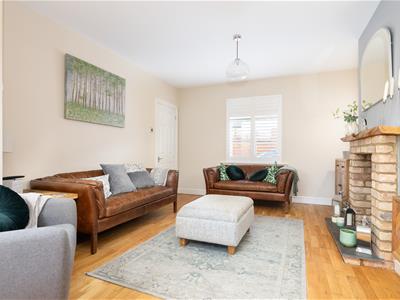
LOUNGE AREA
3.81 x 3.66 (12'5" x 12'0")Double glazed windows to front aspect with shutters. Gas fire with feature fireplace. Open plan leading to kitchen area.
KITCHEN / DINING AREA
5.77 x 3.12 (18'11" x 10'2")Leading on from open plan lounge area. Range of built in cupboards and appliances to include oven, hob and extractor, dishwasher, washing machine. Double glazed window to rear and door leading to steps into the rear garden.
BATHROOM
Four piece suite comprising, Shower cubicle, Bath, sink and WC in white, grey tiled flooring, window to rear aspect
LANDING
Carpeted. Loft hatch.
UPSTAIRS CLOAKROOM
Two piece bathroom suite.
BEDROOM ONE
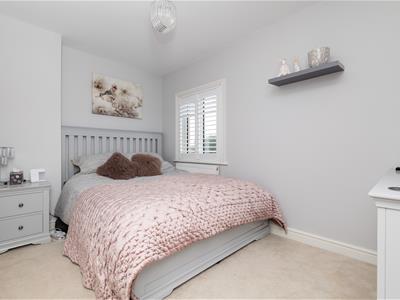
3.61 x 2.31 (11'10" x 7'6")Double glazed window to rear. Carpets.
BEDROOM TWO
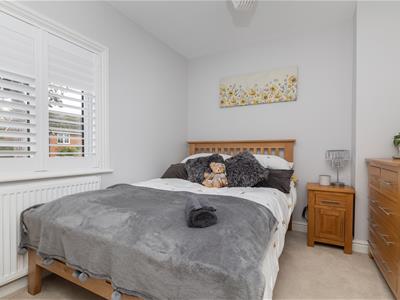
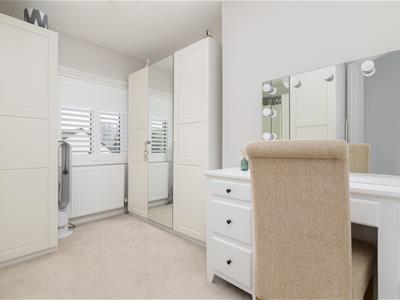
3.30 x 2.49 (10'9" x 8'2")Double glazed window to rear. Carpets . Currently being used as dressing room with a range of wardrobes and drawers.
BEDROOM THREE
2.74 x 2.64 (8'11" x 8'7")Double glazed window to front aspect. Carpets.
SUNROOM / HOME OFFICE/ OUTBUILDING
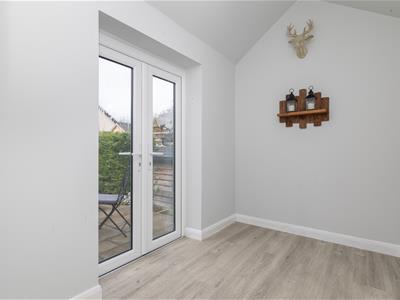
2.62 x 1.70 (8'7" x 5'6")Double patio doors leading onto patio area. Power.
OUTBUILDING / STORAGE
1.5 x 1.5 (4'11" x 4'11")With power.
REAR GARDEN
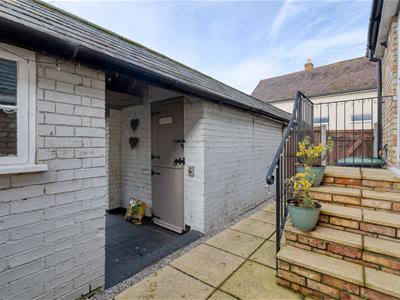
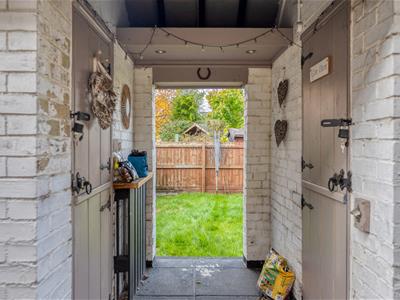
Enclosed West facing back garden with sunroom and storage room.
Energy Efficiency and Environmental Impact
Although these particulars are thought to be materially correct their accuracy cannot be guaranteed and they do not form part of any contract.
Property data and search facilities supplied by www.vebra.com