
143 High Street
Northallerton
North Yorkshire
DL7 8PE
Normanby Road, Northallerton
Offers In The Region Of £250,000
2 Bedroom Bungalow - Detached
- 2 Bedroom
- Detached bungalow
- Garage
- Chain free
- Sought after area
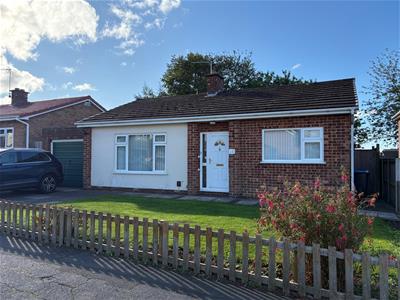
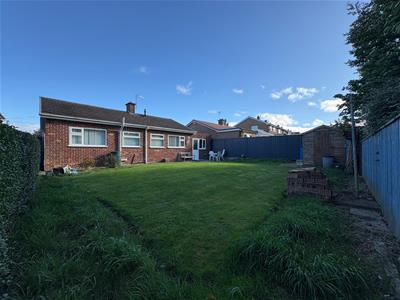
The property comprises a brick built with part rendering and clay tile roof 2-bedroom detached bungalow situated in a highly sought after residential location within walking distance of Northallerton high street and train station. The property enjoys UVPC double glazing and gas fired central heating. as well as garage.
OUTSIDE
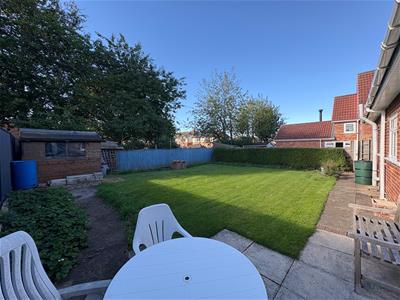
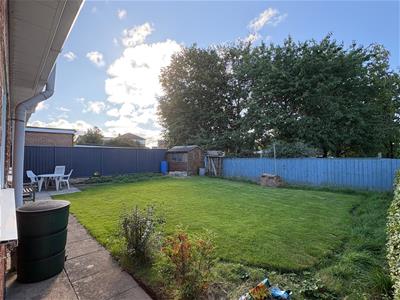
Flagged hardstanding for 2 vehicles, access to the garage, post and picket fencing at the front, lawned garden with shrubbed boarder, flagged walkway down the side of the property branching out to the rear through gated access. Rear garden comprises a flagged patio, concrete flagged walkway down to space and base for shed, lawned are with post and planking to all sides, access round from the right-hand side of the property.
GARAGE / UTILITY ROOM
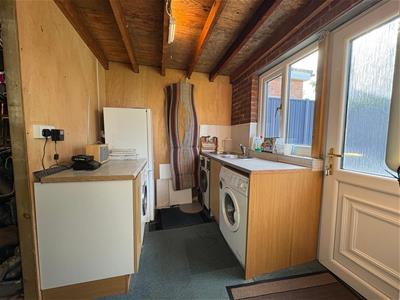
Full length garage which part of has been re-purposed as a utility room with base unit and inset drainer and sink. Space and plumbing for washing machine, space for dryer, space for fridge/freezer. Archway through into the main garage area which has up and over door at the front and benefit of light and power
ENTRANCE
Entering through UVPC double glazed door to the entrance hall enjoying 2 ceiling light point, attic access, double radiator, cloaks hanging hooks, built in storage cupboard with cloaks hanging, full height opaque glazed door with light to side leading to sitting room.
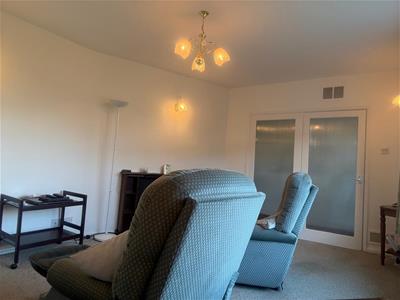
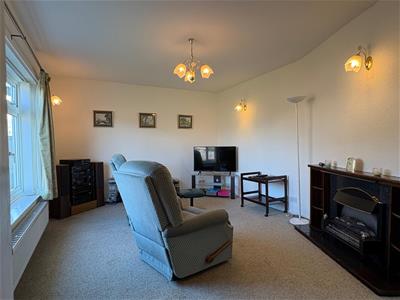
SITTING ROOM
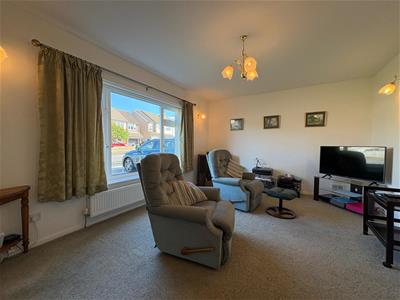
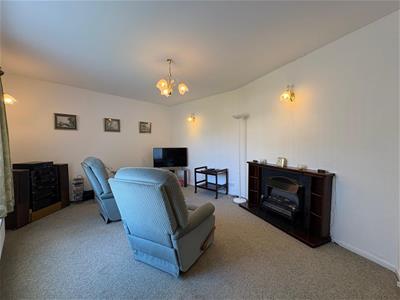
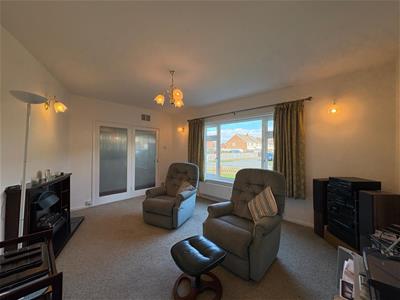
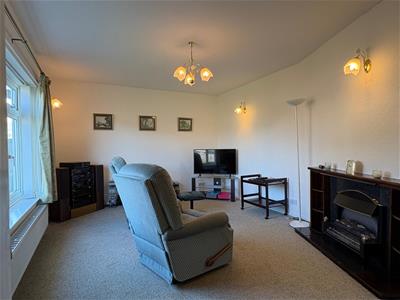
4 wall light points, centre ceiling light point, TV point, feature fireplace comprising mahogany mantle shelf, stands and part hearth, granite effect boarding and space for electric fire, BT Openreach point and fibre, low level radiator.
DINING KITCHEN
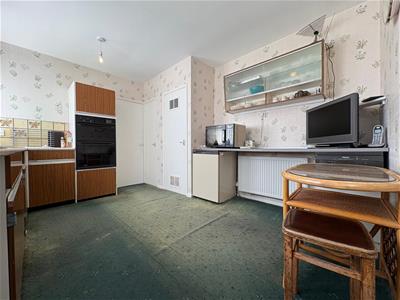
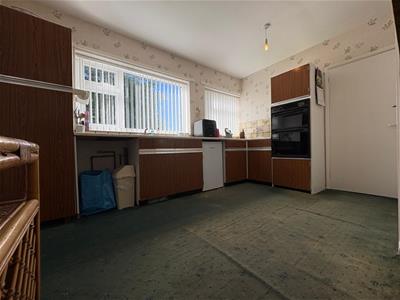
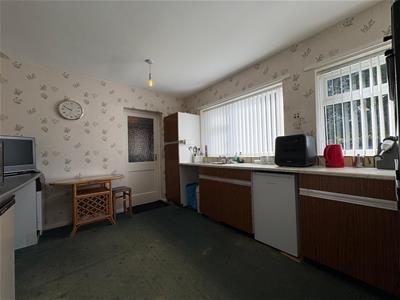
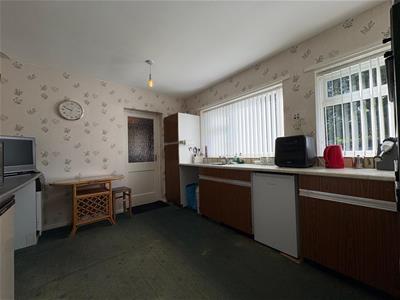
Dated range of base and wall cupboards, granite effect worksurfaces with inset single drain single bowl stainless steel sink unit, unit inset 4 ring electric hob, fitted glass fronted double oven and grill, space and plumbing for washing machine, space for additional appliance, double radiator, 2 ceiling light points, door to useful shelved storage cupboard, door to boiler cupboard housing Potterton condensing combi gas fired central heating boiler and shelving, door to utility.
UTILITY
Fitted base units with inset single bowl single drain sink, space and plumbing for washing machine, space for dryer, space for fridge freezer, space for additional appliance, ceiling light point, upper etched panelled door to rear, internal archway to garage.
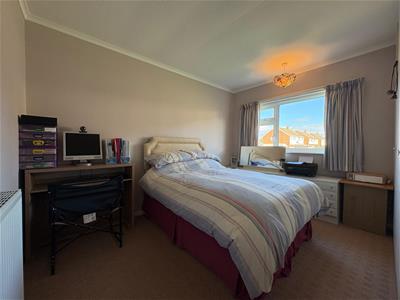
BEDROOM 1
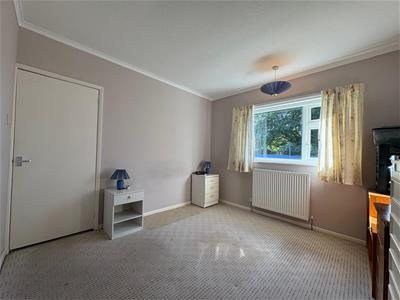
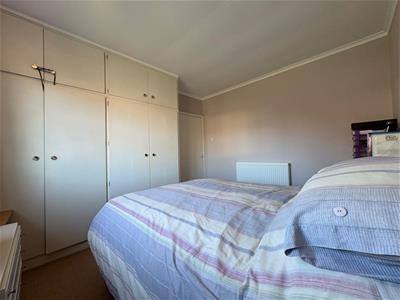
¾ wall length fitted wardrobe with rails and shelf storage, mini coved ceiling, ceiling light point, double radiator.
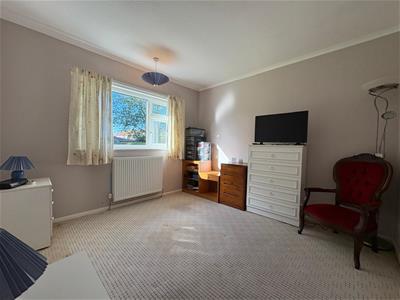
BEDROOM 2
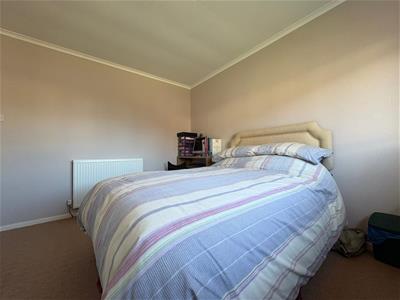
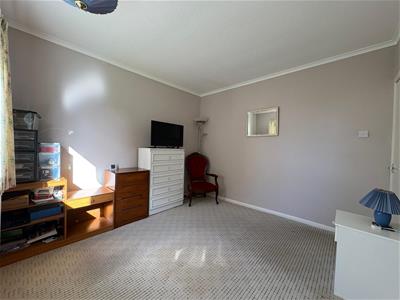
Mini coved ceiling, ceiling light point, double radiator.
SHOWER ROOM
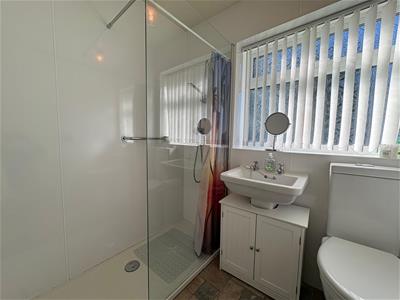
Walk in easy access shower cubicle with thermostatically controlled mains shower, shower panelled walls to all sides, tile effect floor, pedestal washbasin, duo flush toilet, panelled ceiling, ceiling light point, wall mounted radiator and heated towel rail.
GARAGE
Concrete base, monopitch roof, up and over door to front internal light and power.
VIEWING - BY APPOINTMENT THROUGH THE AGENCY - Tel. No. 01609 771959
TENURE - FREEHOLD
SERVICES - MAINS GAS, WATER, ELECTRIC & DRAINAGE
NYCC TAX BAND - C
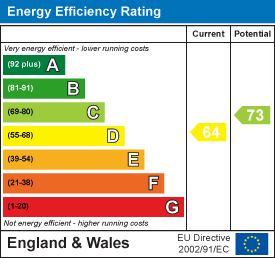
EPC - D
Energy Efficiency and Environmental Impact
Although these particulars are thought to be materially correct their accuracy cannot be guaranteed and they do not form part of any contract.
Property data and search facilities supplied by www.vebra.com