
A Wilson Estates Ltd
Tel: 0161 303 0778
122 Mottram Road
Stalybridge
SK15 2QU
Middle Field, Hyde
Per Month £1,400 p.c.m. To Let
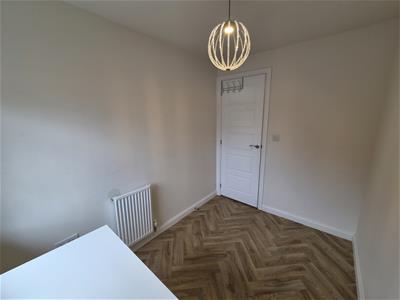
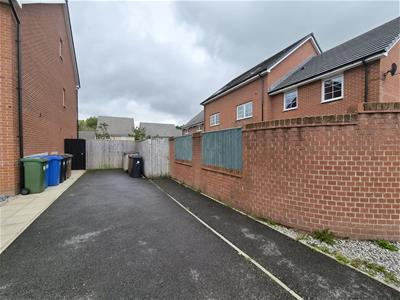
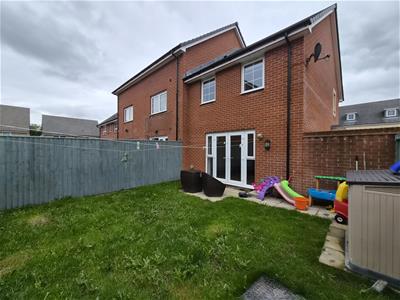
3 Bedroom House - End Terrace
- Three Bedroom End Terrace
- Well Presented Throughout
- Master With En Suite
- Integrated Appliances
- Off Road Parking For Up To Three Vehicles
- Close To Train Station
- EV Charging Point
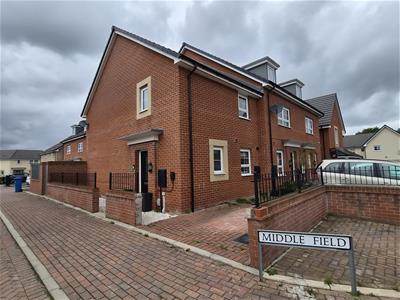
A Wilson Estates are delighted to offer To Let this three bedroom end terrace on Middle Field.
Built in 2018 and tucked away on a quiet new build development in Hattersley, this home offers stylish, low maintenance living in a location that is perfect for both commuters and families.
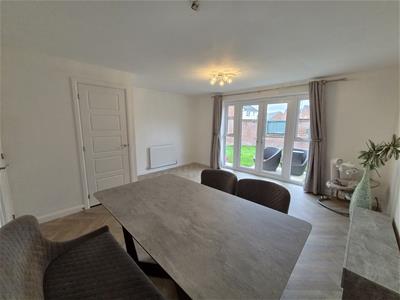
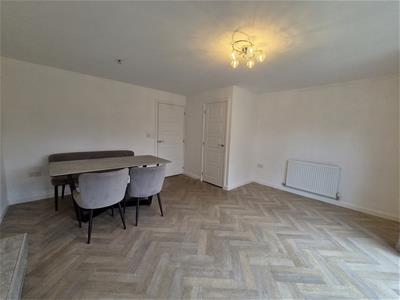
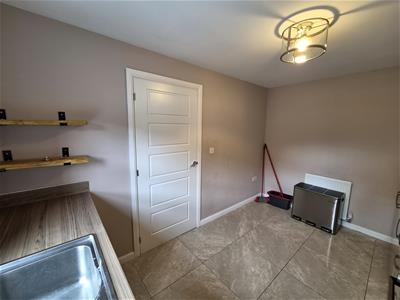
To the ground floor there is a welcoming entrance hallway with a handy downstairs WC, a cosy yet spacious living room with patio doors lead straight out onto the sunny rear garden, and a modern kitchen diner that really feels like the heart of the home. With gloss cabinetry, integrated appliances, plenty of workspace and room for dining.
Outside, the enclosed rear garden offers a lovely spot to sit out and enjoy the warmer weather, whether that’s relaxing with a coffee in the morning or hosting family and friends in the summer months. The property also benefits from two driveways offering plenty of parking.
The locality boasts several amenities from a large Tesco Superstore to the Ken Ward Leisure Centre plus the newly built Hub which comprises of Community Centre, Library, Youth Club, Police Post, Café, Peak Valley Housing and Tameside Council Offices. There is also significant investment underway with new retail and commercial projects and road infrastructure upgrades.
The location is ideal for commuters with Hattersley train station just a short walk away providing great access into Manchester. There are also handy bus links, easy access to the M67 motorway.
Those with children can make use of local private nursery, Pinfold Primary School, St James Primary as well as Alder, Longendale High Schools.
The area is also ideal for anyone who enjoys the outdoors. Beautiful countryside, walking routes and open green spaces are all within easy reach, including Werneth Low Country Park and Etherow Country Park, offering fantastic scenery and walking trails
Please contact A Wilson Estates to arrange a mutually convenient viewing appointment.
Briefly, the property comprises:~
Entrance Hallway
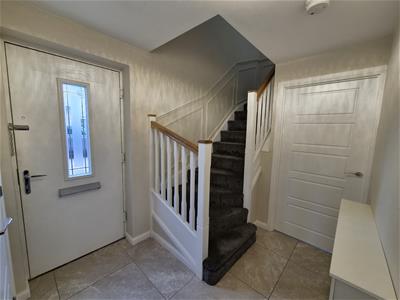 Composite double-glazed door to side elevation. Lighting, radiator, tiled, and built-in storage cupboard.
WC
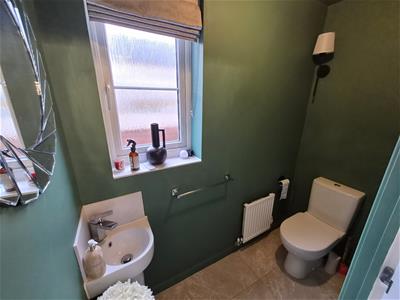 uPVC double-glazed window to front elevation. Low-level WC and hand wash basin with mixer tap. Lighting, radiator, blinds, and tiled flooring.
Lounge
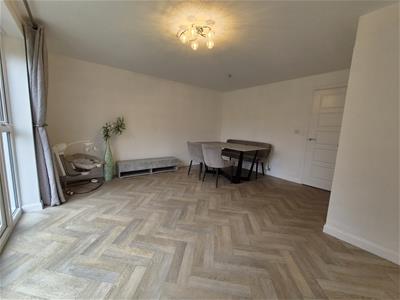 uPVC double-glazed doors and windows to rear elevation. Lighting, radiator, curtains, vinyl flooring, and under-stair storage cupboard.
Kitchen
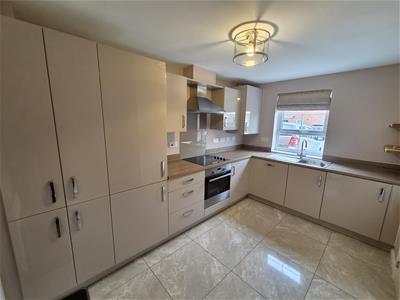 uPVC double-glazed window to front elevation. Fitted wall and base units with coordinating work surfaces. Stainless steel single sink unit with mixer tap. Integrated electric oven and hob with extractor over. Integrated fridge, freezer, washing machine, and dishwasher. Lighting, radiator, blinds, and tiled flooring.
Stairs and Landing
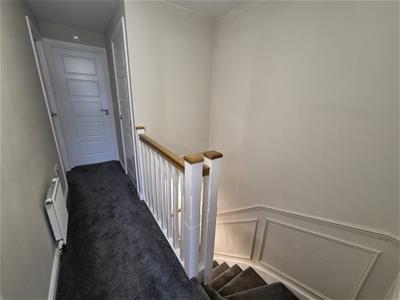 Wooden balustrades and bannister. Lighting, radiator, carpet, loft access, and built-in storage cupboard.
Bedroom One
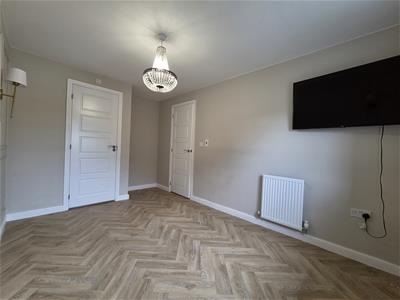
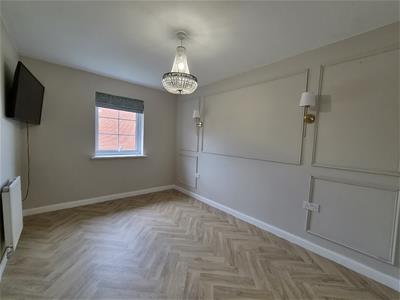 uPVC double-glazed window to rear elevation. Lighting, radiator, blinds, and vinyl flooring.
En Suite
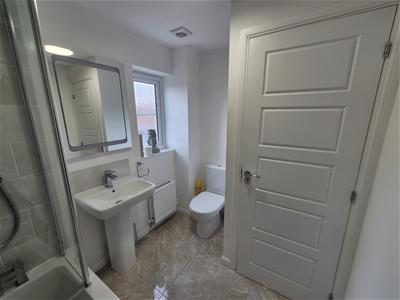
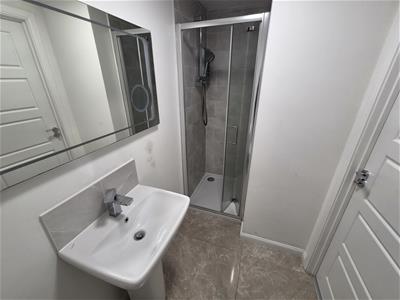
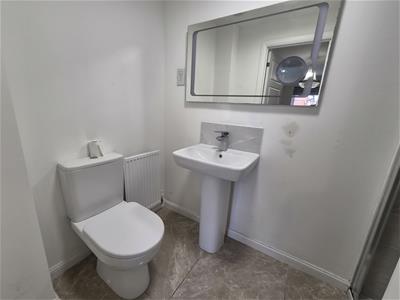 Three-piece bathroom suite comprising low-level WC, hand wash basin with mixer tap, and enclosed shower cubicle with electric shower over. Part-tiled walls, lighting, radiator, and tiled flooring.
Bedroom Two
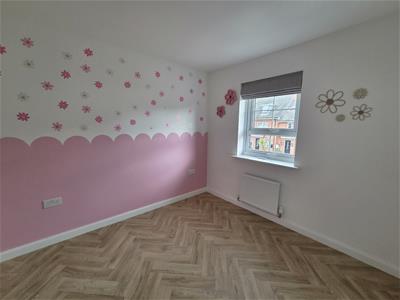 uPVC double-glazed window to front elevation. Lighting, radiator, blinds, and vinyl flooring.
Bedroom Three
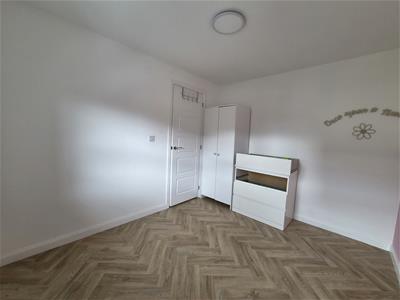
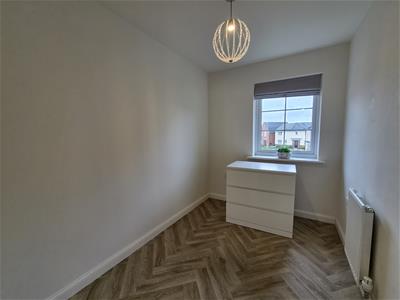 uPVC double-glazed window to rear elevation. Lighting, radiator, blinds, and vinyl flooring.
Family Bathroom
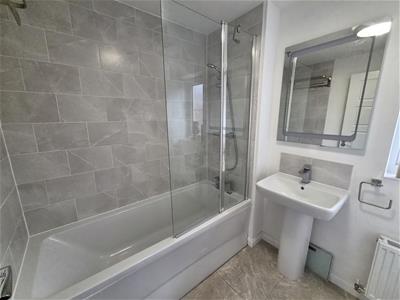 uPVC double-glazed window to rear elevation. Three-piece bathroom suite comprising low-level WC, hand wash basin with mixer tap, and panelled bath with mains-fed shower over. Part-tiled walls, lighting, radiator, and tiled flooring.
Externally
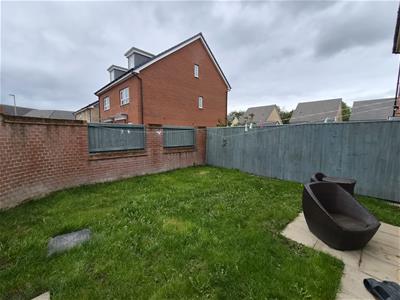 TO the front is a lawned garden with block paved driveway and EV charging point. At the rear is and enclosed garden space with lawn, patio area, and storage box. there is also another driveway which can accommodate two vehicles.
Additional Information
Council Tax Band : B

EPC Rating : B
Holding Deposit : £323
STRICTLY NO SMOKING POLICIES APPLY
Energy Efficiency and Environmental Impact
Although these particulars are thought to be materially correct their accuracy cannot be guaranteed and they do not form part of any contract.
Property data and search facilities supplied by www.vebra.com