37 High Street
Bromyard
Herefordshire
HR7 4AE
Drovers Orchard, Bromyard
£550,000
5 Bedroom House
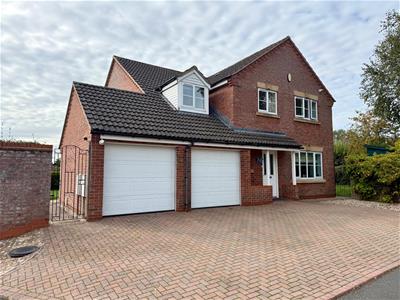
- An excellent modern detached house
- Private location within easy reach of the town centre
- 5 Bedrooms, 2 Ensuite
- Excellent living space
- Double Garage
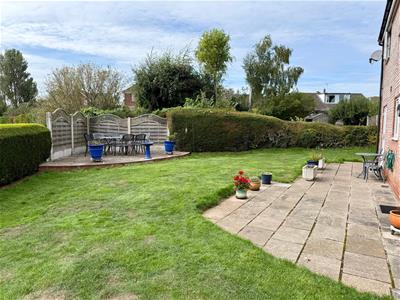
- Good sized garden
This superb detached property is quietly located on a small development of just three properties within ½ mile of the town centre of Bromyard and is well placed for access to the Cathedral cities of Hereford (16 miles) and Worcester (14 miles) and the M5 motorway link (Junction 7).
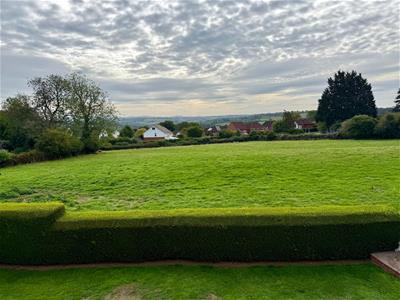
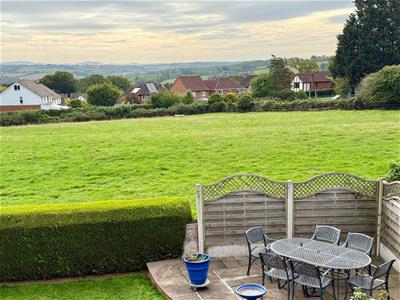
Bromyard is a thriving town offering a range of amenities including leisure centre, theatre, primary and secondary schools, churches, independent shops and supermarket. Constructed in the early 2000s, the property is immaculately presented and provides very spacious family accommodation with double glazing, gas central heating, security alarm system, ample parking, large garden with lovely rear views towards the Malvern Hills.
Canopy Porch with door to
Entrance Hall
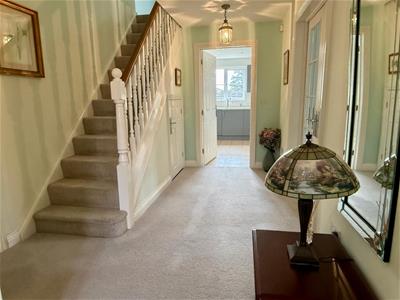
With radiator, understairs storage cupboard, smoke alarm and door to Garage.
Downstairs Cloakroom
With WC, wash hand basin, dual controlled towel rail/radiator, tiled walls and window.
Lounge
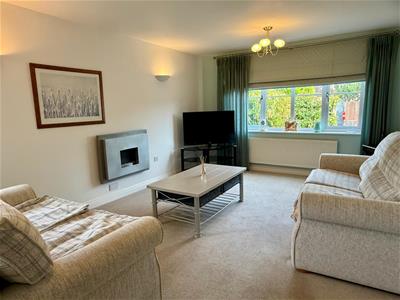
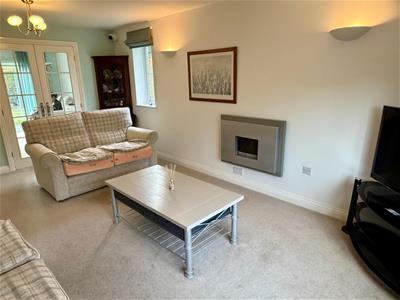
With wall-mounted electric fire, two radiators, windows to front and side and double doors into
Dining Room (currently used as Sitting Room)
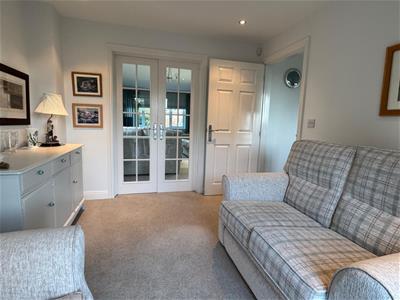
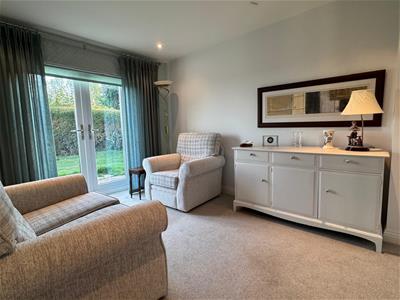
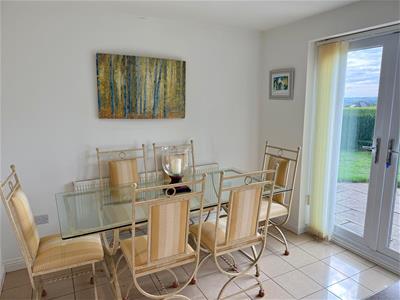
With radiator, double doors to the rear and door to
Kitchen/Breakfast Room
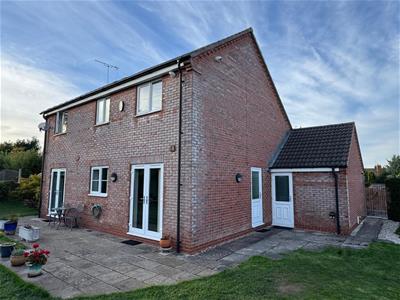
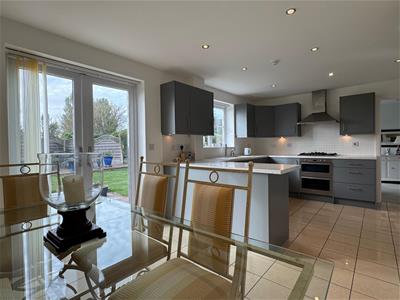
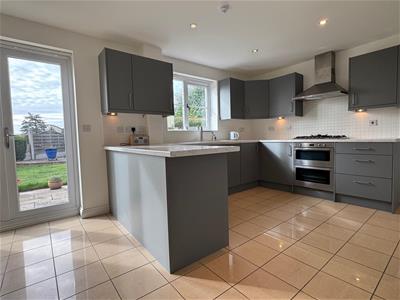
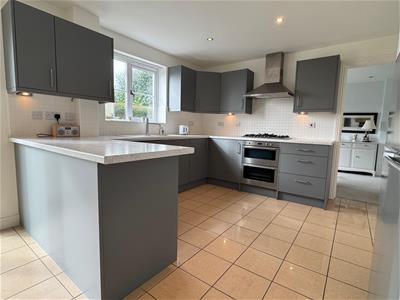
Fitted with a range of base and wall mounted units with worksurfaces, tiled splashbacks, under-unit lighting, built-in electric double oven, five ring gas hob, extractor hood, built-in 1½ bowl sink unit, built-in dishwasher, tiled floor, downlights, window and double doors to rear.
Utility Room
With tiled floor, base and wall mounted units, sink unit, plumbing for washing machine, space for tumble dryer, wall-mounted gas fired central heating boiler, radiator, extractor fan and side entrance door.
A staircase leads from the Entrance Hall to
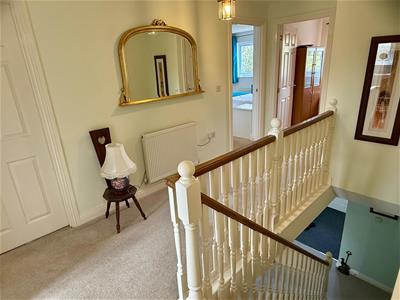
First Floor Landing
With hatch to roof space, radiator and cupboard housing the hot water cylinder.
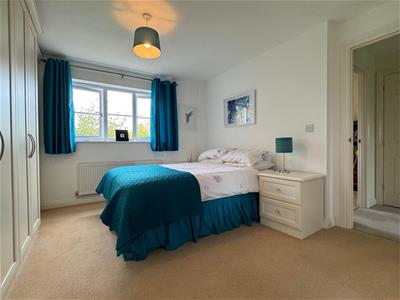
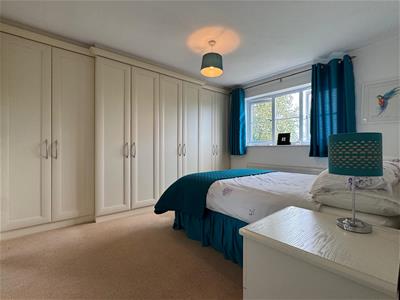
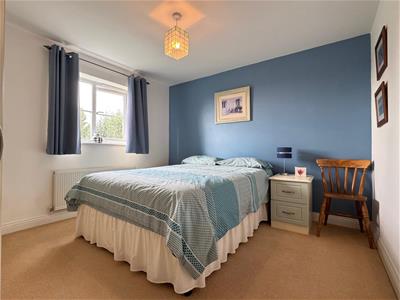
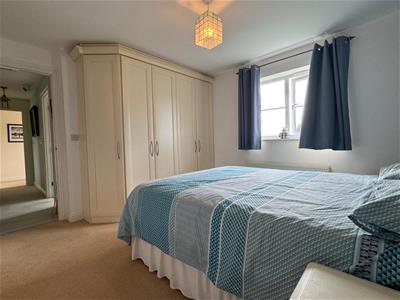
Bedroom 1
With range of built-in wardrobes, radiator and window to the front.
Ensuite Bathroom
With tiled walls, white suite comprising bath with mixer tap, mains shower fitment and glass screen, wash hand basin, WC, radiator, shaver point, mirrored storage cupboard, extractor fan and window.
Bedroom 2
With built-in wardrobes, radiator and window to rear.
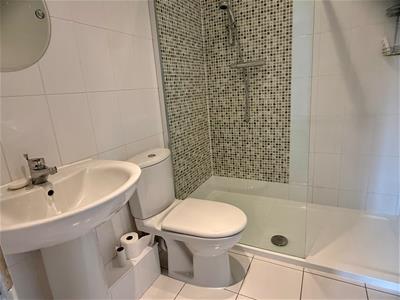
Ensuite Shower Room
With tiled walls and floor, large shower cubicle with mains fitment, wash hand basin, WC, mirrored storage cupboard, radiator and extractor fan.
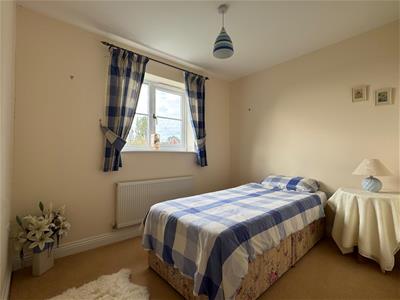
Bedroom 3
With radiator, storage cupboard and window to front.
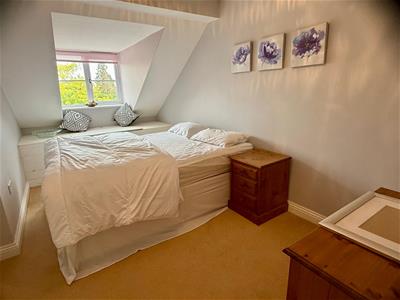
Bedroom 4
With radiator and window to rear.
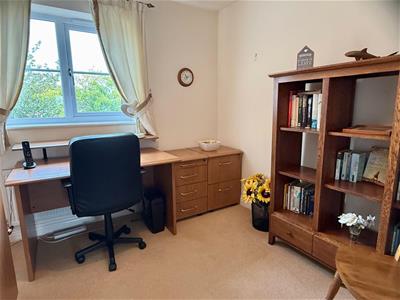
Bedroom 5 (currently used as Study)
With radiator and window to front.
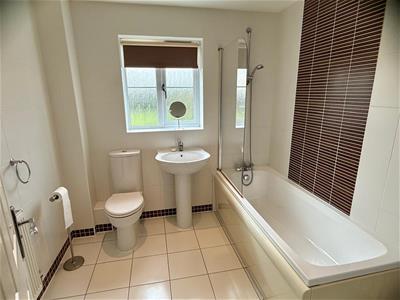
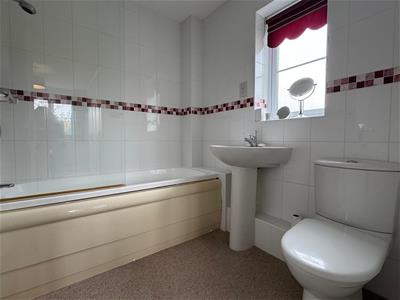
Main Bathroom
With tiled walls and floor, white suite comprising bath with mixer tap and shower attachment, wash hand basin, WC, radiator, extractor fan and window.
Outside
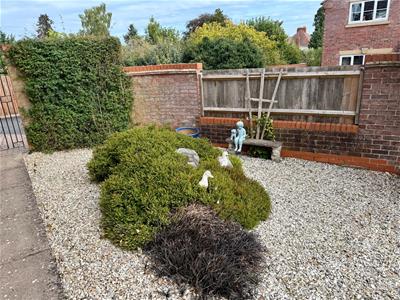
The property is approached via a private road which serves just three properties. The front of the property is open plan with a bricked paved driveway offering ample parking with further gravelled area and light.
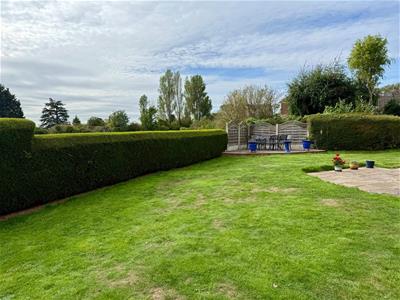
Access via gates to either side of the property lead to the good sized rear garden which has a large paved patio and lawn with further corner patio seating area. Outside water tap, lights and power socket. The garden adjoins an open pasture paddock.
Two linked GARDEN SHEDS and storage compound area.
DOUBLE GARAGE with two electric up-and-over doors, hatch to roof space, plumbing for washing machine, light, power and door to rear.
Property Services
Mains water, electricity, drainage and gas are connected. Gas-fired central heating.
Outgoings
Water and drainage rates are payable. Council Tax Band: F
Directions
What3words///quickly.emeralds.tidal
Viewing Arrangements - Bromyard
Strictly by appointment through the Agent, Flint & Cook (01885) 488166
Opening Hours
Monday - Friday9.00 am - 5.30 pm
Saturday 9.00 am - 1.00 pm
Money Laundering Regulations
Prospective purchasers will be asked to produce identification, address verification and proof of funds at the time of making an offer.

Energy Efficiency and Environmental Impact
Although these particulars are thought to be materially correct their accuracy cannot be guaranteed and they do not form part of any contract.
Property data and search facilities supplied by www.vebra.com