.png)
Headington Close, Gorleston
Offers Over £250,000
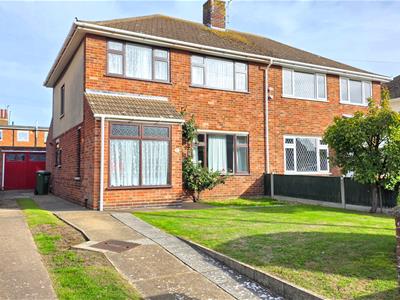
3 Bedroom House - Semi-Detached
- 3 bedroom semi-detached house
- Chain free
- Renovation potential
- Generous kitchen/diner
- Rear utility with downstairs WC
- Private driveway with garage
- Cul de sac location
- Short distance from Gorleston town centre
- 3 bedrooms off landing
- Transport links and amenities close by
This chain free three bedroom semi-detached house is ideally suited to buyers looking for a property with renovation potential. The accommodation includes a spacious lounge, generous kitchen/diner, a rear utility room with a downstairs WC, and three well-proportioned bedrooms off the first-floor landing.
Outside, the property benefits from a private driveway leading to a garage, while the cul-de-sac location offers a pleasant setting. Situated a short distance from Gorleston High Street, the property is conveniently placed for local amenities, shops and transport links.
Porch
Carpet floor, double glazed window to front, double glazed door to side and another giving access to entrance hall.
Entrance Hall
Carpet floor, 2 double glazed windows to side, radiator, access to lounge and kitchen/diner, stairs to first floor.
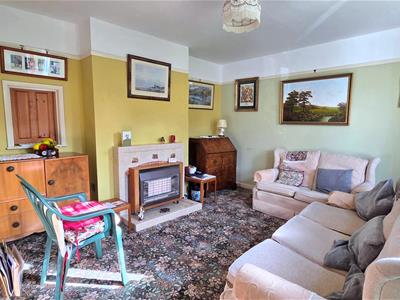
Lounge
4.31m x 3.65m (14'1" x 11'11")Carpet floor, double glazed window to front, radiator, gas fireplace, serving hatch though to kitchen/diner.
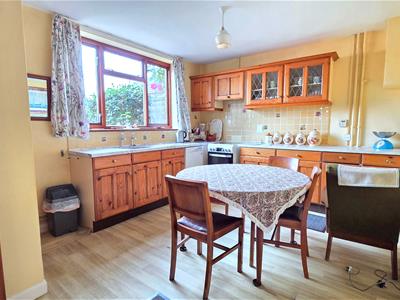
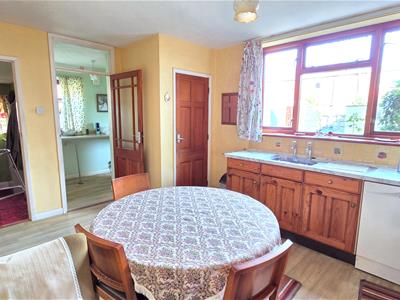
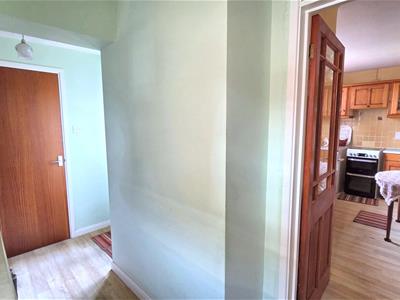
Kitchen/Diner
4.32m x 3.34m (max) (14'2" x 10'11" (max))Vinyl floor, double glazed window to rear, laminate counter tops, space for free standing oven with extractor fan above, built in sink and draining board, ample under and over counter storage, pantry cupboard, access to utility room.
Utility Room
2.29m x 3.38m (7'6" x 11'1")Vinyl floor, double glazed window to side, double glazed door to side, laminate worktops, plumbing for washing machine and space for under counter fridge and freezer, access to downstairs WC.
Downstairs WC
Vinyl floor, double glazed window to side, WC, basin, radiator.
Landing
Carpet floor, double glazed window to side, access to 3 bedrooms, shower room and separate toilet, loft hatch.
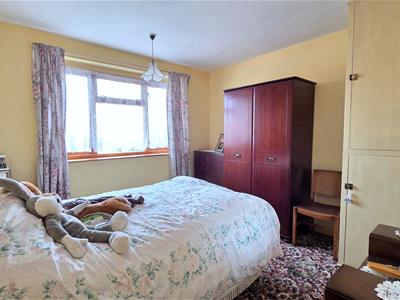
Bedroom 1
3.42m x 3.64m (11'2" x 11'11")Carpet floor, double glazed window to front, radiator, built in wardrobe, radiator.
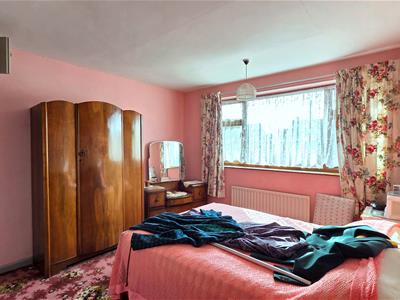
Bedroom 2
3.43m x 3.33m (11'3" x 10'11")Carpet floor, double glazed window to rear, built in airing cupboard.
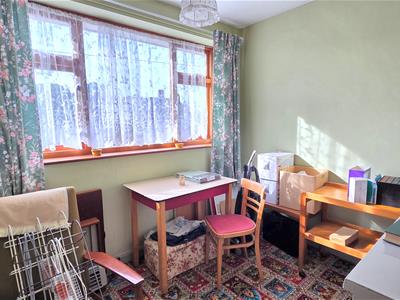
Bedroom 3
2.73m x 2.44m (8'11" x 8'0")Carpet floor, double glazed window to front, radiator.
Shower
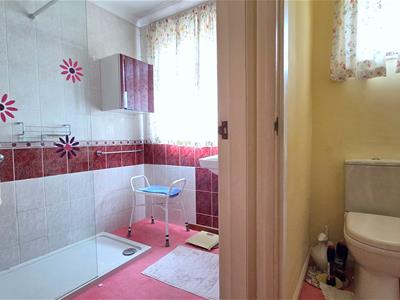
Carpet floor, double glazed window to rear, basin, walk in shower cubicle with wall mounted shower and glass screen, radiator.
Separate WC
Carpet floor, WC, double glazed window to rear.
Outside Front
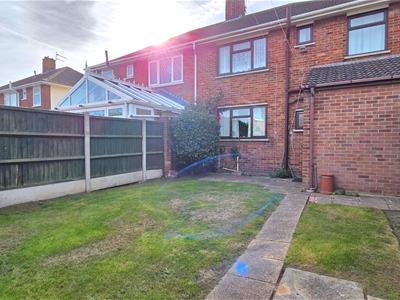
Grass lawn, concrete paving slab driveway leading to the rear of the property giving access to garage, concrete path to front door, timber fence and brick wall boundaries.
Outside Rear
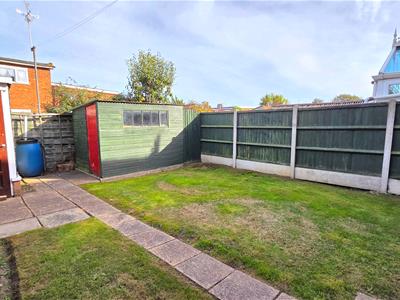
Grass lawn, concrete path to rear door, timber access gate to the side, timber fence boundaries, side access to garage, timber built lean to (addition to garage), timber built shed.
Garage
Concrete floor, electricity connection
Council Tax
Great Yarmouth Borough Council - Band B
Tenure
Freehold
Services
Mains gas, water, electric, drainage
Location
Bradwell is a popular residential area adjoining Gorleston 2 miles from Great Yarmouth Town centre * There are a variety of local shops * Schools * Medical centre * Regular bus services to the main shopping areas * Indoor swimming pool and recreation areas.
Directions
From the Gorleston office head along the High Street, at the traffic lights turn right into Church Lane, continue over the roundabout and the next set of traffic lights into Crab Lane, turn left into Headington Close where the property can be found on the left hand side.
What 3 Words
///graph.daytime.optimists
Ref
G18623/09/26
Although these particulars are thought to be materially correct their accuracy cannot be guaranteed and they do not form part of any contract.
Property data and search facilities supplied by www.vebra.com