
Cavendish Residential
Tel: 01244 404040
Fax: 01244 318084
2 Cuppin Street
Chester
Cheshire
CH1 2BN
Kohima Crescent, Saighton, Chester
NEW £415,000
3 Bedroom House - Detached
- Beautifully extended detached family home
- Full-width rear extension
- Stylish open-plan kitchen/dining/living space
- Contemporary upgraded kitchen with central island
- Bi-fold doors overlooking the south-facing garden
- Three generous double bedrooms
- Principal bedroom with fitted wardrobes and en suite
- Cleverly converted garage offering a versatile office/playroom
- Landscaped south-facing rear garden
- Sought-after Saighton location with excellent access to Chester
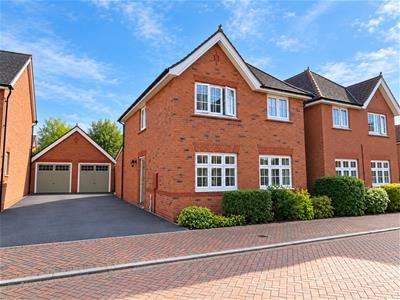
Beautifully extended, stylishly upgraded and finished to an exceptional standard, this impressive detached home offers spacious and versatile accommodation in the sought-after Saighton development.
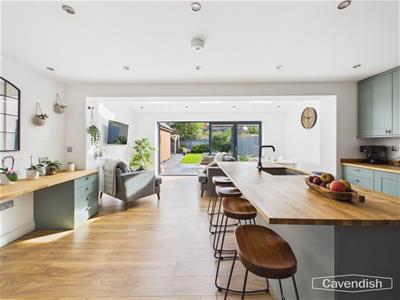
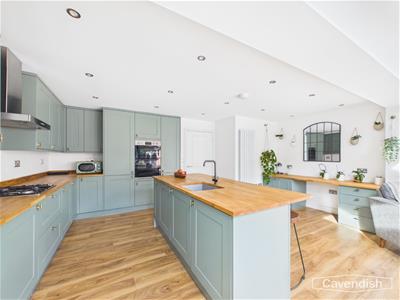
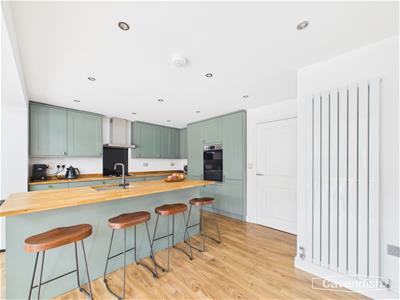
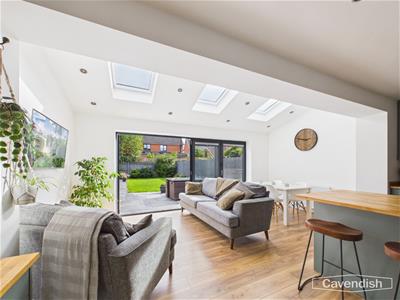
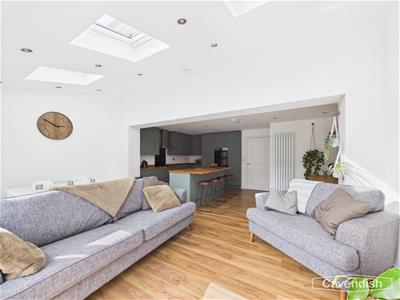
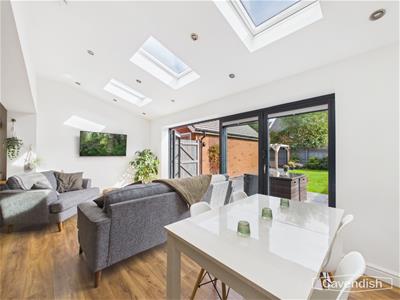
The property has been thoughtfully enhanced by the current owners, including a full-width rear extension creating a superb open-plan kitchen, dining and living space. A stunning contemporary kitchen with central island, integrated appliances and bi-fold doors overlooking the south-facing garden forms the heart of the home, providing an ideal space for both everyday family life and entertaining.
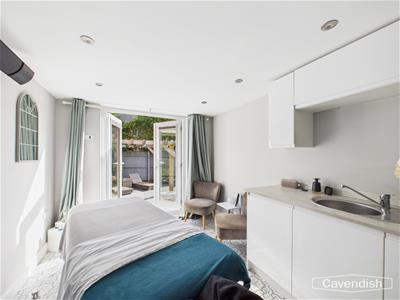
Further enhancing the accommodation is the cleverly converted garage, which retains useful storage to the front while providing a bright and versatile additional room with French doors to the garden. Currently suited to use as a home office or playroom, it could equally work as a gym, snug or hobby room.
The ground floor also offers a spacious lounge and WC, while upstairs are three generous double bedrooms, with the principal bedroom benefiting from fitted wardrobes and a stylish en suite. A contemporary family bathroom completes the accommodation.
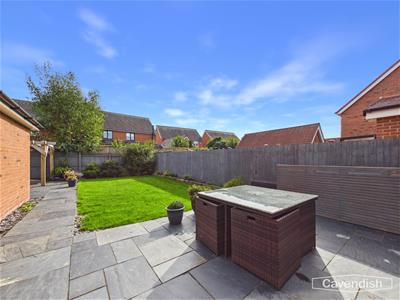
Externally, there is driveway parking and a beautifully landscaped south-facing rear garden, designed for easy enjoyment and entertaining.
A superbly presented home offering considerably more space and versatility than initially meets the eye, with a high level of finish and a fantastic modern layout.
Location
Saighton is a highly regarded residential development on the southern edge of Chester, offering a superb combination of modern family living, open green spaces and easy access to the city.
Kohima Crescent is surrounded by attractive walking routes and green spaces, with local amenities, shops and schools all within easy reach. Chester city centre is approximately 2.5 miles away, while excellent road links provide convenient access to the A41, A55 and wider motorway network.
With its peaceful setting, excellent amenities and proximity to Chester, Saighton is a popular choice for families and professionals alike.
Hallway
3'9" x 8'9"The hallway connects the living room and kitchen area and includes access to a convenient cloakroom. It is a practical space with clean lines and a neutral palette, allowing easy movement through the ground floor.
Kitchen / Living Area
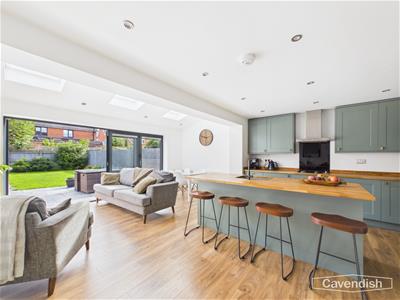 21'9" x 18'0"This spacious kitchen and living area is the heart of the home, featuring light wood flooring and a stylish breakfast bar. The kitchen cabinets are a calm sage green with wooden worktops, fitted with modern appliances including a built-in oven and a gas hob. The living area is bright and airy, enhanced by the bi-fold doors that open out onto the garden and multiple skylights above, allowing plenty of natural light to flood in.
Living Room
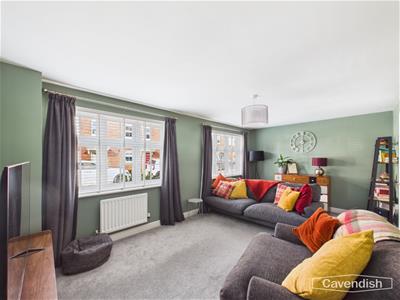
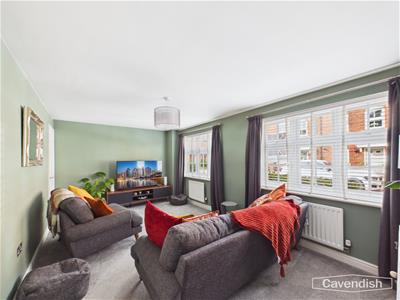 10'6" x 18'2"The living room offers a tranquil retreat, presented with soft carpeting and calming muted green walls. It is well-proportioned to accommodate comfortable seating and flooding with natural light from the charming double windows that have white shutters.
Office / Gym
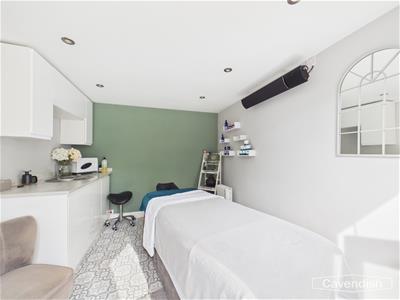 11'3" x 8'11"This stylish home office or gym space is bright and airy, complete with white cabinetry and a sink. French doors lead out to the garden, filling the room with natural light and offering easy access to the outside.
WC
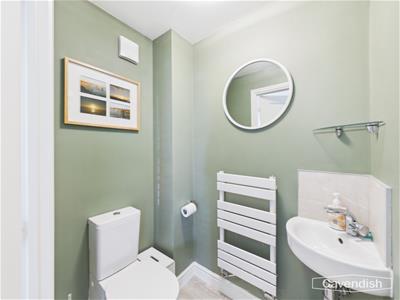 3'8" x 5'0"This WC features a white sink and toilet, with pale tiling and walls painted in a soft green shade, offering a fresh and contemporary space for guests.
Landing
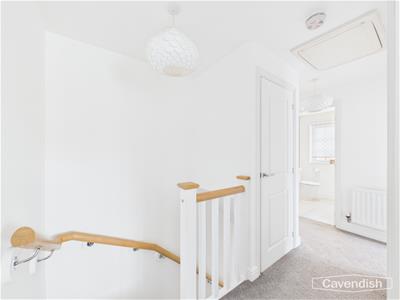 5'3" x 5'10"The landing provides access to the bedrooms and bathrooms on the first floor. It is decorated in bright white, with carpeted flooring and a simple light fixture overhead, creating a clean and inviting transition space.
Bedroom
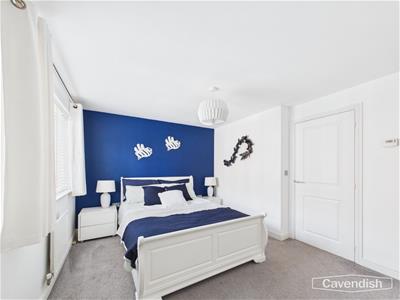
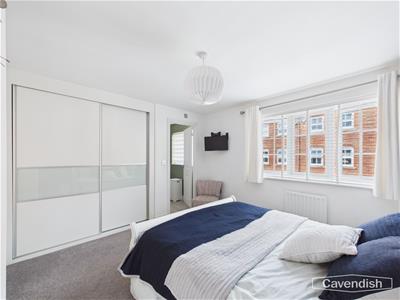 9'10" x 11'6"The master bedroom is a bright and restful space, decorated in crisp white with a statement deep blue feature wall. It benefits from large windows, allowing for plenty of natural light. A built-in sliding wardrobe provides ample storage space, while the soft carpeting adds comfort underfoot.
Ensuite
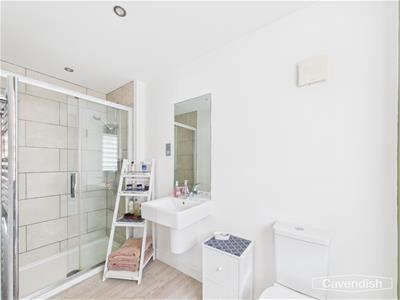 10'9" x 4'3"A well-appointed ensuite shower room with clean, modern tiling throughout. It features a glass shower enclosure, a wall-mounted washbasin, and a toilet, all finished in white to maintain a bright and fresh atmosphere.
Bedroom
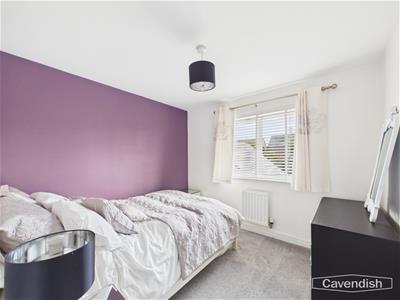 9'1" x 8'3"This bedroom is decorated with a soft purple feature wall and neutral carpeting, creating a light and airy environment. The window with blinds allows natural light to fill the room, making it a cosy yet fresh space.
Bedroom
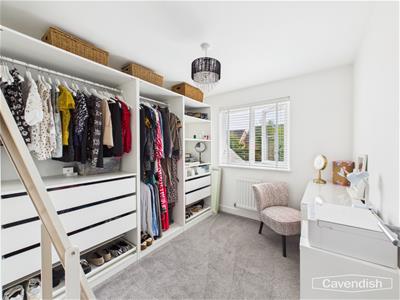 9'1" x 9'5"This bedroom features neutral décor with white walls and carpeting, complemented by a large window with white blinds that fills the room with light. It offers a bright and welcoming space, perfect for rest and relaxation.
Bathroom
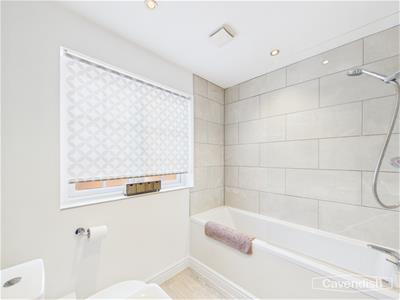
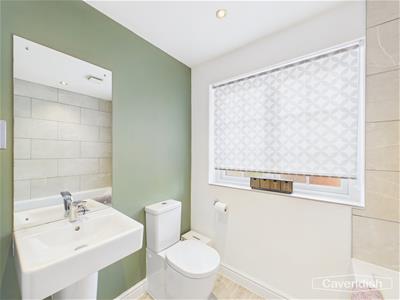 6'11" x 6'0"The bathroom is designed with simplicity and function in mind, featuring pale tiling and light walls. It includes a built-in bathtub with a shower head, a washbasin, and a toilet, all arranged efficiently to maximise the space.
Rear Garden
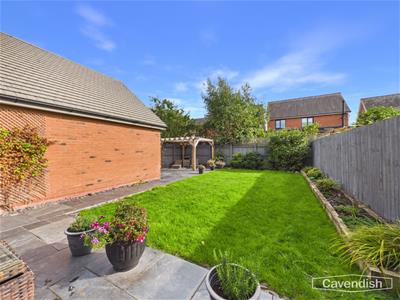
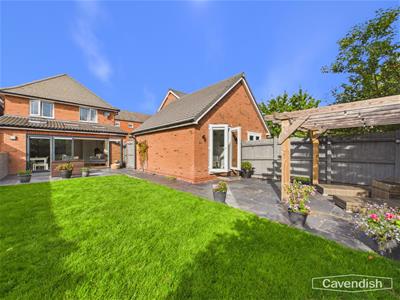 The rear garden is a well-maintained outdoor space featuring a lawn bordered by plants and a paved patio area for seating or dining. It benefits from a pergola that adds character and charm, making it perfect for relaxing or entertaining in warmer months.
Half garage
The front of the garage is still intact making it the perfect space for storage.
*ANTI MONEY LAUNDERING REGULATIONS
Anti-Money Laundering Verification
Should you wish to proceed with the purchase of this property, you will be required to complete an Anti-Money Laundering (AML) verification check in accordance with current legislation.
These checks are carried out by our partner, Lifetime Legal, and include verification of your identity and source of funds. There is a charge of £54 including VAT, payable directly to Lifetime Legal.
Please note that these checks must be completed before we are able to formally progress a sale.
*FLOORPLAN
Floorplan included for identification purposes only, not to scale.
*EXTRA SERVICES - REFERRALS
Mortgage referrals, conveyancing referral and surveying referrals will be offered by Cavendish Estate Agents. If a buyer or seller should proceed with any of these services then a commission fee will be paid to Cavendish Estate Agents Ltd upon completion.
MATERIAL INFORMATION REPORT
The Material Information Report for this property can be viewed on the Rightmove listing. Alternatively, a copy can be requested from our office which will be sent via email.
*VIRTUAL TOUR
A video tour of the property is available on request from our office, providing you with a virtual viewing of the setting, accommodation and grounds.
We hope you will find the video helpful.
*Photography Disclaimer
Please note that Artificial Intelligence (AI) technology has been used to enhance some of the property photographs for marketing purposes. These enhancements are intended to improve the presentation of the images and may include adjustments to lighting, colour, clarity and/or furnishings.
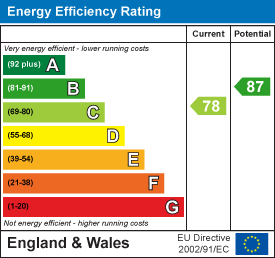
Energy Efficiency and Environmental Impact
Although these particulars are thought to be materially correct their accuracy cannot be guaranteed and they do not form part of any contract.
Property data and search facilities supplied by www.vebra.com