
8A Sun Street
Waltham Abbey,
Essex
EN9 1EE
Marle Gardens, Waltham Abbey
Asking Price £525,000
3 Bedroom House - Townhouse
- 3 BEDROOM TOWN HOUSE
- OFF STREET PARKING
- QUIET CUL-DE-SAC
- 3 RECEPTION ROOMS INC CONSERVATORY
- SOUGHT AFTER LOCATION
- EXCELLENT INTERNAL CONDITION
- 10 MINS TO WALTHAM CROSS BR STATION
- 5 MINS TO J26 OF THE M25
- CLOSE TO AMENITIES
- DOWNSTAIRS WC
3 BEDROOM TOWN HOUSE | 3 RECEPTION ROOMS | CONSERVATORY | REAR ACCESS | DRIVEWAY
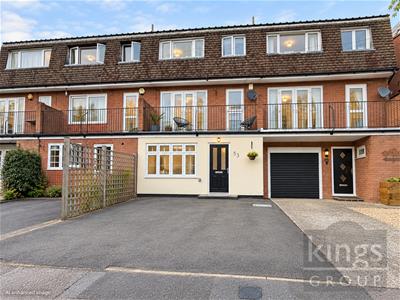
Kings Group of Waltham Abbey are delighted to offer to the market this well-appointed three-bedroom family townhouse, situated on a quiet cul-de-sac in a peaceful part of Waltham Abbey.
Arranged over three floors, this spacious home offers versatile accommodation throughout and would make an ideal family home.
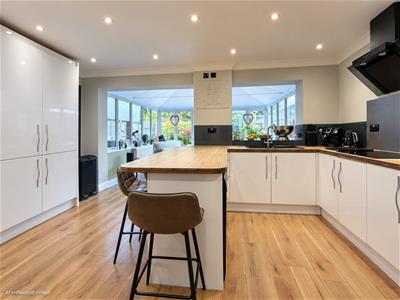
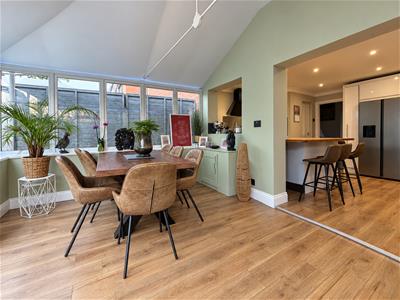
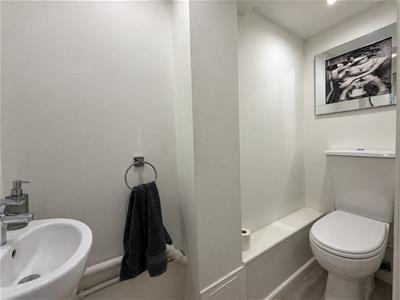
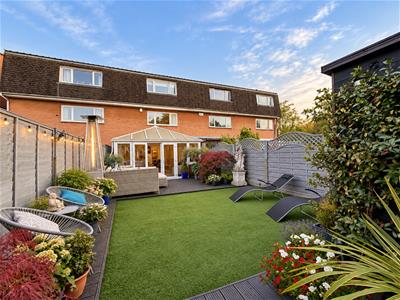
The ground floor comprises a modern fitted kitchen finished with high-gloss white base and eye-level units, wood-effect work surfaces and integrated appliances. There is also a convenient downstairs WC, a separate reception room and a conservatory, currently used as a dining room and providing direct access to the rear garden.
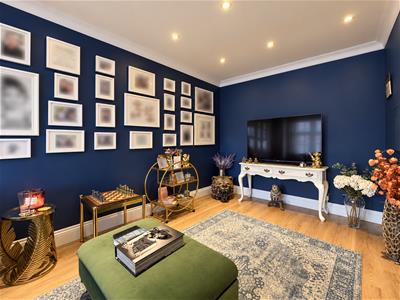
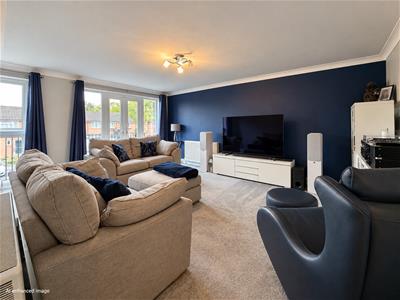
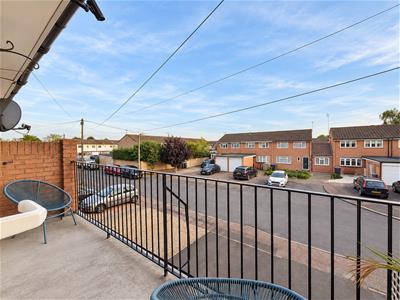
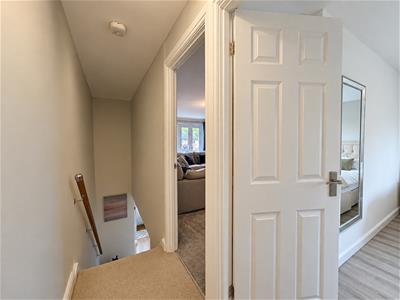
The first-floor accommodation includes a spacious lounge, which benefits from access to a balcony area, an additional feature providing a pleasant space to enjoy some fresh air, together with bedroom three.
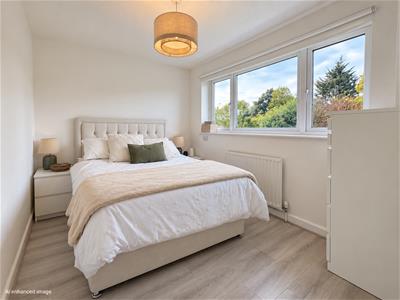
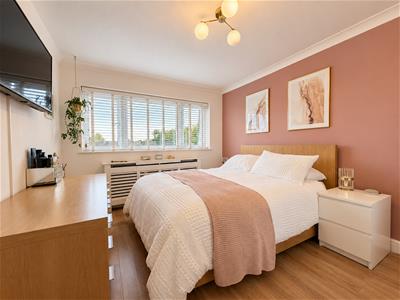
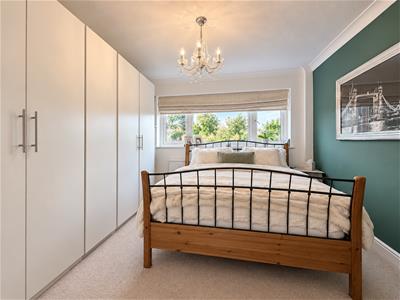
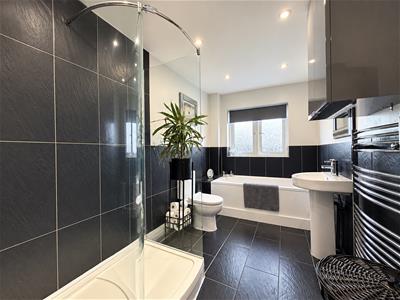
The second floor boasts two further double bedrooms, with the master bedroom benefiting from fitted wardrobes. There is also a family bathroom, partially tiled with large slate-effect tiles and comprising a walk-in shower cubicle and traditional three-piece white suite.
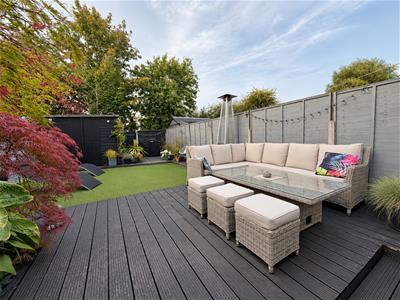
Externally, the property benefits from a private rear garden, which is partially decked and partially laid to artificial grass, providing a low-maintenance outdoor space ideal for relaxing and entertaining. The garden also benefits from rear access and a useful storage shed.
To the front, there is a driveway providing parking for at least two vehicles.
The property is ideally positioned for families, falling within the catchment area for a number of well-regarded local schools. For commuters, the property is approximately a five-minute drive from Junction 26 of the M25, whilst Waltham Cross British Rail Station is around ten minutes away, providing convenient transport links.
Call Kings Group of Waltham Abbey today to arrange your viewing.
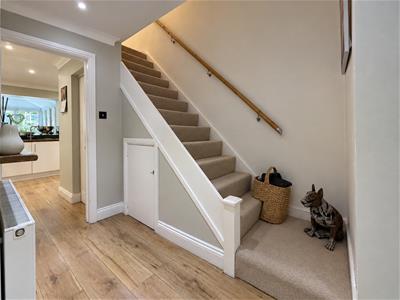
HALL
RECEPTION ROOM
4.57m x 2.44m (15'75 x 8'44)
KITCHEN
4.88m x 3.96m (16'26 x 13'18)
CONSERVATORY
3.66m x 3.66m (12'50 x 12'35)
DOWNSTAIRS WC
2.13m x 0.61m (7'24 x 2'53)
FIRST FLOOR LANDING
LIVING ROOM
5.49m x 4.88m (18'58 x 16'48)
BEDROOM
5.49m x 2.13m (18'38 x 7'92)
SECOND FLOOR LANDING
MASTER BEDROOM
3.96m x 3.05m (13'95 x 10'40)
BEDROOM
3.35m x 2.74m (11'55 x 9'78)
FAMILY BATHROOM
3.35m x 1.83m (11'41 x 6'33)
DISCLAIMER


Energy Efficiency and Environmental Impact
Although these particulars are thought to be materially correct their accuracy cannot be guaranteed and they do not form part of any contract.
Property data and search facilities supplied by www.vebra.com