
Meacock & Jones (Meacock & Jones (Shenfield) Ltd
Tel: 01277 218485
Email: shenfield@meacockjones.co.uk
106 Hutton Road
Shenfield
Essex
CM15 8NB
Eagle Way, Great Warley, Brentwood
Offers over £350,000
2 Bedroom Apartment
- IMPRESSIVE THIRD FLOOR APARTMENT
- TWO DOUBLE BEDROOMS
- TWO BATHROOMS
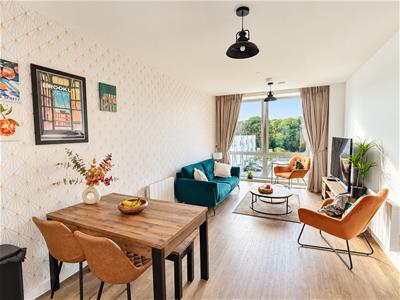
- LARGE OPEN PLAN LOUNGE/KITCHEN
- EASY REACH OF BRENTWOOD STATION
- ALLOCATED PARKING
- LIFT ACCESS
- LOCAL SHOPS NEARBY
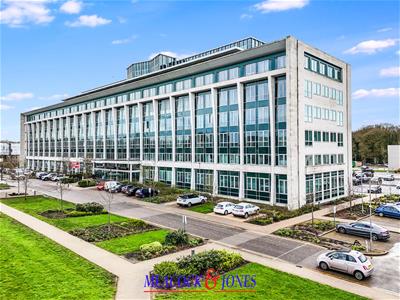
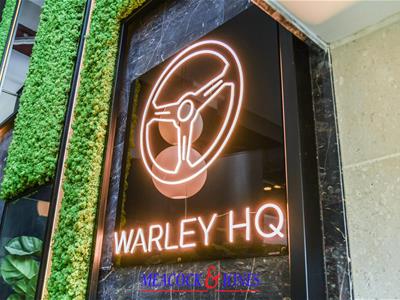
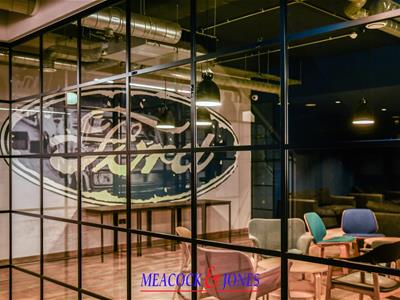
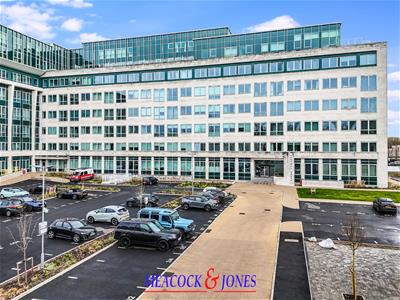
*** Guide Price £350,000 - £375,000 *** Set approximately 1.1 miles from Brentwood station, offering a fast service into London, with the additional Elizabeth Line links, this beautifully appointed third floor apartment is set within the highly popular Warley HQ. The building was originally the site of the Ford Motor Company for over 50 years, closing in 2018, and now converted into fashionable apartments, whilst also preserving some of the original architectural features, including high ceilings throughout.
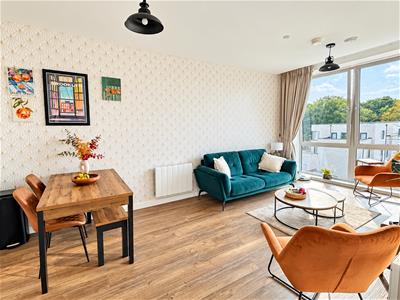
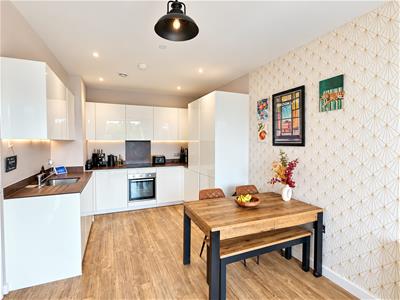
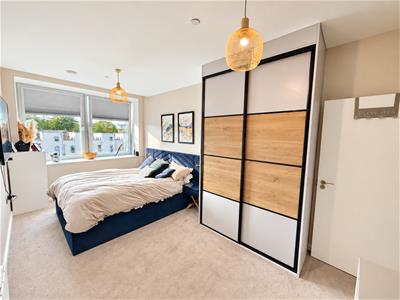
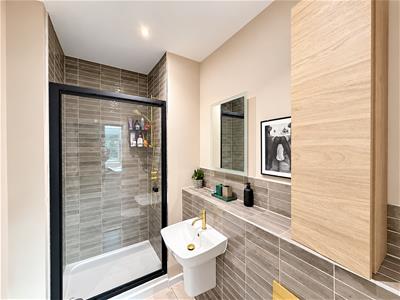
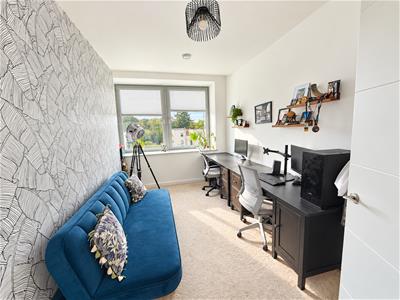
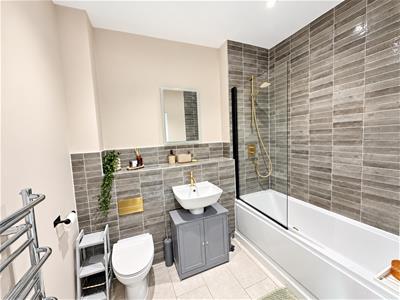
This impressive two bedroom apartment is bright and spacious throughout, and has many attractive far reaching views. The accommodation is reached via lift access and once entering, the spacious hallway gives access to the large living room, open plan to the kitchen, and extending the full depth of the apartment. There is plenty of room to arrange lounge furniture, plus a table and chairs should that be required. The modern kitchen is nicely fitted with white gloss units, contrasting work tops and some integrated appliances. There are two double bedrooms, the main bedroom having the benefit of an ensuite shower room, plus fitted wardrobe space. The bathroom is attractively fitted with a white suite and contrasting tiling.
The property has one allocated parking space, with the potential of an additional one, either above or underground if required, subject to availability.
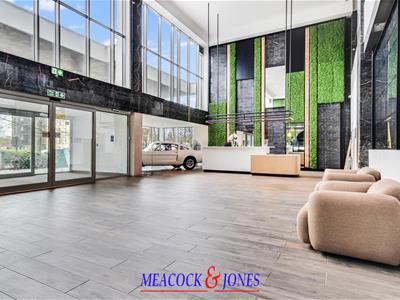
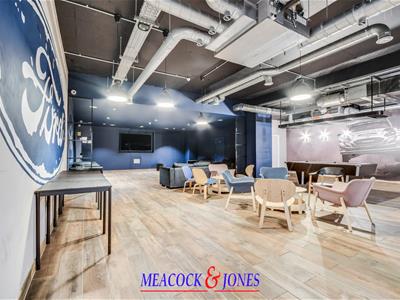
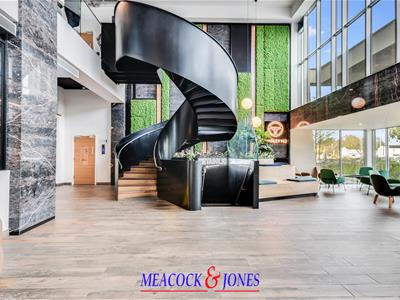
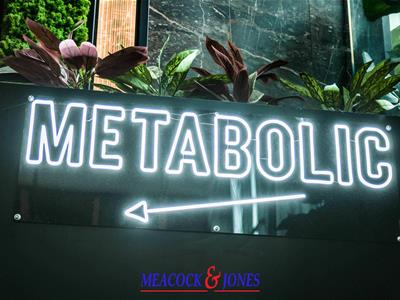
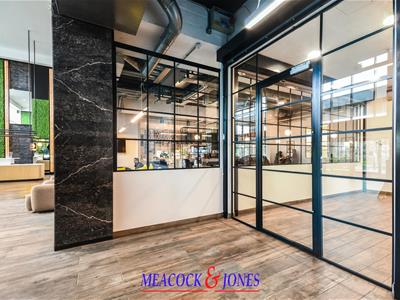
Residents benefit from excellent onsite amenities, including an impressive grand entrance foyer with a double height ceiling and dedicated concierge service, a cafe, cinema room, fully equipped on-site gym ( available via separate membership ) and beautifully maintained communal gardens with BBQ facilities.
The area also benefits from a number of local shops and services, plus Thorndon Country Park is a short stroll away, offering options for woodland walks, along with a couple of local groups who organise weekly runs within. There is quick and easy road access to the A12/M25 plus the A127.
Accommodation comprises:
Entrance Hall
Living Room
7.82m x 3.99m reducing to 3.28m (25'8 x 13'1 reduc
Kitchen
3.15m x 2.69m (10'4 x 8'10)
Bedroom One
5.31m x 2.82m (17'5 x 9'3)
Ensuite Shower Room
Bedroom Two
4.06m x 2.90m reducing to 2.62m (13'4 x 9'6 reduci
Bathroom

Energy Efficiency and Environmental Impact
Although these particulars are thought to be materially correct their accuracy cannot be guaranteed and they do not form part of any contract.
Property data and search facilities supplied by www.vebra.com