.png)
Unit 10
Sir Frank Whittle Business Centre
Great Central Way
Rugby
Warwickshire
CV21 3XH
Hardy Close, Rugby
Guide price £240,000
3 Bedroom House - Semi-Detached
- Three Bedrooms
- Potential to Create Off Road Parking (STPP)
- Popular Bilton Location
- Close to Local Amenities
- Close to Well Regarded Schooling
- Kitchen Dining Room
- Private Rear Garden
- Recently Refitted Bathroom
- Virtual Tour
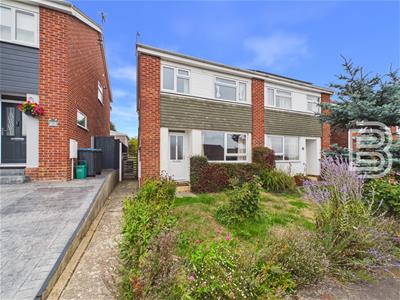
This 3 Bedroom Semi-Detached property is offered to the market and located in the ever popular residential area of Bilton. The home further benefits from a private rear garden and the ability to create off road parking subject to the relevant permissions. The internal accommodation is set over 2 floors and in brief comprises;
Entrance Hall, Living Room, Kitchen Dining Room, WC, 3 Bedrooms and a Bathroom.
The property is in close proximity to a range of local amenities including shops and stores as well as being close to well-regarded schooling with a Good Ofsted Rating. Rugby Train Station is just a short drive away where there is a direct service to London Euston. Access to the major road networks of M1, M6, M45 and A45 are within a short drive.
Entrance Hall
1.7m x 1.79m (5'6" x 5'10")Accessed under a covered storm porch and through a composite front door. The entrance hall gives access to a useful storage cupboard, has a window to the side elevation and stairs that rise to the first floor. Further to this there are doors which give access through to the Living Room and ground floor WC.
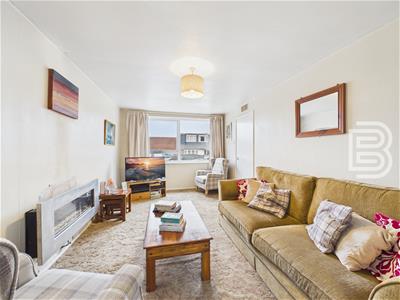
Living Room
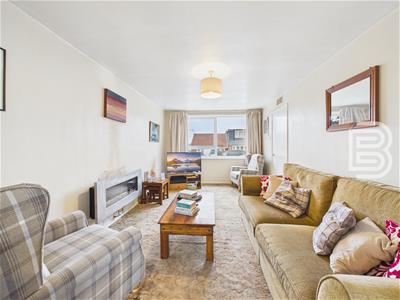
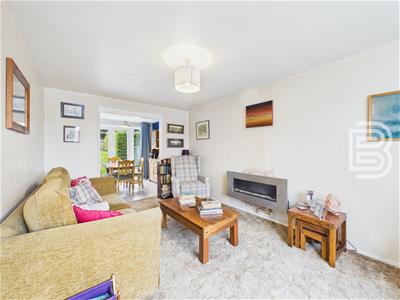
2.99m x 4.84m (9'9" x 15'10")A room that has a window to the front elevation that provides natural light. To the rear elevation of the room there is an opening which gives access through to.
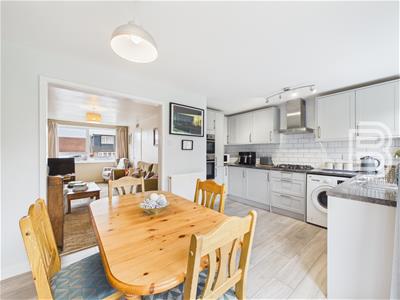
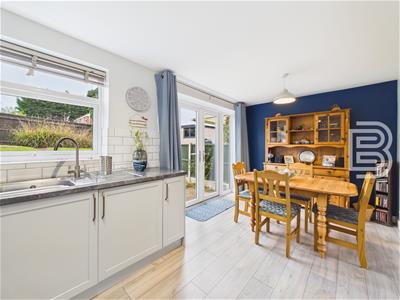
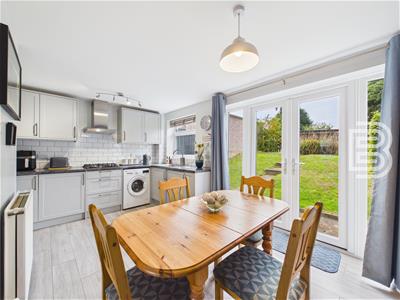
Kitchen Dining Room
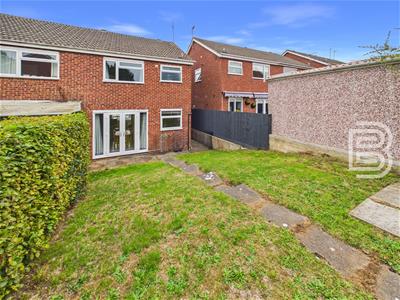
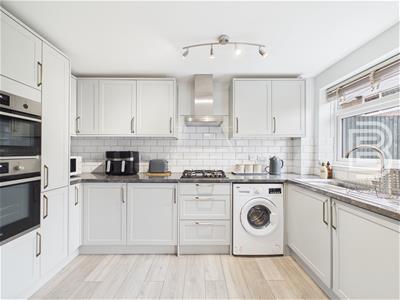
4.84m x 2.6m (15'10" x 8'6")A room that is neatly defined into two separate areas of kitchen and dining. With the kitchen itself comprising a range of base and eye level units with a complementary worktop over. Within the kitchen there is a fitted electric oven and combination grill as well as a four ring gas hob with extractor fan over. Further to this there is a fitted fridge and freezer along with space for a washing machine. There is tiling to all splash back areas. To the rear elevation of the room there are double opening doors that give access to the garden and an additional window providing natural light.
WC
1.7m x 1.6m (5'6" x 5'2")With a low level flush WC and wash hand basin with vanity unit under. Within the ground floor WC there is tiling to all splash back areas and to the side elevation a frosted window.
1st Floor Landing
The first floor landing gives access to the loft via a loft hatch and in addition gives access to the properties airing cupboard, which houses the boiler. Further to this there is a frosted window to the side elevation and doors which give access through to all first floor accommodation.
Bedroom 1
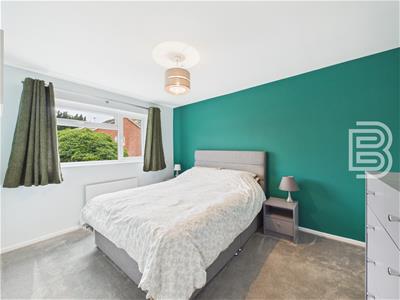
2.84m x 3.94m (9'3" x 12'11")A spacious double bedroom that has a window to the rear elevation that provides a view over the garden. This bedroom further benefits from a fitted wardrobe.
Bedroom 2
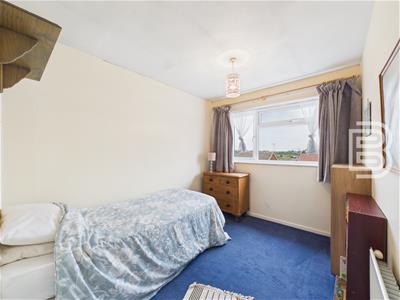
2.41m x 3.92m (7'10" x 12'10")A double bedroom that has a window to the front elevation.
Bedroom 3
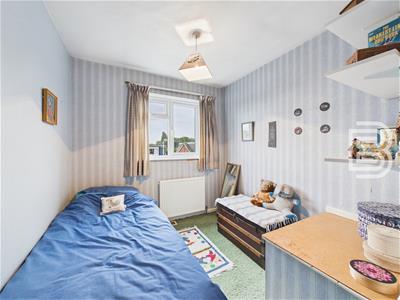
2.31m x 3.01m (7'6" x 9'10")A good sized single bedroom that has a window to the front elevation. This bedroom further benefits from access to a useful storage cupboard.
Bathroom
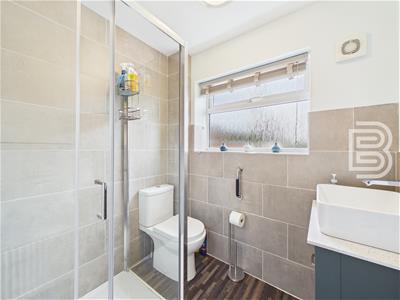
1.87m x 1.84m (6'1" x 6'0")This recently fitted bathroom has a suite that comprises a low-level flush WC, wash hand basin with vanity unit under and shower cubicle. Within the bathroom there is tiling to all splash back areas, a wall mounted radiator and to the rear elevation a frosted window.
Rear Garden
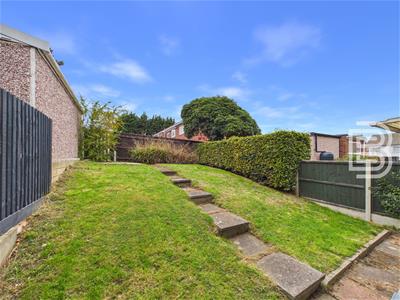
To the rear of the property is a private and enclosed garden. Enclosed by fencing to all elevations. The majority of this garden has been laid to lawn with a paved pathway that runs the length of and also along the side of the property. To the rear of the garden, there was gated access to a service lane and in addition to the side of the home there is gated access to the front of the property.
Front Garden
To the front of the property there is an area of garden which in the main has been laid to lawn with some mature planting dispersed throughout. From the public highway there is a paved pathway which gives access to the front door. Subject to the relevant planning permissions it may be possible to create off-road parking at the front of the home.
Money Laundering Regulations
Should a purchaser(s) have an offer accepted on a property marketed by Ellis Brooke Estate Agents, they will need to undertake an identification check and be asked to provide information on the source and proof of funds. This is done to meet our obligations under Anti Money Laundering Regulations (AML) and is a legal requirement. We use a specialist third party service to verify your information. The cost of these checks is £25 (inc VAT) which is paid in advance, when an offer is agreed and prior to a sales memorandum being issued. This charge is non-refundable under any circumstances.
Energy Efficiency and Environmental Impact

Although these particulars are thought to be materially correct their accuracy cannot be guaranteed and they do not form part of any contract.
Property data and search facilities supplied by www.vebra.com