
Goodwin Property Services
2/3 St John's Street
Stamford
PE9 2DA
Paynes Field, Barnack, Stamford
£245,000
2 Bedroom House - Terraced
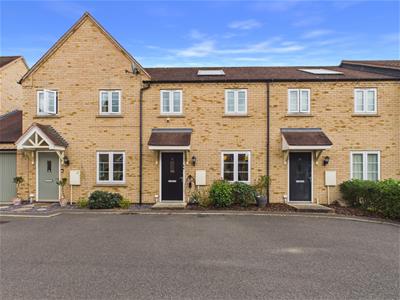
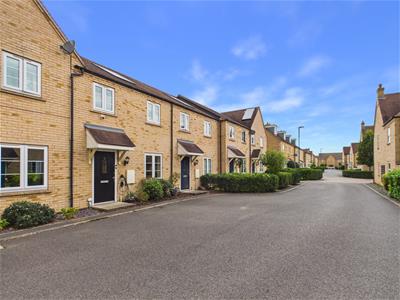
- Two bedroom mid-terraced house
- Popular village location
- Well-proportioned accommodation
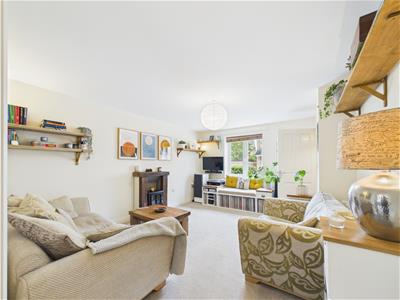
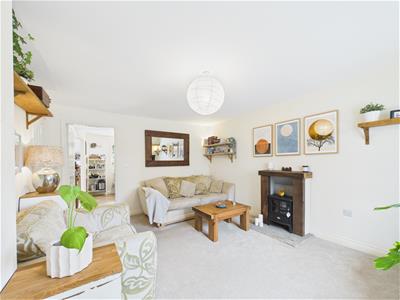
- Living room
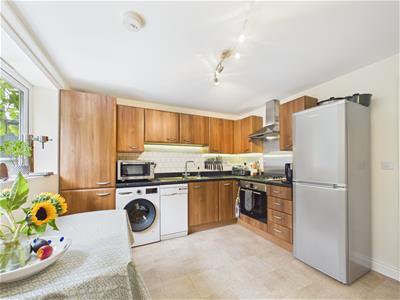
- Kitchen/diner
- Enclosed rear garden & Allocated parking
- Thermal hot water solar panels serving hot water system
- Ideal first-time purchase or investment opportunity
- Please refer to Key Facts for Buyers for Material Information Disclosure
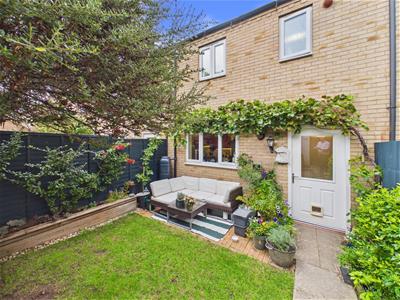
Located within the popular village of Barnack, this two bedroom mid-terraced property offers well-proportioned accommodation arranged over two floors. The property would make an ideal first-time purchase or investment opportunity and is conveniently positioned for the village amenities, with Stamford and Peterborough both within easy reach.
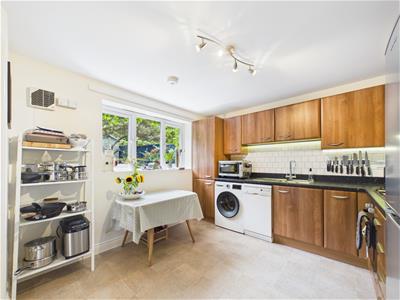
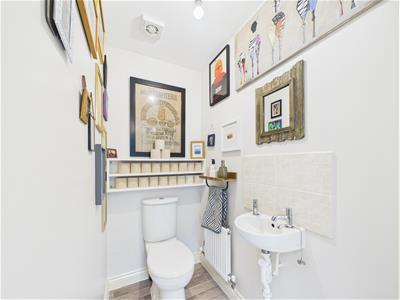
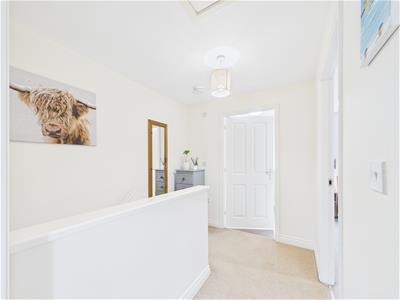
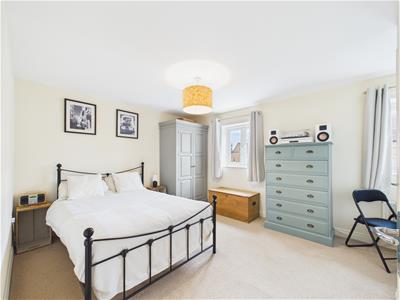
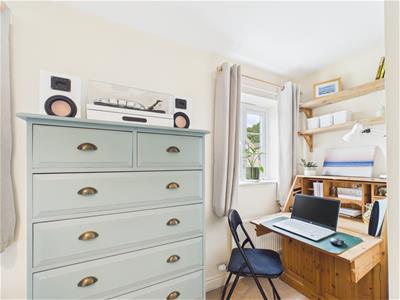
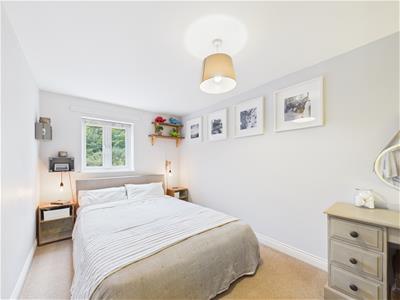
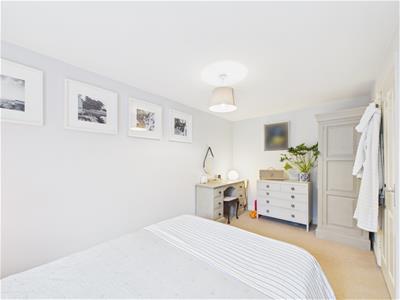
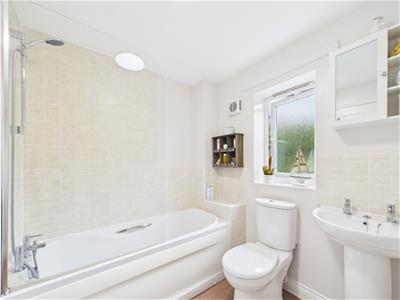
Accommodation to the ground floor provides an entrance hall, a good-sized living room, kitchen/diner, and a rear hall with cloakroom off, this also provides access to the rear garden. Upstairs there are two good sized double bedrooms and a modern bathroom.
The loft has a drop down ladder and has been fully boarded and had shelving added for useful storage.
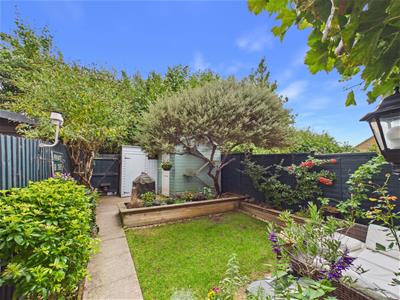
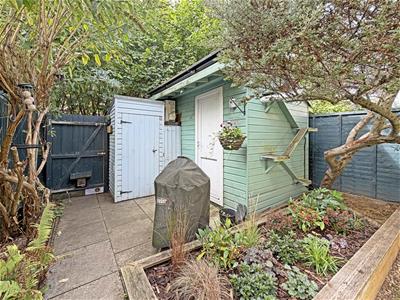
Outside, the property has an enclosed rear garden which has been nicely landscaped, there is a large garden shed/workshop which is insulated and has lighting and power connected. The property also benefits from one allocated parking space.
Please use Postcode PE9 3BG for Sat-Nav assistance
Agents Note:
Local Authority – Peterborough City Council
Council Tax Band – C

EPC Rating - B
Tenure – Freehold
The property was formerly held as a shared ownership leasehold property and was purchased outright by the current owners earlier this year, making it Freehold.
Due to delays with the Land Registry in registering the transaction, the Material Information link may still display the previous leasehold information. This does not affect the sale of the property, and the registration can be expedited as part of the sales transaction if required.
If you have any questions regarding the tenure or registration, please contact the office on 01780 750000.
Entrance Hall
2.01m x 1.40m (6'7" x 4'7")
Living Room
4.60m x 3.61m (15'1" x 11'10")
Kitchen Diner
3.20m x 3.56m (10'6" x 11'8")
Rear Hall
Cloakroom
1.57m x 1.02m (5'2" x 3'4")
Landing
2.51m x 2.08m (8'3" x 6'10")
Bedroom 1
3.35m x 3.61m (11'0" x 11'10")
Bedroom 2
4.57m x 2.51m (15'0" x 8'3")
Bathroom
1.93m x 2.13m (6'4" x 7'0")
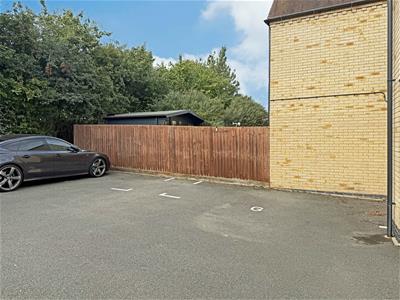
Allocated Parking Space - Bay G
Floor plans, dimensions, and stated floor areas have been produced using digital laser scanning and modelling technology. Whilst every reasonable effort is made to ensure they are as accurate and representative as reasonably possible; they are provided for illustrative purposes only and should be treated as approximate.
Digital surveying technology is subject to inherent tolerances and may be affected by the property's construction, layout, fixtures, fittings, furnishings, and other physical features. Consequently, dimensions and floor areas should not be relied upon as a precise statement of the property's size.
Neither the measurements nor the stated floor area form part of any offer, contract, or tenancy agreement. Prospective purchasers and tenants should satisfy themselves as to the accuracy of any dimensions or floor area that are material to their decision before incurring expenditure or entering into any legal commitment.
Energy Efficiency and Environmental Impact
Although these particulars are thought to be materially correct their accuracy cannot be guaranteed and they do not form part of any contract.
Property data and search facilities supplied by www.vebra.com