
County Estate Agents
Tel: 01253 711511
7 Orchard Road
St Annes On Sea
Lancashire
FY8 1RY
Church Road, Lytham, Lytham St. Annes
Offers over £875,000
4 Bedroom House - End Terrace
- SUPERB END TERRACED FAMILY HOME ARRANGED OVER THREE FLOORS IN THE HEART OF LYTHAM - OFFERED WITH NO CHAIN
- FOUR BEDROOMS(EN-SUITE TO PRINCIPAL BEDROOM) - TWO RECEPTION ROOMS - CONTEMPORARY OPEN PLAN LIVING/DINING KITCHEN - MODERN FOUR PIECE BATHROOM
- LOCATED WITHIN CLOSE PROXIMITY OF LYTHAM TOWN CENTRE, LYTHAM GREEN, LYTHAM HALL, LOCAL SHOPS, RESTAURANTS AND GOOD TRANSPORT LINKS
- THREE PIECE SHOWER ROOM - DOWNSTAIRS WC - SUNNY SOUTH WESTERLY FACING REAR GARDEN - OFF ROAD PARKING SPACES FOR MULTIPLE VEHICLES - EPC rating: TBC
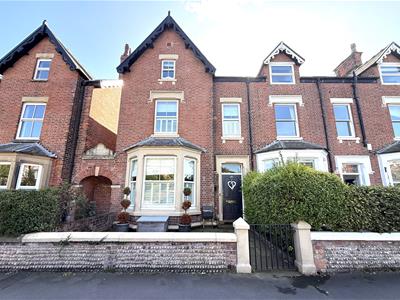
A superb and spacious four bedroom end terraced period family home with plentiful original features, arranged over three floors and ideally situated in the heart of Lytham. Offered for sale with no onward chain, this attractive property provides versatile and well proportioned accommodation, perfectly suited to modern family living.
The property is ideally located within close proximity of Lytham town centre, Lytham Green and Lytham Hall, with a fantastic selection of local shops, cafés, restaurants and amenities nearby. Excellent transport links are also readily accessible.
The accommodation briefly comprises of four bedrooms, with the principal bedroom benefiting from an en-suite shower room, two reception rooms and a superb contemporary open plan living/dining kitchen providing an impressive sociable space for everyday family life and entertaining.
Further accommodation includes a modern four piece family bathroom, a separate three piece shower room and a convenient ground floor WC.
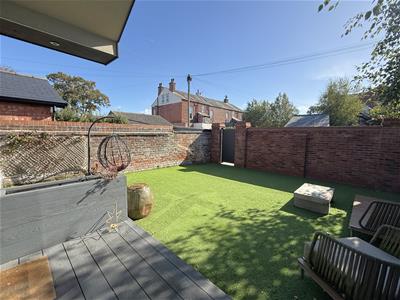
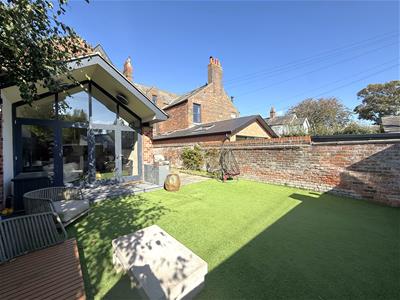
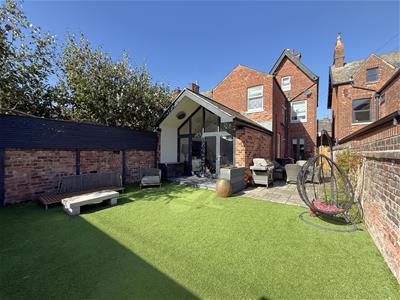
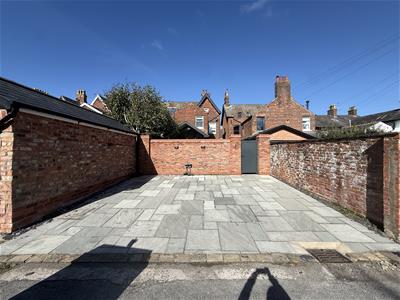
Externally, the property benefits from a sunny south westerly facing rear garden, providing an excellent outdoor space, together with off road parking for multiple vehicles to the rear.
Entrance
Entrance gained via large wooden door which leads into:
Entrance Vestibule
Dado rail, original coving, tall skirting boards, large glass door opens into:
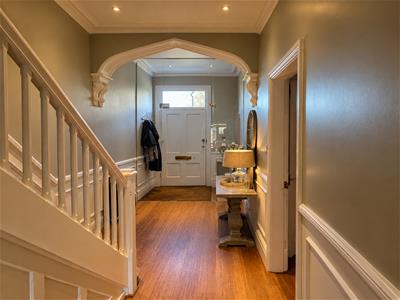
Hallway
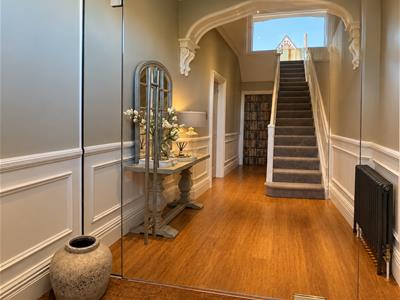 Dado rail, original coving, tall skirting boards, radiator, bamboo flooring, recessed downlights, staircase leading to the first floor landing, doors leading into the following rooms:
Lounge
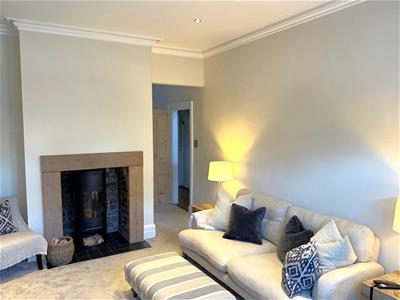
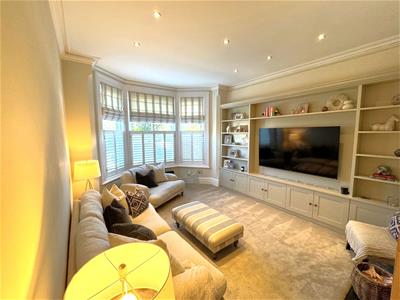 5.11m x 3.78m (16'9 x 12'5)Bright and spacious living area with UPVC double glazed sash bay window to front, feature central brick chimney housing 'Westfire' wood burner with reclaimed wood surround and black quarry tile base, shelving along length of the main wall, television and telephone points, recessed spotlights, original coving, tall skirting boards. The reception room opens up to:
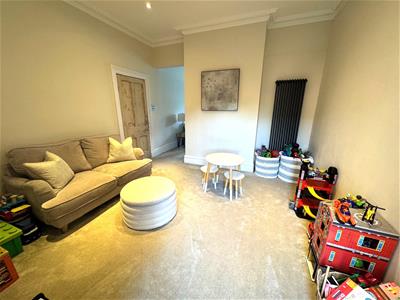
Dining Room/Second Reception Room
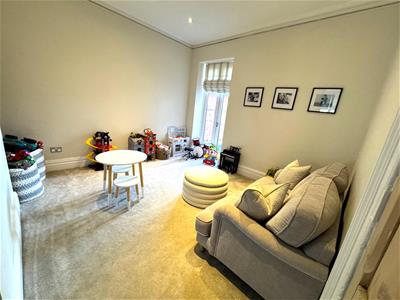 3.84m x 3.45m (12'7 x 11'4 )Double glazed French doors leading out to rear garden, vertical radiator, recessed downlights, tall skirting boards, original coving.
Inner Hallway
Built in cupboards, bamboo flooring, LED downlights, door to cellar and door to:
Open Plan Living/Dining Kitchen
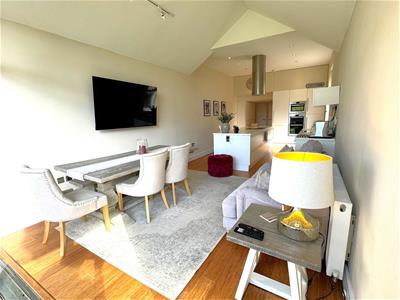
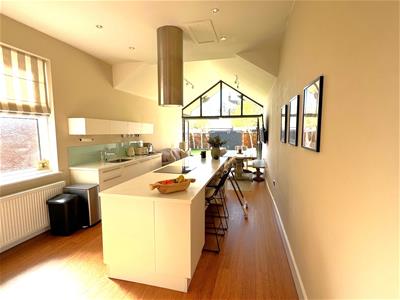 11.43m x 3.53m (37'6 x 11'7)UPVC double glazed opaque window to the side, bi-folding doors open up to the rear garden, extensive range of soft closing wall and base units providing plentiful storage space, 'Corian' work surfaces, one and half bowl stainless steel sink and drainer with mixer tap, integrated 'Bosch' appliances include: dishwasher and double electric oven with grill, integrated fridge freezer, central island with drawers below and integrated 'Bosch' induction hob, chimney cooker hood, power and space for seating, cupboard housing 'Vailant' combi boiler, television point, radiator, door leading into the cellar, door leading into:
Cellar
Restricted head height. Stairs leading down to useful storage area running the length of the house, light, power and consumer unit.
Downstairs WC
1.68m x 1.65m (5'6 x 5'5)UPVC double glazed opaque window to the side, two piece white suite comprising of WC and circular wash hand basin with 'Grohe' mixer tap set in reclaimed wood surround, tiled to splash backs, extractor fan, radiator, automatic lighting, fitted cupboard providing storage space.
First Floor Landing
Split level landing with UPVC double glazed leaded and stained glass window to the side, recessed downlights, radiator, dado rail, tall skirting boards, original coving, staircase leading to the second floor landing, doors lead into the following rooms:
Principal Bedroom
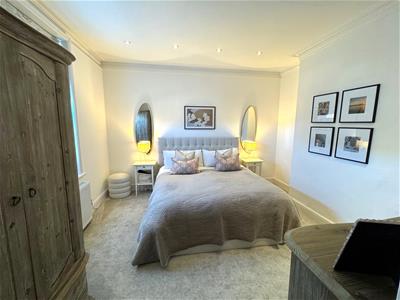
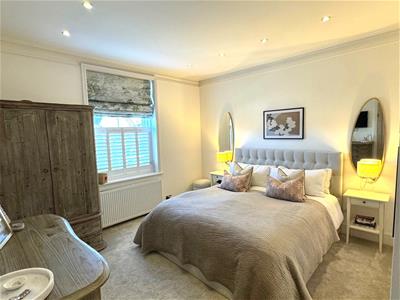 4.04m x 3.86m (13'3 x 12'8)Large UPVC double glazed sash window to the front, radiator, television point, recessed downlights, original coving, door leading into:
En-Suite Shower Room
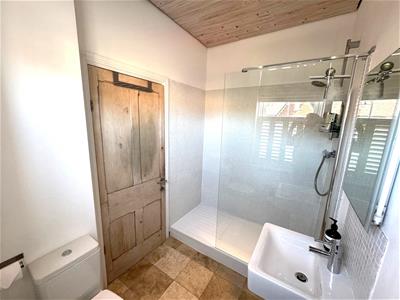 2.34m x 1.57m (7'8 x 5'2 )UPVC double glazed opaque sash window to the front, three piece white suite comprising of: overhead mains powered shower within large shower cubicle, pedestal wash hand basin with 'Grohe' mixer tap and WC, extractor fan, radiator, downlights, part tiled walls, tiled flooring.
Bedroom Two
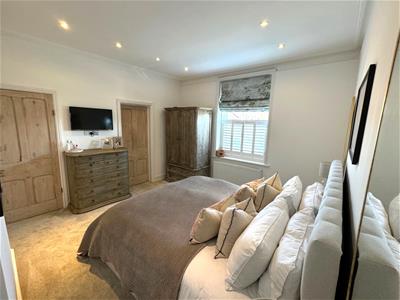
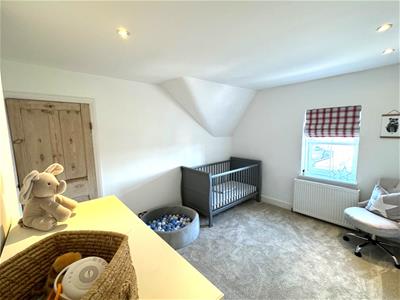
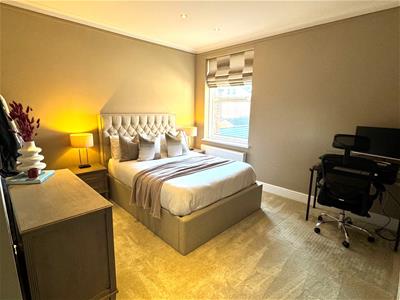 3.91m x 3.89m (12'10 x 12'9)UPVC double glazed sash window to the rear, radiator, recessed downlights, original coving.
Family Bathroom
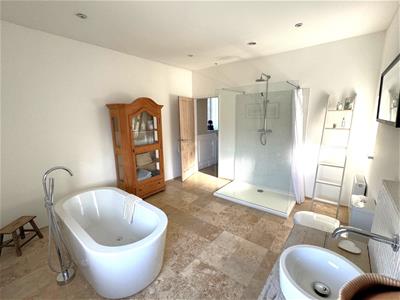
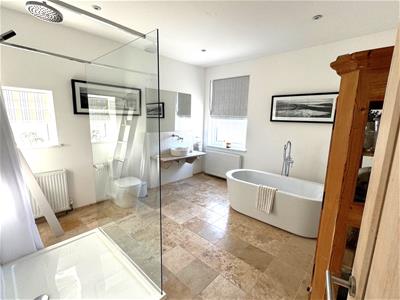
3.86m x 3.56m (12'8 x 11'8)UPVC double glazed opaque windows to the side and rear, large bathroom with four piece white suite comprising of: freestanding bath with mixer tap and handheld shower attachment, waterfall style shower with further shower attachment in large walk in shower cubicle, WC and circular wash hand basin with 'Grohe' mixer tap set in reclaimed wood surround, part tiled walls, 'Travertine' tiled floor, extractor fan, two radiators, recessed downlights.
Utility Room
2.49m x 1.65m (8'2 x 5'5)UPVC double glazed opaque window to the side, stainless steel sink bowl and mixer tap set in reclaimed wood, tiled to splash backs, wall units providing storage space, plumbed for washing machine, space for tumble dryer, 'Travertine' tiled floor, radiator, original pulley clothes airer.
Second Floor Landing
Velux window to the rear, dado rail, loft hatch, large fitted cupboard providing plentiful storage space which also houses hot water cylinder, doors lead into the following rooms:
Bedroom Four
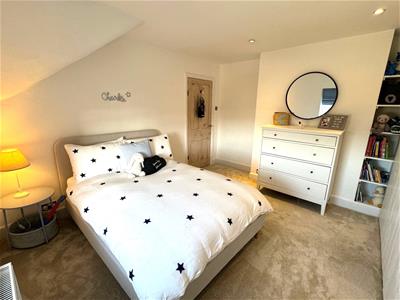 3.96m x 3.07m (13' x 10'1)UPVC double glazed sash window to the front, radiator, fitted wardrobes, recessed downlights, fitted shelving.
Bedroom Three
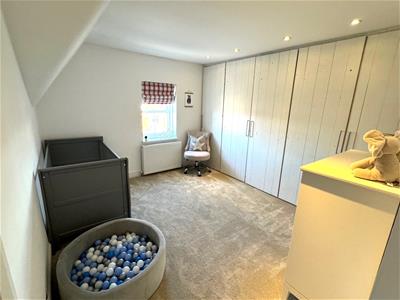 4.01m x 3.07m (13'2 x 10'1)UPVC double glazed window to the rear, radiator, large fitted wardrobes providing plentiful storage space, fitted shelving, recessed downlights, tall skirting boards.
Shower Room
 1.88m x 1.80m (6'2 x 5'11 )Three piece white suite comprising of: overhead mains powered shower in curved cubicle, pedestal wash hand basin with 'Grohe' mixer tap and WC, reclaimed wood work top and shelving, extractor fan, radiator, recessed downlights, tiled floor.
Outside
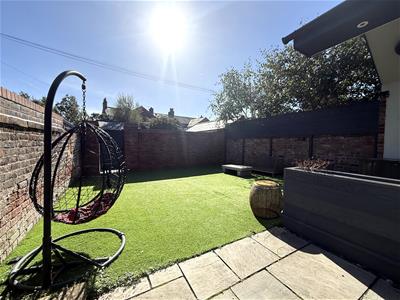 The front of the property features a paved garden, bordered by mature, tall hedging, creating a private and low-maintenance outdoor space. To the rear, the garden has been thoughtfully designed for ease of upkeep, with artificial lawn and generous decking immediately adjoining the property. This provides an ideal space for relaxing in the afternoon sunshine or entertaining family and friends. A rear gate leads to a paved driveway, offering off-road parking for multiple vehicles and benefitting from a convenient electric vehicle charging point.
Other Details
Tenure: Freehold
Council Tax Band: E
Although these particulars are thought to be materially correct their accuracy cannot be guaranteed and they do not form part of any contract.
Property data and search facilities supplied by www.vebra.com