
Laburnum Grove, Irby, Wirral
£375,000
3 Bedroom Bungalow - Semi Detached
- Semi Detached Bungalow
- Three/Four Bedrooms
- Versatile Living Space
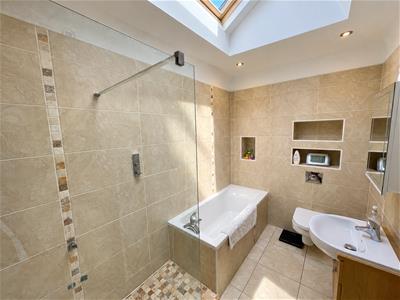
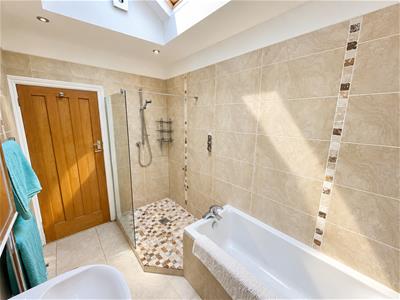
- Four Piece Bathroom
- Close To Irby Village
- Large Rear Garden
- No Onward Chain
- Council Tax Band - D
- Call Hewitt Adams To View
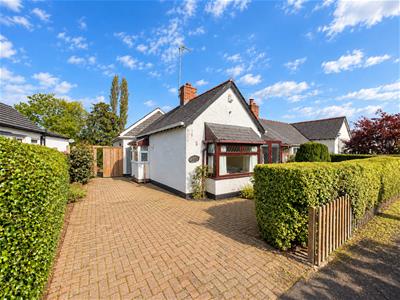
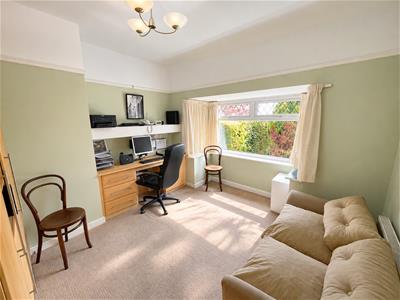
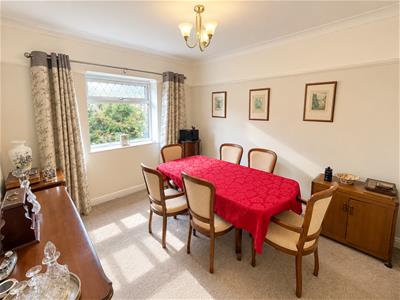
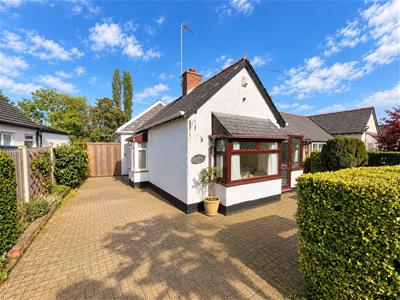
Wonderfully positioned on the charming Laburnum Grove, this spacious semi-detached bungalow in Irby, offers a delightful blend of comfort and convenience and benefits from being sold with no onward chain. With three well-proportioned bedrooms, this property is perfect for families or those seeking to downsize. The versatile dining room can easily serve as a fourth bedroom, providing flexibility to suit your lifestyle needs.
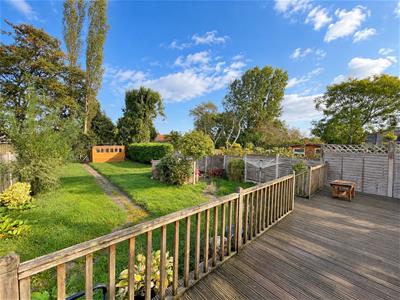
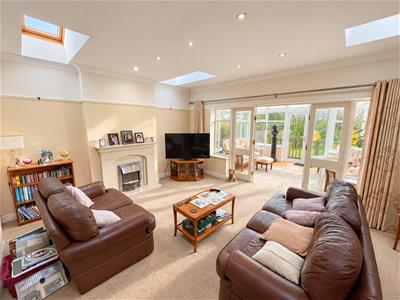
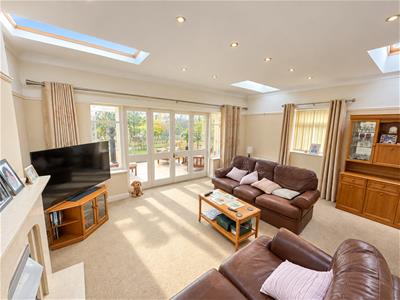
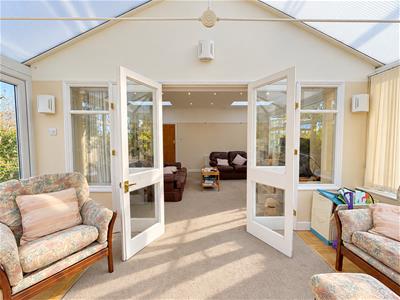
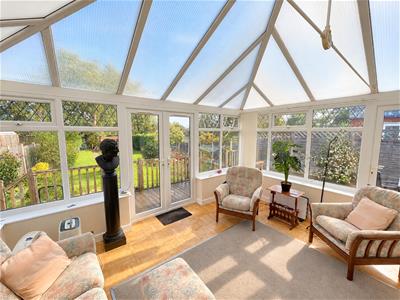
The large living room is a standout feature, seamlessly connecting to a bright conservatory that invites natural light and offers a lovely view of the garden. The conservatory opens onto a raised decking area, ideal for enjoying al fresco dining or simply relaxing in the sun.
Situated just a short stroll from Irby Village, residents will benefit from easy access to a variety of local amenities, including shops, cafes, and parks. The property also boasts driveway parking to the front, ensuring convenience for you and your guests.
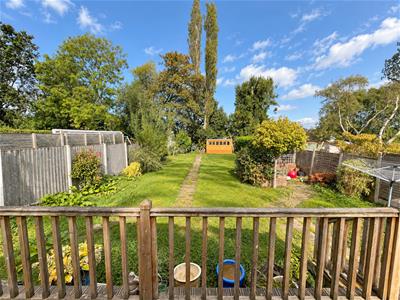
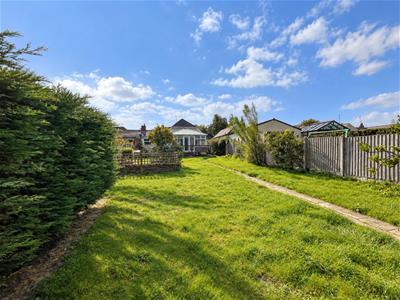
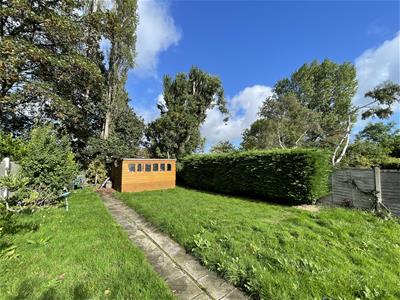
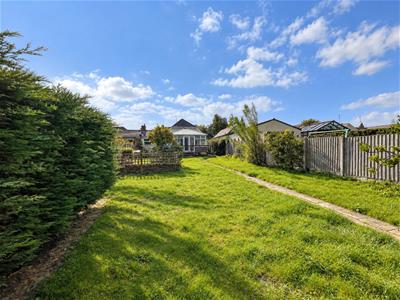
The expansive rear garden is mainly laid to lawn, providing ample space for outdoor activities, gardening, or simply unwinding in a tranquil setting. The raised decking area enhances the outdoor experience, making it a perfect spot for entertaining or enjoying quiet evenings.
This bungalow presents an excellent opportunity for those looking to embrace a comfortable lifestyle in a sought-after location. With its spacious layout and proximity to local conveniences, it is a property not to be missed.
Front Entrance
Into:
Porch
Door into:
Hall
Power points, radiator, Velux window
Bedroom
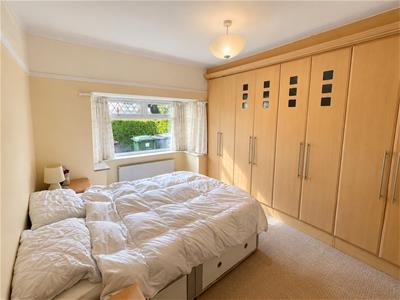
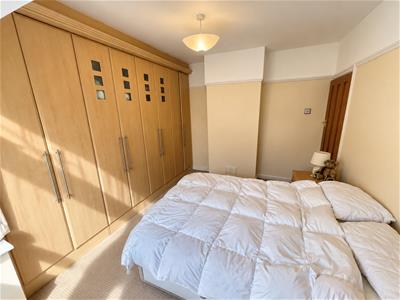
3.31 x 3.96 (10'10" x 12'11")Double glazed bay window, radiator, power points, fitted wardrobes
Bedroom
3.37 x 3.66 (11'0" x 12'0")Double glazed bay window, radiator, power points, fitted wardrobe
Bedroom
3.94 x 3.68 (12'11" x 12'0")Double glazed bay window, radiator, power points, fitted wardrobe
Bathroom
3.37 x 1.86 (11'0" x 6'1")Comprising bath, shower, wall hung w.c, wash hand basin, heated towel rail, tiled walls and floor, Velux window
Dining Room/Bedroom
3.53 x 3.10 (11'6" x 10'2")Double glazed window, radiator, power points
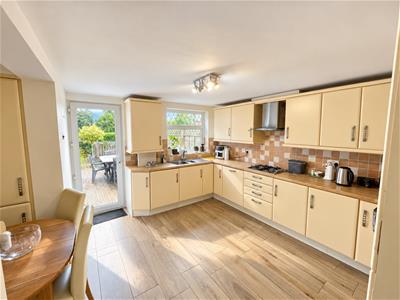
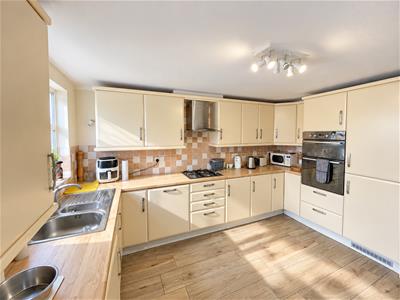
Kitchen
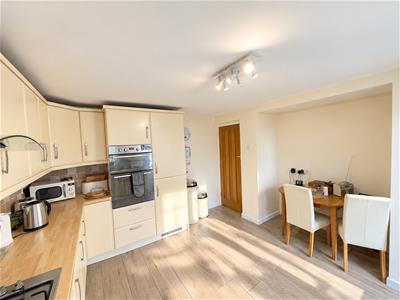
4.00 x 4.02 (13'1" x 13'2")Wall and base units, integrated dishwasher, integrated fridge & freezer, Integrated oven & grill, integrated washing machine, double glazed window and door to rear
Living Room
5.26 x 4.17 (17'3" x 13'8")Double glazed window, Velux windows, gas fire, radiator, power points, doors to:
Conservatory
4.53 x 3.26 (14'10" x 10'8")With double doors onto decking and overlooking the rear garden, power points
Externally
Front - Off road parking
Rear - large rear garden mainly laid to lawn with raised decking, garden shed and gated side access to the front
Although these particulars are thought to be materially correct their accuracy cannot be guaranteed and they do not form part of any contract.
Property data and search facilities supplied by www.vebra.com