
108a High Street
Billericay
Essex
CM12 9BY
First Avenue, Billericay
Offers In Excess Of £460,000
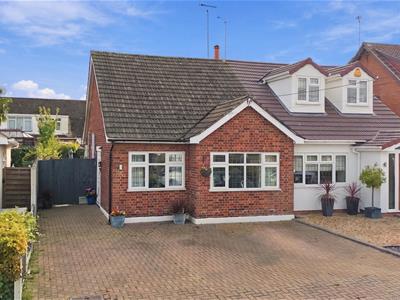
2 Bedroom Bungalow - Semi Detached
- SOUTH FACING REAR GARDEN
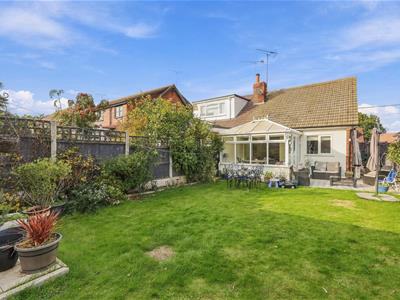
- DOUBLE GLAZED CONSERVATORY
- TWO BEDROOMS
- SCOPE TO EXTEND (STPP)
- QUIET LOCATION IN THE QUILTERS AREA
- NEARBY OPEN COUNTRYSIDE
- INDEPENDENT BLOCK PAVED DRIVEWAY
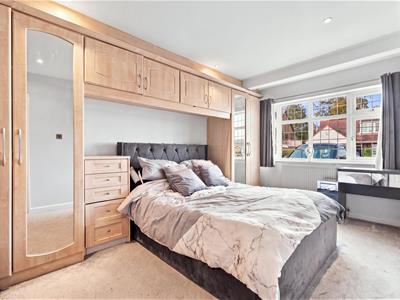
- BEDROOM ONE WITH FITTED WARDROBES
- MODERN BATHROOM
- RECENTLY DECORATED THROUGHOUT
Well presented two bedroom bungalow, SOUTH FACING REAR GARDEN, sought after and quiet location in the Quilters area, nearby open countryside, scope to extend (STPP) internal viewing essential.
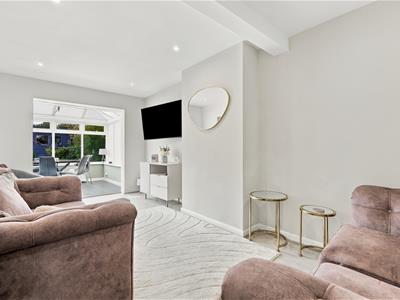
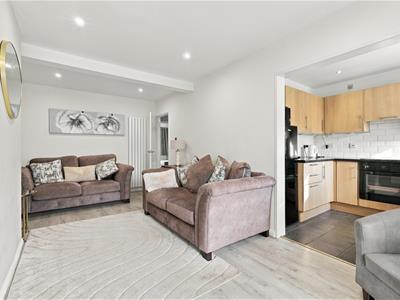
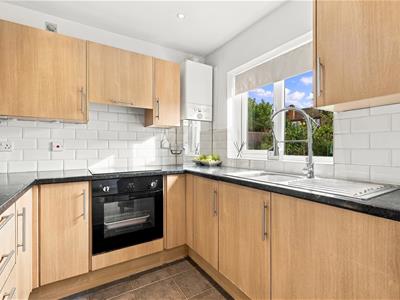
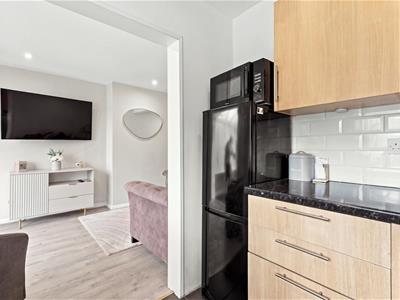
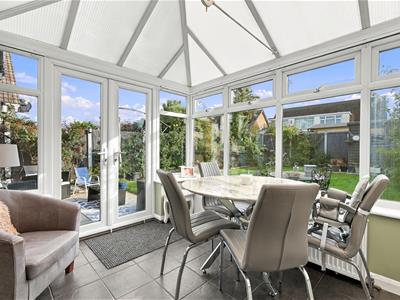
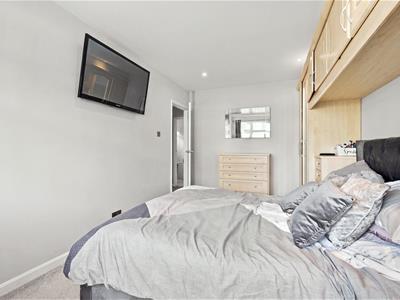
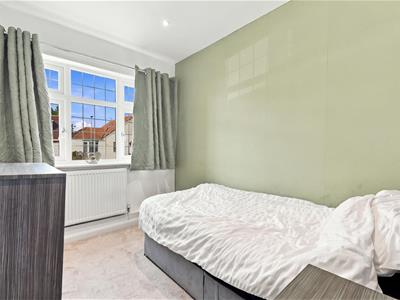
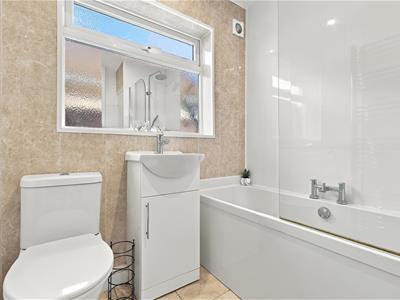
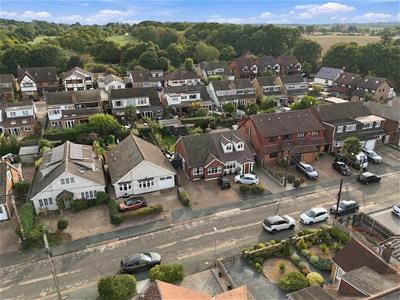
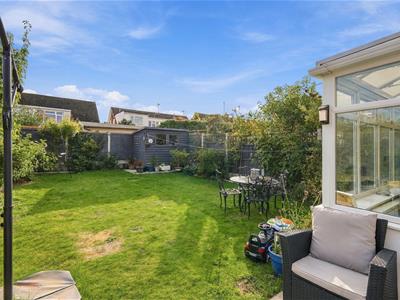
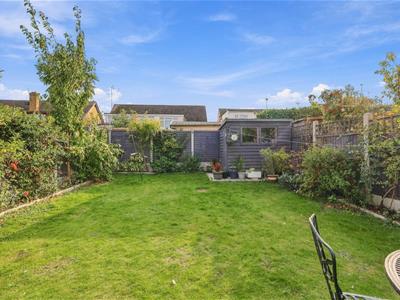
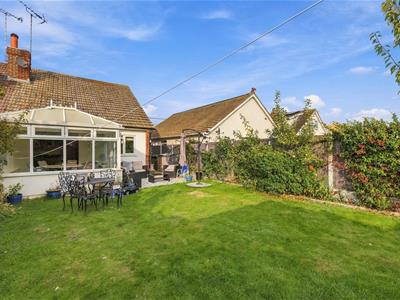
Situated in a quiet and popular turning in the Quilters area of Billericay, is this well presented and recently decorated two bedroom bungalow, with South facing rear garden, double glazed conservatory and large block paved driveway. This property has excellent potential to extend, on the ground floor and also into the loft space, planning permission was previously passed in 2020, the previous plans would create two further bedrooms on the first floor, with an en-suite and open plan kitchen / living space. Ideally suited for downsizers and families, the property offers a spacious Master bedroom with fitted wardrobes and second bedroom for guests, this could also be used as a study. There is a modern bathroom, with low level W.C, wash hand basin, paneled bath, with shower above, chrome heated towel rail and built-in airing cupboard. The living room, still retains a chimney, currently covered, but there is the option for the next owner to re-instate the fireplace, this room has plenty of natural light and opens to the kitchen and conservatory, creating a versatile living space and room for dining table and chairs, there are French doors leading to the rear garden. The kitchen has a range of wall and base level units, sink / drainer, integrated oven and electric hob, freestanding fridge / freezer and washing machine to remain, wall mounted combination gas boiler (untested) Externally there is a block paved driveway, for several vehicles, with a wide side access and gated entrance to the rear garden, where there is a paved patio area, flower and shrub borders and storage shed. This desirable location, is just a short walk to the Dukes Head Pub at Little Burstead, Billericay High Street and Quilters Infant & Junior School.
ENTRANCE HALLWAY
BATHROOM
2.21m max x 2.08m (7'3 max x 6'10)
BEDROOM ONE
4.55m x 2.90m (14'11 x 9'6)
BEDROOM TWO
2.84m x 2.21m (9'4 x 7'3)
LIVING ROOM
5.49m x 2.90m (18' x 9'6)
KITCHEN
2.41m x 2.21m (7'11 x 7'3)
DINING ROOM / CONSERVATORY
3.18m x 2.69m (10'5 x 8'10)
SOUTH FACING REAR GARDEN
13.11m x 7.01m (43 x 23)
BLOCK PAVED DRIVEWAY FOR SEVERAL VEHICLES
Energy Efficiency and Environmental Impact

Although these particulars are thought to be materially correct their accuracy cannot be guaranteed and they do not form part of any contract.
Property data and search facilities supplied by www.vebra.com