
212 High Street
Bloxwich
Walsall
WS3 3LA
Ullswater Road, Willenhall
Asking Price £385,000
4 Bedroom House - Detached
- FOUR BEDROOM DETACHED HOME
- TWO RECPETION ROOMS
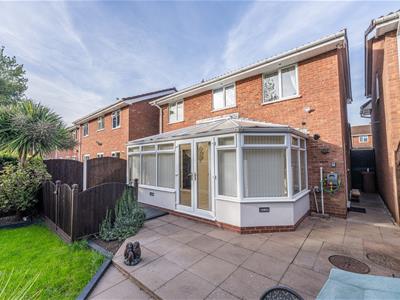
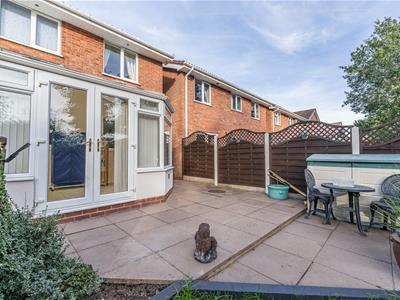
- CONSERVATORY TO THE REAR
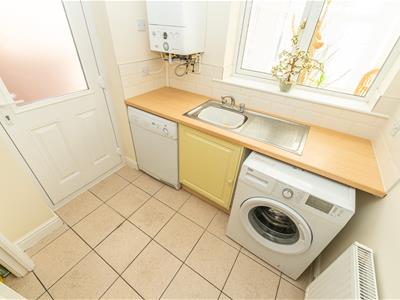
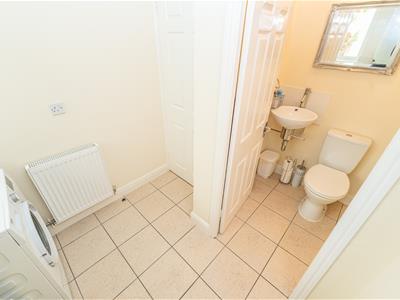
- SEPERATE UTILITY ROOM AND GUEST WC
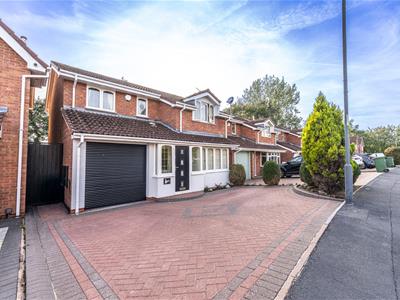
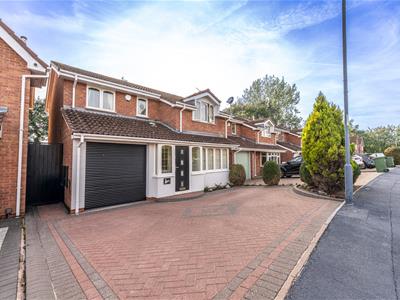
- DRIVE AND GARAGE
- EN SUITE TO MASTER BEDROOM
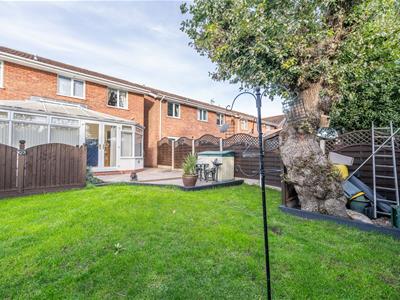
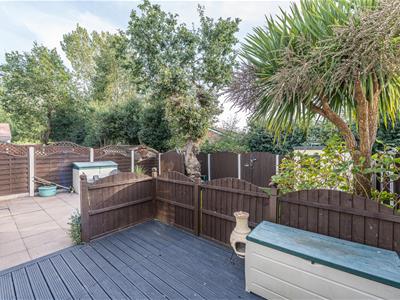
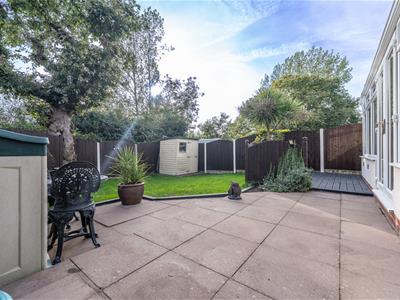
- LANDSCAPED REAR GARDEN
- PERFECT FAMILY HOME
- POPULAR RESIDENTIAL ESTATE
- CALL WEBBS TO SECURE YOUR VIEWING ON 01922 663399
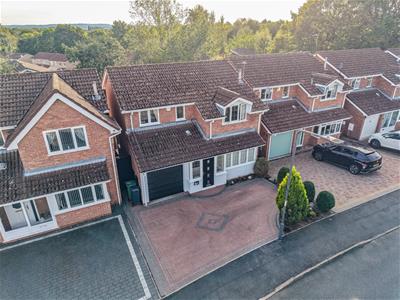
Webbs Estate Agents are delighted to present this charming four-bedroom detached house located on Ullswater Road in Willenhall. This property boasts an impressive layout, perfect for families seeking both space and comfort.
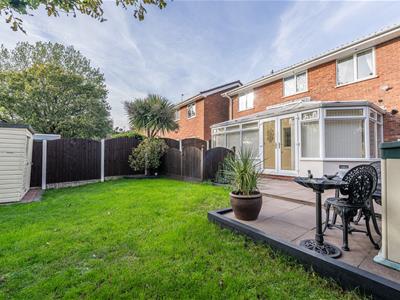
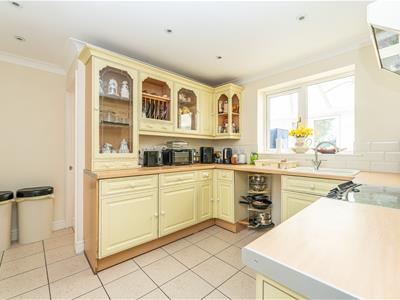
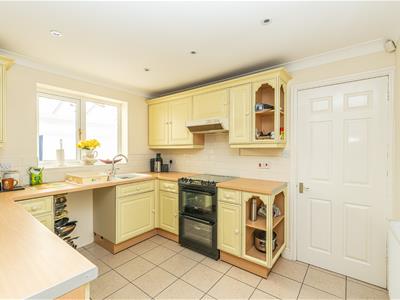
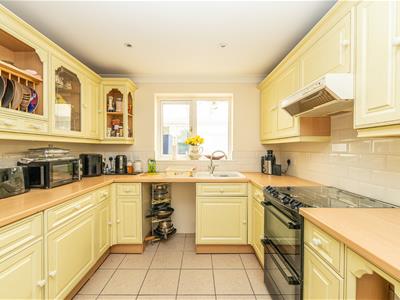
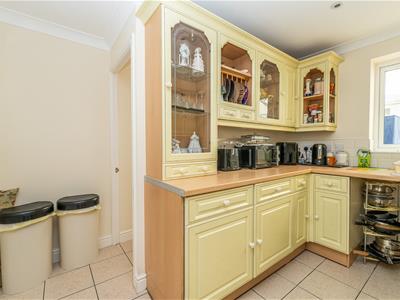
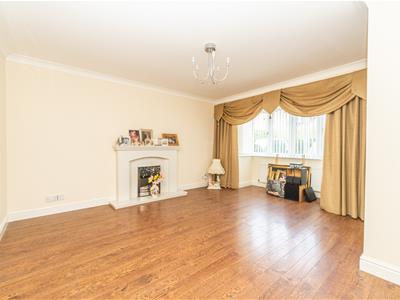
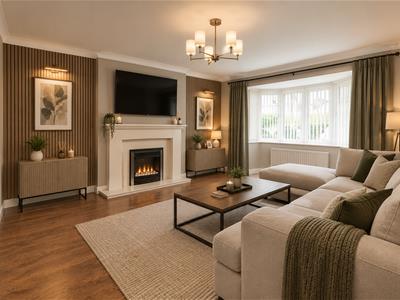
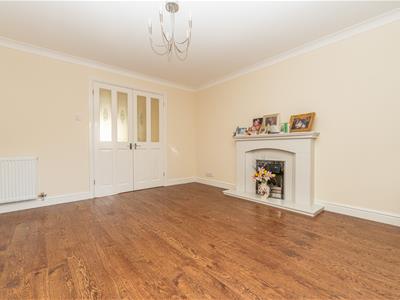
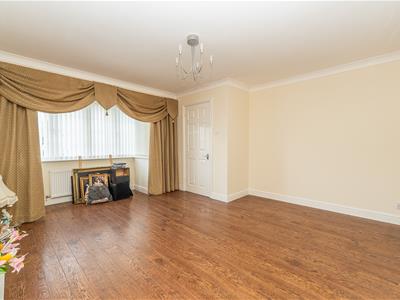
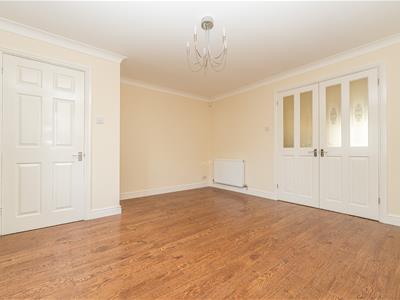
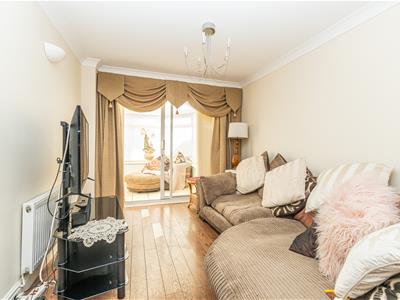
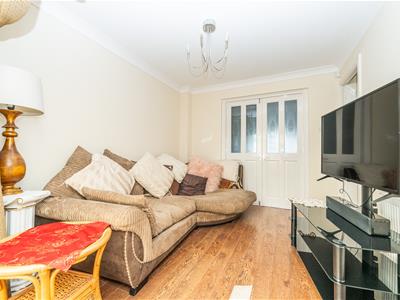
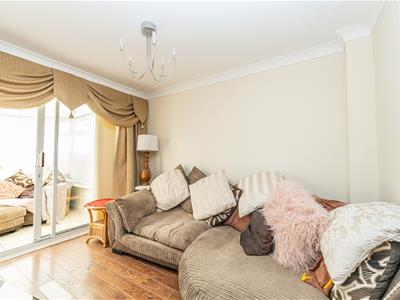
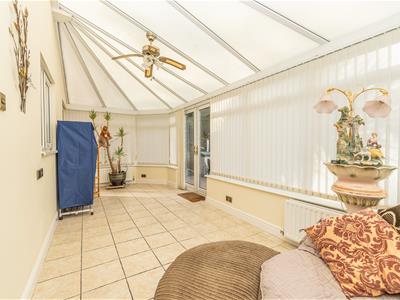
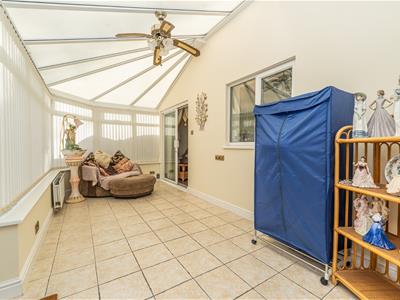
Upon entering, you are greeted by a welcoming entrance porch that leads into a spacious hall. The generous lounge features a delightful fireplace, creating a warm and inviting atmosphere. Adjacent to the lounge is a separate dining area, ideal for entertaining guests or enjoying family meals. The fitted kitchen is well-equipped and flows seamlessly into a separate utility room, providing additional convenience. A guest WC is also located on the ground floor for added practicality. The conservatory at the rear of the property offers a lovely space to relax and enjoy views of the garden.
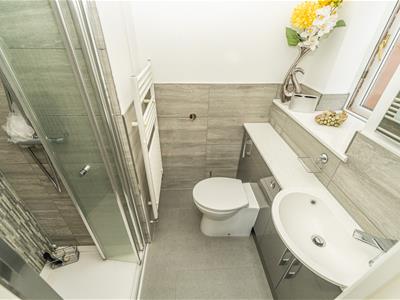
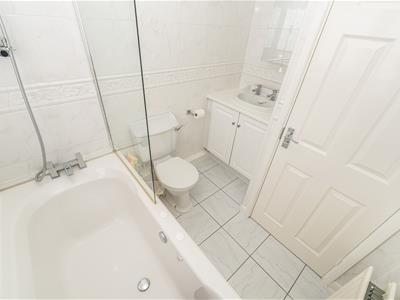
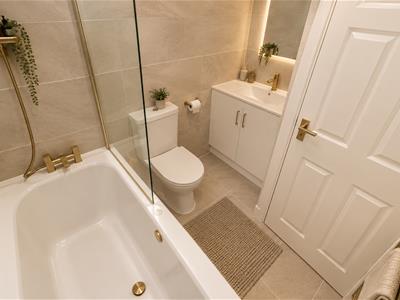
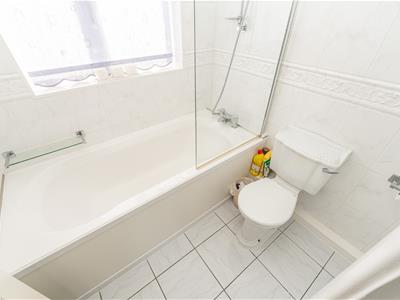
Moving to the first floor, you will find four well-proportioned bedrooms, with the master bedroom benefiting from an en-suite bathroom. The family bathroom serves the other bedrooms, ensuring ample facilities for all.
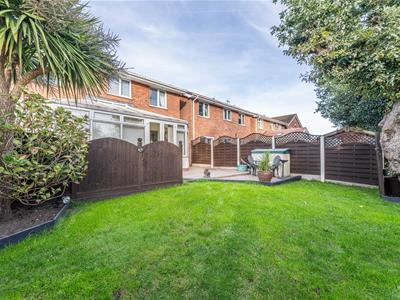
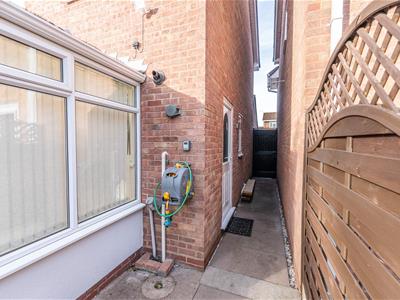
The exterior of the property features a generous driveway leading to an integral garage, providing secure parking and additional storage. The private and enclosed landscaped garden at the rear is perfect for outdoor activities and gatherings, offering a tranquil retreat from the hustle and bustle of daily life.
Situated in a popular location, this home is conveniently close to local amenities, making it an ideal choice for families and professionals alike. This delightful property combines comfort, space, and a prime location, making it a must-see for anyone looking to settle in Willenhall.
Porch
0.74m x 2.12m (2'5" x 6'11")
Hall
1.39m x 1.23m (4'6" x 4'0")
Lounge
4.74m x 4.10m (15'6" x 13'5")
Lounge/ Diner
3.09m x 2.69m (10'1" x 8'9")
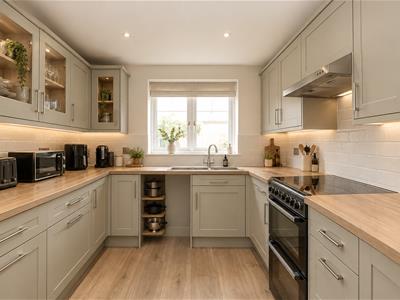
Kitchen
3.13m x 2.77m (10'3" x 9'1")
Utility Room
1.96m x 1.78m (6'5" x 5'10")
Guest WC
1.09m x 1.30m (3'6" x 4'3")
Conservatory
6.23m x 2.36m (20'5" x 7'8")
Garage
4.89m x 2.45m (16'0" x 8'0")
First Floor Landing
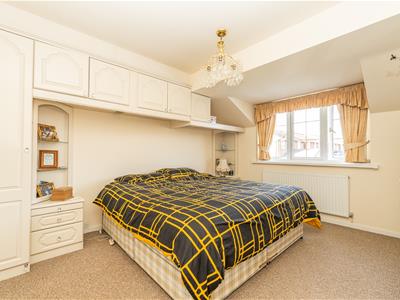
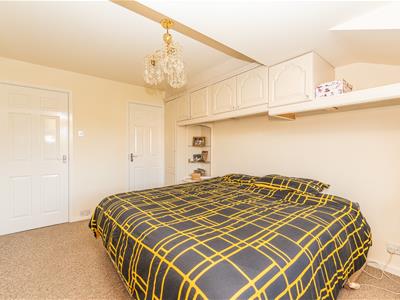
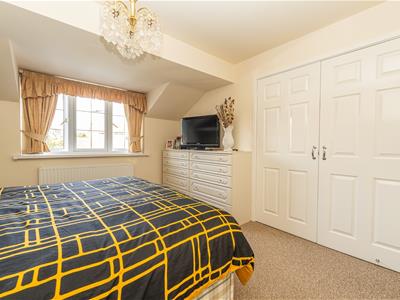
Bedroom One
3.85m x 3.35m (12'7" x 10'11")
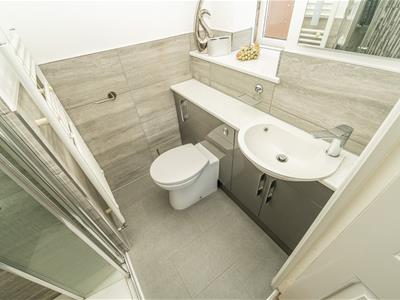
En Suite
1.43m x 1.92m (4'8" x 6'3")
Bedroom Two
3.27m x 1.80m (10'8" x 5'10")
Bedroom Three
2.38m x 2.47m (7'9" x 8'1")
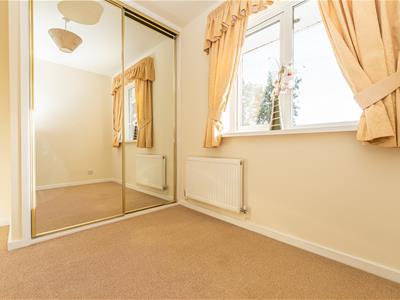
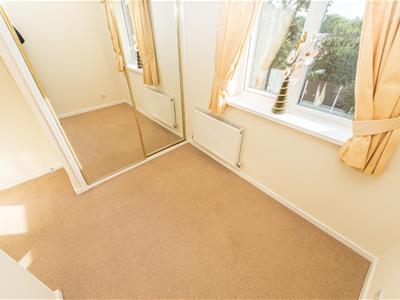
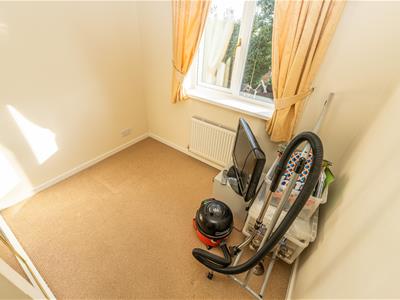
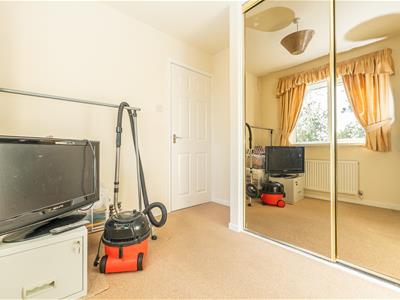
Bedroom Four
2.47m x 1.87m (8'1" x 6'1")
Family Bathroom
1.60m x 1.93m (5'2" x 6'3")
Identification Checks B
Should a purchaser(s) have an offer accepted on a property marketed by Webbs Estate Agents they will need to undertake an identification check. This is done to meet our obligation under Anti Money Laundering Regulations (AML) and is a legal requirement. We use a specialist third party service to verify your identity. The cost of these checks is £46.00 inc. VAT per buyer, which is paid in advance, when an offer is agreed and prior to a sales memorandum being issued. This charge is non-refundable.
IMAGE DISCLAIMER B
Certain photographs within these particulars have been digitally altered and virtually staged using artificial intelligence. Furniture, floor coverings, artwork, televisions, lighting, plants and decorative accessories shown may have been digitally added and are not included in the sale unless expressly stated otherwise.
The virtually staged images are intended only to demonstrate the potential use and appearance of the accommodation. They should not be relied upon as an exact representation of the property's current condition, finish or contents. Room dimensions, permanent fixtures and structural features have not intentionally been altered. Prospective purchasers must refer to the original photographs, floorplan and written particulars and should inspect the property in person before making any decision.
Although these particulars are thought to be materially correct their accuracy cannot be guaranteed and they do not form part of any contract.
Property data and search facilities supplied by www.vebra.com