
Elizabeth Gardens, Southsea
Price Guide £600,000
3 Bedroom House - Detached
- 3 BEDROOM DETACHED FAMILY HOME REQUIRING SOME UPDATING
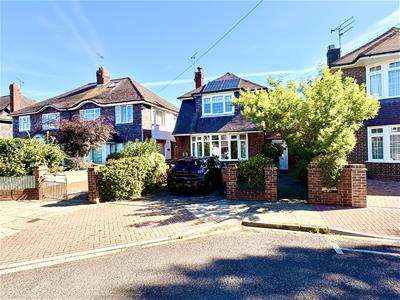
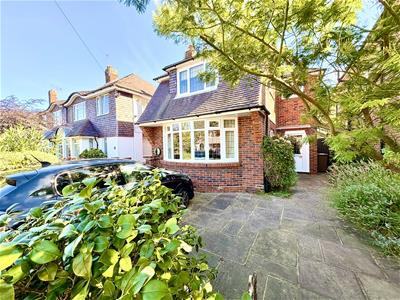
- DRIVEWAY TO FRONT WITH OFF ROAD PARKING
- SHARED DRIVE LEADING TO GARAGE
- PORCH, ENTRANCE HALL, GROUND FLOOR CLOAKROOM
- 2 RECPTION ROOMS
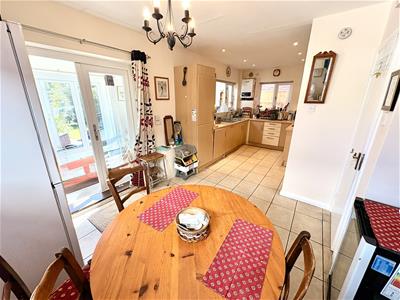
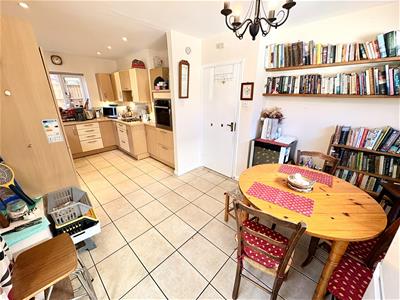
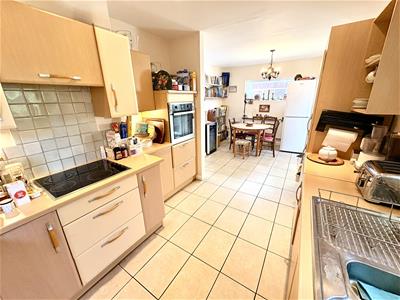
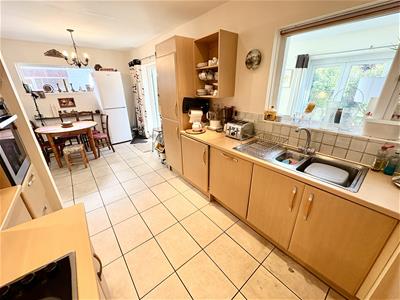
- KITCHEN/DINING ROOM
- FIRST FLOOR SHOWER ROOM
- CUL-DE-SAC SETTING MOMENTS FROM SEAFRONT
- OFFERED WITH NO CHAIN
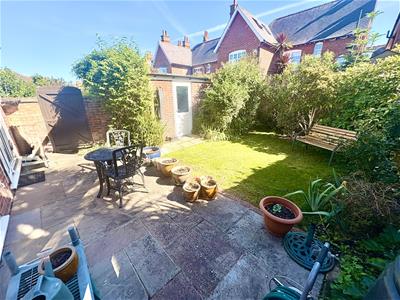
3 BEDROOM DETACHED FAMILY HOME REQUIRING SOME GENERAL UPDATING. Quiet cul-de-sac setting in this much requested part of Southsea moments from Southsea seafront and Canoe Lake. Driveway to front, off road parking, garage and side pedestrian access. The accommodation comprises 3 bedrooms, porch, entrance hall, ground floor cloakroom, double aspect lounge, good size kitchen/dining room, family room, first floor shower room. Mature rear garden with lawn, patio area and access to garage. Other benefits include double glazing, central heating, solar panels and offered with no chain.
Location
Situated within one of the most popular parts of Southsea close to seafront and Canoe Lake. Just a short walk to Albert Road which offers an array of shops, supermarkets, bars, restaurants, cafes and bus routes. Palmerston Road, South Parade Pier and other attractions are all located nearby.
Porch
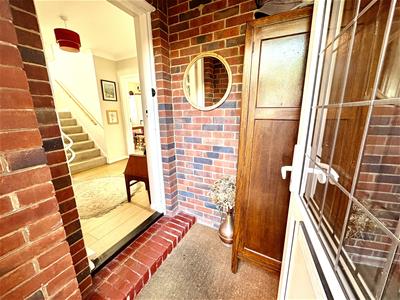
1.35m x 1.73m (4'5 x 5'8)Double glazed door to front, part glazed front door to:
Entrance Hall
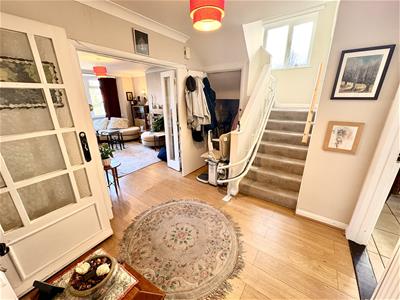
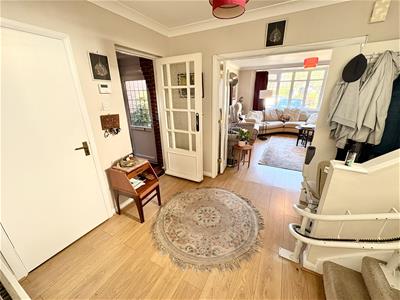
2.64m x 2.95m (8'8 x 9'8)Laminate flooring, stairs to first floor with under stairs storage cupboard, radiator, coved ceiling, double folding doors to:
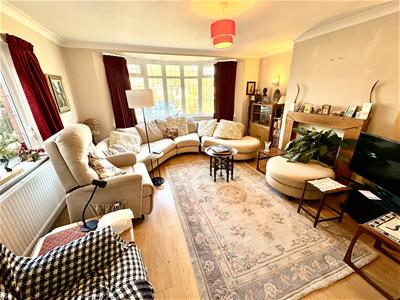
Lounge
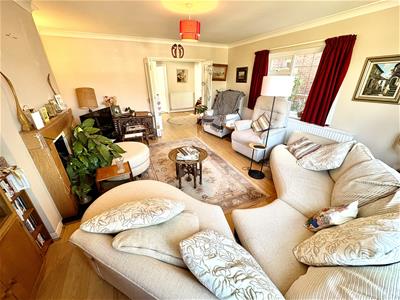
5.33m into bay x 4.50m (17'6 into bay x 14'9)Double aspect room with double glazed bay window to front, double glazed window to side, fireplace with mantlepiece over, laminate flooring, coved ceiling, radiator.
Kitchen/Dining Room
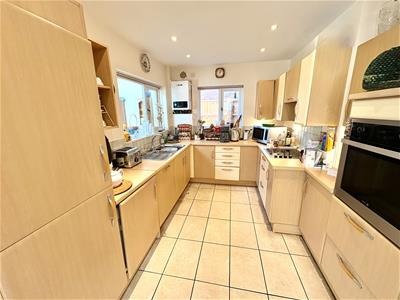
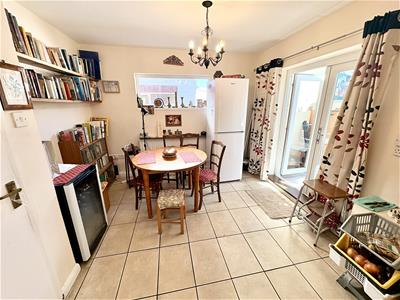
6.30m x 3.35m max (20'8 x 11' max)One and a half bowl stainless steel sink unit with range of wall and base cupboards, work surfaces, drawers, oven, hob, extractor, integrated dishwasher, washing machine and fridge freezer. Double glazed windows to rear and sides, part tiled walls, tiled flooring, wall mounted boiler, spotlights.
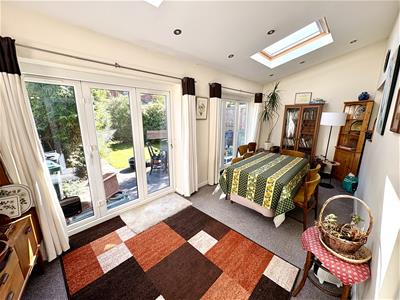
Family Room
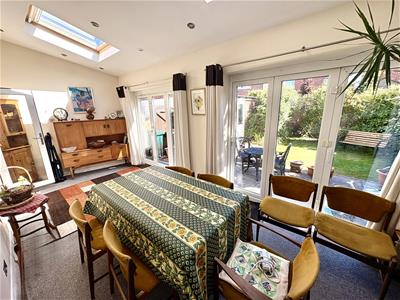
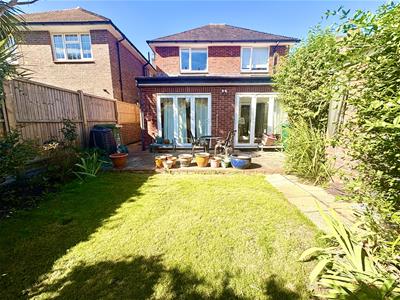
6.12m x 2.46m (20'1 x 8'1)Two sets of double glazed bi-folding doors leading to garden, two skylight windows.
Cloakroom
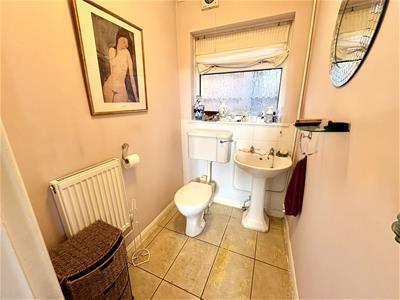
1.32m x 1.68m (4'4 x 5'6)WC, wash hand basin, tiled flooring, part tiled walls, radiator, extractor, double glazed window to side.
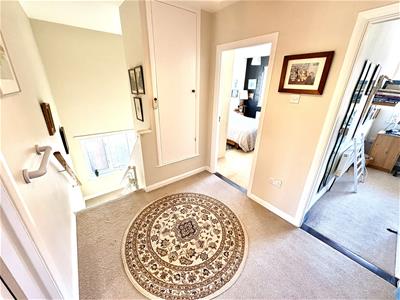
First Floor Landing
2.59m x 2.03m (8'6 x 6'8)Double glazed window on half landing to side, storage cupboard, radiator, hatch to loft.
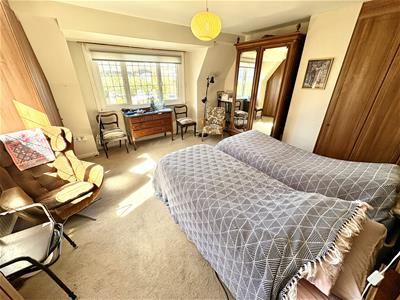
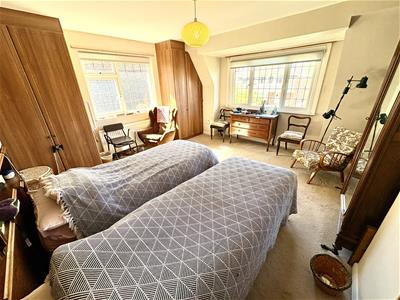
Bedroom 1
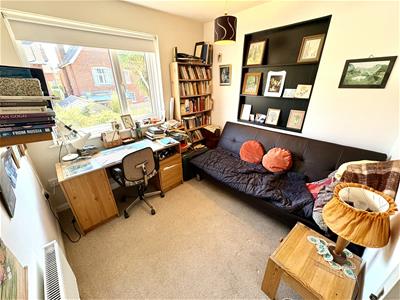
4.52m x 4.57m (14'10 x 15')Double aspect room with double glazed windows to front and side, range of fitted wardrobes/storage cupboards, radiator.
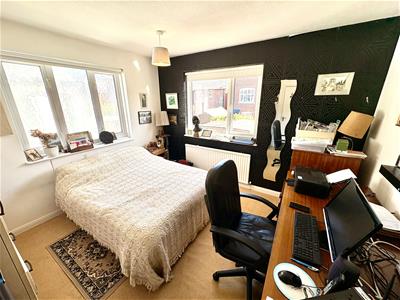
Bedroom 2
3.28m x 3.51m (10'9 x 11'6)Double aspect room with double glazed windows to side and rear, fitted wardrobe and drawers, radiator.
Bedroom 3
3.28m x 2.67m (10'9 x 8'9)Double glazed window to rear, radiator.
Shower Room
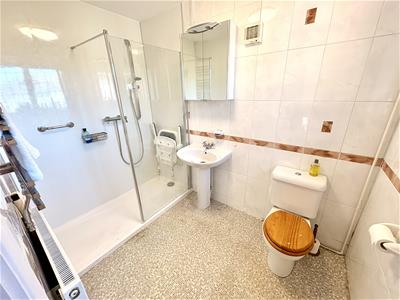
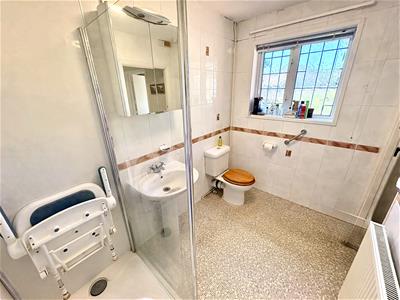
2.62m x 1.68m (8'7 x 5'6)Double walk in shower, wash hand basin, WC, double glazed window to front, tiled walls, vinyl flooring, extractor.
Front Garden & Driveway
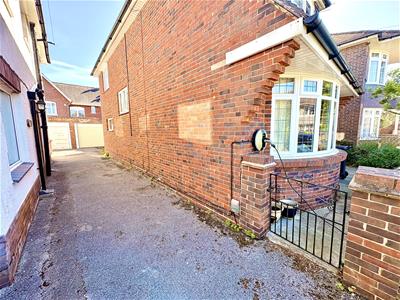
Off road parking to front, EV charging point, pathway to front door and to side pedestrian gate.
Shared Driveway
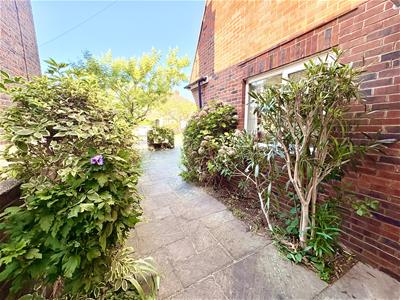
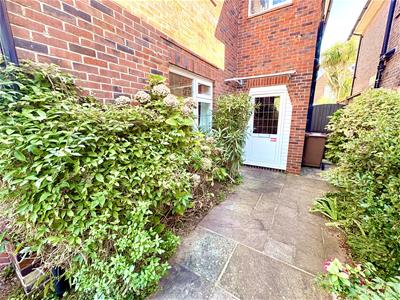
Driveway leading to garage and pedestrian gate to garden.
Garage
5.51m x 3.38m (18'1 x 11'1)Electric roller door, light, power, door to garden.
Garden
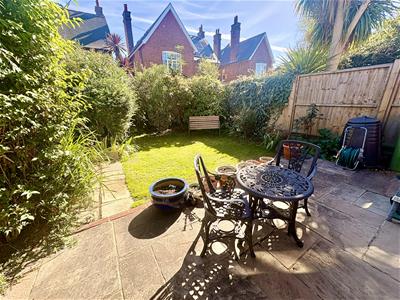
Mature enclosed rear garden with patio, lawn, walled and fenced boundaries, shrub borders, outside tap, side pedestrian gate leading to front and additional side pedestrian gate leading to shared driveway.
Additional Information
Tenure - Freehold
Council tax - Band F
The information provided about this property does not constitute or form part of an offer or contract, nor may it be used as a representation.
All interested parties must verify accuracy and your solicitor must verify tenure/lease information, fixtures and fittings and, where the property has been extended/converted, planning/building regulation consents. All dimensions are approximate and quoted for guidance only as are floor plans which are not to scale and their accuracy cannot be confirmed.
Reference to appliances and/or services does not imply they have been tested.
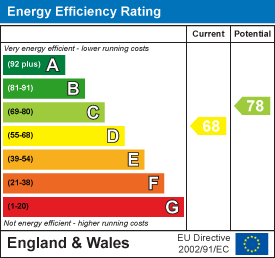
Energy Efficiency and Environmental Impact
Although these particulars are thought to be materially correct their accuracy cannot be guaranteed and they do not form part of any contract.
Property data and search facilities supplied by www.vebra.com