.png)
179a Sunderland Road
South Sheilds
Tyne And Wear
NE34 6AD
Birkdale, South Shields
Offers in the region of £215,000
3 Bedroom House - End Terrace
- BEAUTIFULLY PRESENTED END-TERRACED FAMILY HOME
- THREE BEDROOMS
- SOUGHT-AFTER LOCATION CLOSE TO THE COAST
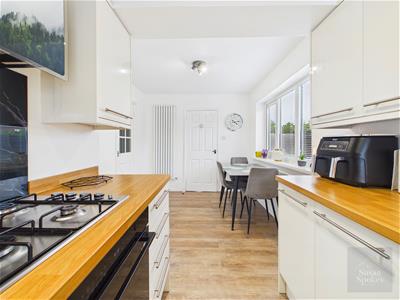
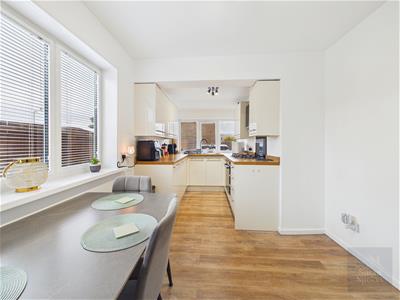
- MODERN KITCHEN/DINER WITH INTEGRATED APPLIANCES
- GROUND FLOOR WC
- BLOCK-PAVED DRIVEWAY WITH PARKING FOR TWO VEHICLES
- EV CHARGING POINT
- SOUTH-EAST FACING LOW-MAINTENANCE REAR GARDEN
- SOLAR PANELS
- COUNCIL TAX BAND C
This beautifully presented end-terraced home is situated in a highly sought-after location, ideally positioned close to the coast and offering excellent transport links to both Sunderland and South Shields town centres. Offering well-proportioned accommodation arranged over two floors, the property has been thoughtfully maintained and is finished throughout in a neutral and contemporary style, making it an ideal family home.
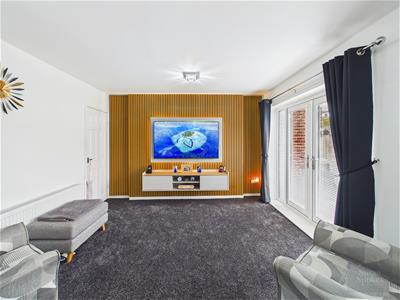
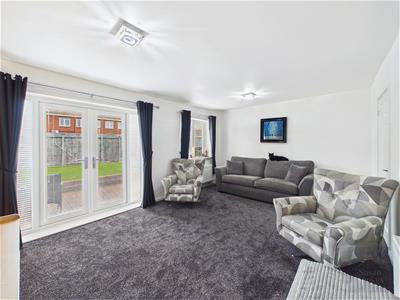
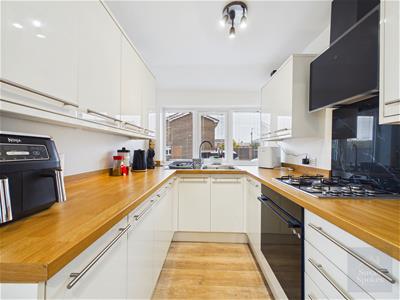
The ground floor comprises a welcoming entrance hallway, spacious lounge with panelled feature wall and French doors leading to the rear garden, and a well-appointed kitchen/diner with integrated appliances and access to the utility room. There is also a convenient ground floor WC.
To the first floor are three bedrooms, including two double bedrooms and a versatile single bedroom, together with a modern family bathroom and useful storage cupboard housing the boiler.
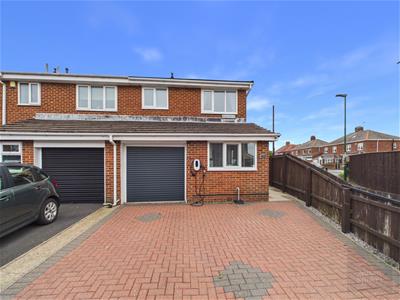
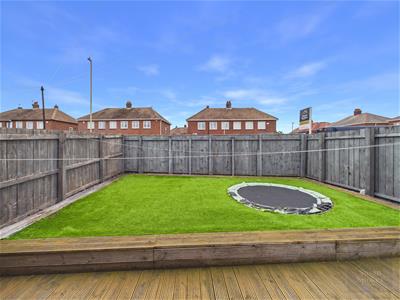
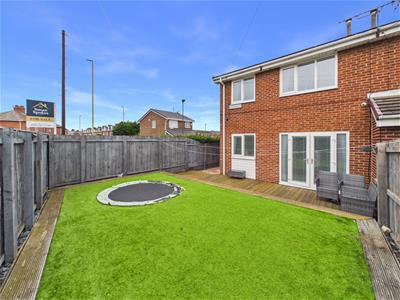
Externally, the property benefits from a block-paved driveway providing off-road parking for two vehicles, an EV charging point and side access to the rear. The south-east facing rear garden is low maintenance, featuring artificial grass, decking and an in-ground trampoline.
Further benefits include a garage with electric roller shutter door, currently divided to provide a utility area, WC and separate storage space, with lighting, power sockets and hot and cold water supply. The garage could be reinstated to provide a full-size garage if desired.
The property also benefits from solar panels, adding an energy-efficient feature to this attractive and versatile home.
Entrance Hallway
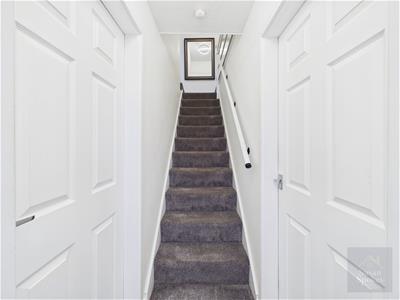 1.82 x 0.90 (5'11" x 2'11")Welcoming entrance hallway accessed via a modern composite entrance door. Finished in neutral décor with carpet flooring, the hallway provides access to the lounge and kitchen/diner, creating a practical and inviting entrance to the home.
Living Room
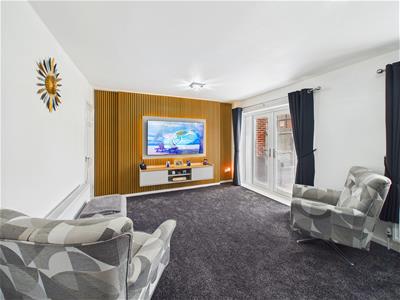 4.87 x 3.59 (15'11" x 11'9")A bright and comfortable reception room finished in neutral décor, featuring an attractive panelled feature wall and carpet flooring. French doors with bespoke Perfect Fit blinds provide direct access to the rear garden. The room also benefits from a UPVC window, fitted with Perfect Fit blinds, two radiators and useful understairs storage.
Kitchen Diner
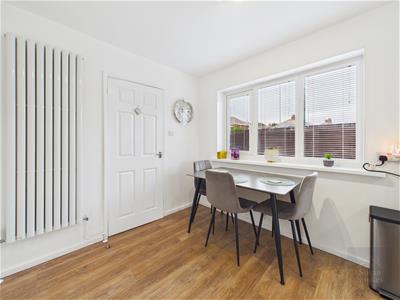
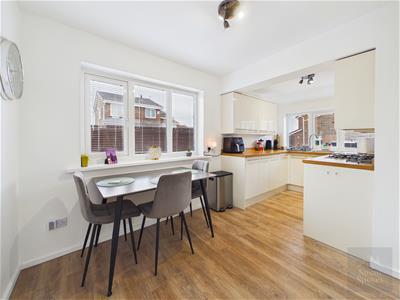 2.58 x 4.91 (8'5" x 16'1")A well-appointed kitchen/diner fitted with a range of neutral high-gloss wall and base units, complemented by wood-effect worktops. Integrated appliances include an electric oven, gas hob and modern extractor hood positioned above. The room is finished with neutral décor and wood-effect LVT flooring, with two UPVC windows fitted with Perfect Fit blinds providing plenty of natural light. Access is provided to the utility room
Utility Room
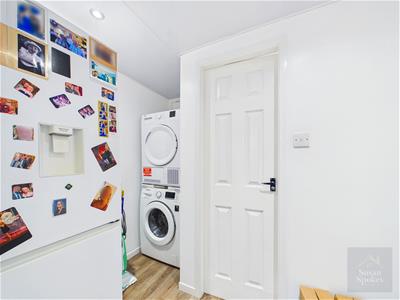 1.18 x 2.24 (3'10" x 7'4")A practical utility room finished in neutral décor with wood-effect LVT flooring. The room benefits from plumbing for a washing machine, radiator and recessed spotlights, with access to the ground floor WC.
W.C.
0.99 x 1.37 (3'2" x 4'5")Convenient ground floor WC finished in neutral décor with wood-effect LVT flooring. The room comprises a WC and floating corner wash hand basin with mixer tap, complemented by recessed spotlights.
First Floor Landing
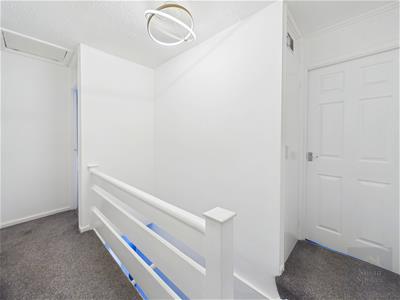 The first-floor landing is finished in neutral décor with carpet flooring and provides access to all three bedrooms and the family bathroom. A handy storage cupboard provides useful additional storage and houses the boiler.
Bathroom
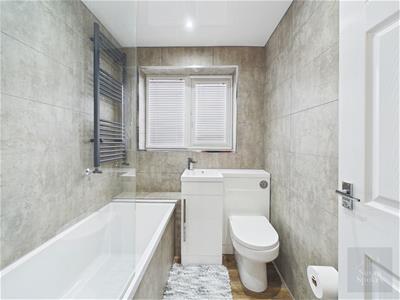 1.70 x 1.92 (5'6" x 6'3")A modern family bathroom featuring attractive tile-effect wall coverings and wood-effect LVT flooring. The suite comprises a panelled bath with mixer tap and mains-powered shower over, complemented by a glazed shower screen, together with a vanity unit incorporating a wash hand basin and mixer tap, and WC. Further benefits include a heated towel radiator, UPVC window with Perfect Fit blinds and recessed spotlights.
Bedroom
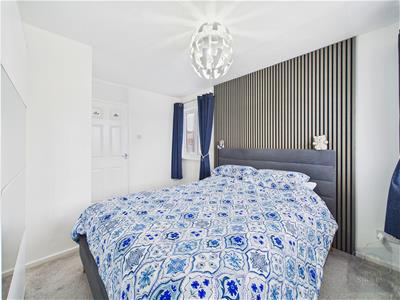
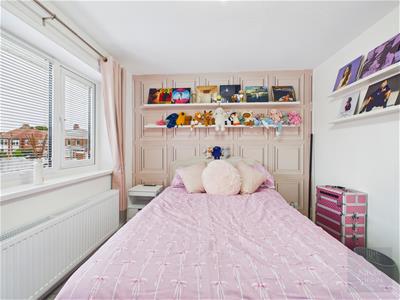
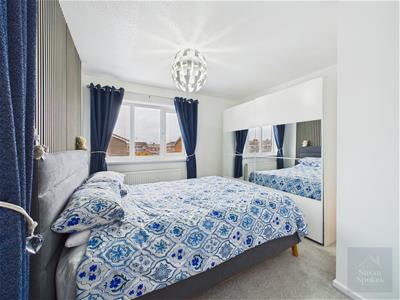 3.27 x 3.63 (10'8" x 11'10")A spacious dual-aspect double bedroom finished in neutral décor, featuring an attractive panelled feature wall and carpet flooring. The room benefits from two UPVC windows, both fitted with Perfect Fit blinds, allowing plenty of natural light, together with a radiator.
Bedroom
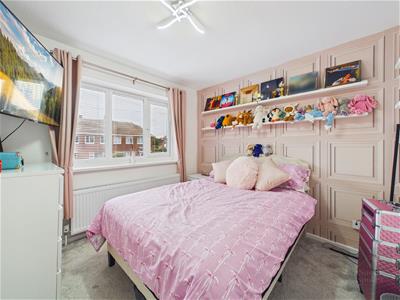 2.89 x 2.84 (9'5" x 9'3")A well-proportioned front-aspect double bedroom finished in neutral décor with carpet flooring. The room benefits from a UPVC window fitted with a Smart Fit blind, providing plenty of natural light, together with a radiator.
Bedroom
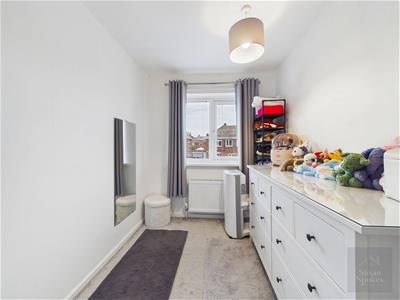
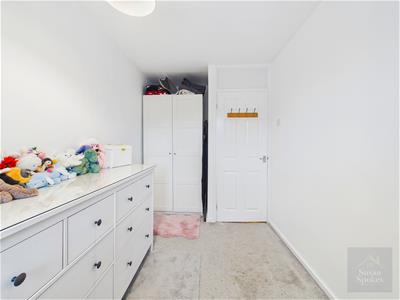 2.05 x 3.54 (6'8" x 11'7")A versatile front-facing single bedroom, offering a comfortable and practical space for a child’s bedroom, home office or dressing room. Finished with neutral décor and carpet flooring, the room features a UPVC window with Perfect Fit blind and a radiator.
Garage
Currently divided to create a useful rear utility area, separate ground floor WC and additional storage area, offering excellent versatility and practical additional space. The garage is accessed via an electric roller shutter door and benefits from lighting, power sockets and hot and cold water supply. The space could easily be reinstated to its original full-size garage configuration if desired.
External
 To the front, the property benefits from a block-paved driveway providing off-road parking for two vehicles, together with an EV charging point. A side gate provides convenient access to the rear garden.
To the rear is a low-maintenance, south-east facing garden, thoughtfully designed with artificial grass and a decking area, together with an in-ground trampoline, providing an ideal outdoor space for relaxing and entertaining.
Although these particulars are thought to be materially correct their accuracy cannot be guaranteed and they do not form part of any contract.
Property data and search facilities supplied by www.vebra.com