The Bell, Newmarket Road,
Kennett
Newmarket
Cambridgeshire
CB8 7PP
Moulton Road, Kentford
Guide Price £650,000
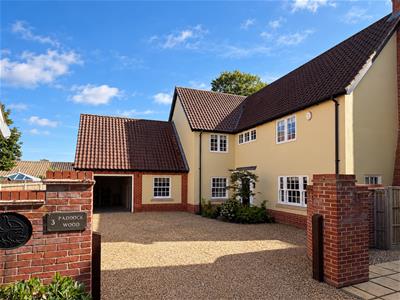
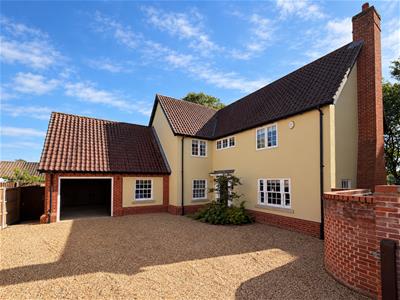
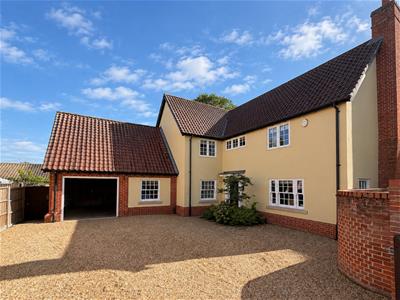
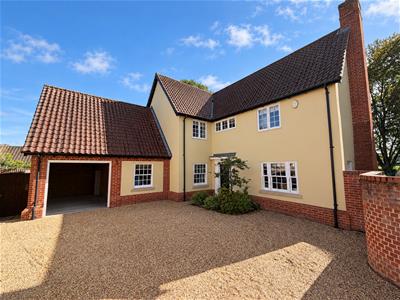
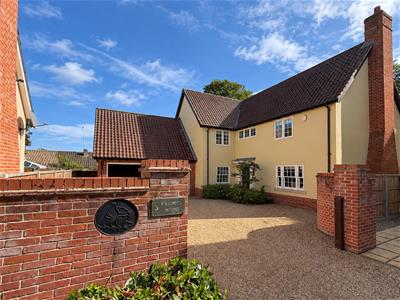
4 Bedroom House - Detached
- Four-bedroom detached family home
- Two en-suites, including a main bedroom with dressing area
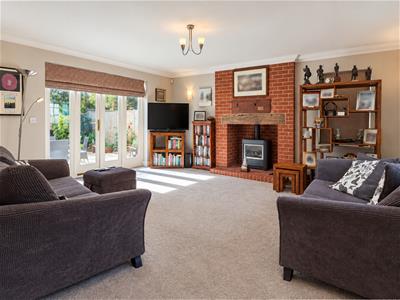
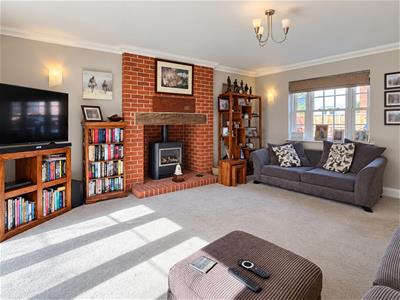
- Living room with inglenook fireplace and LPG-fired log burner-effect fire
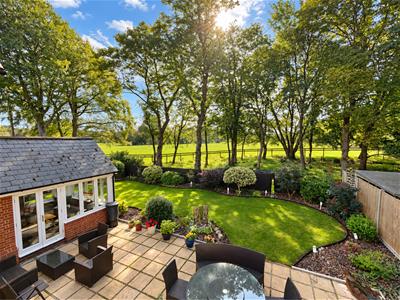
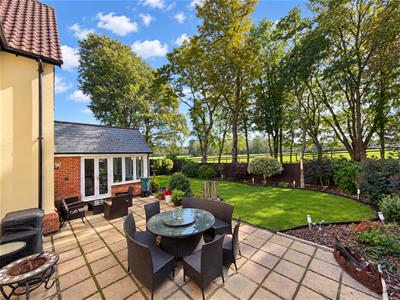
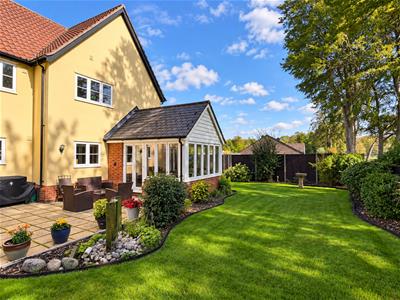
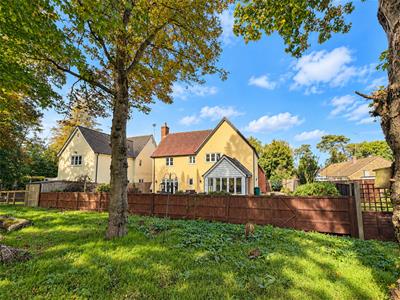
- Landscaped rear garden with views towards woodland and paddocks
- Walking distance to the village shop/post office and Kennett station, with links to Cambridge
- Easy access to the A11 and A14
- Within the catchment areas for two popular local village schools
- Virtual 3D tour available
- Awaiting EPC
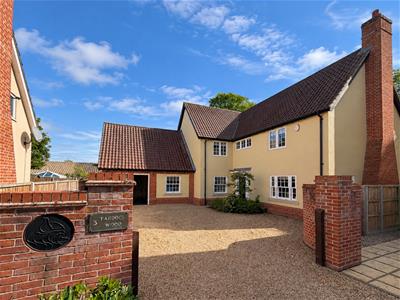
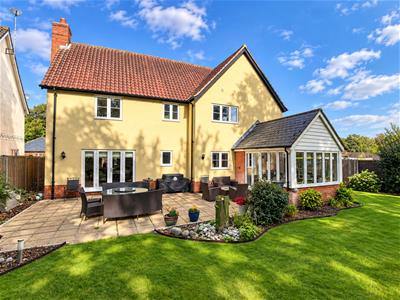
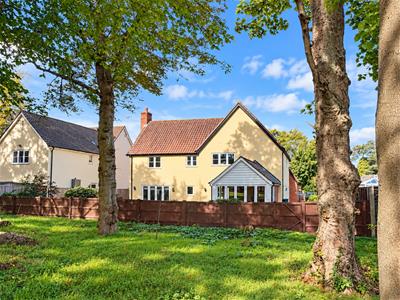
Set in a sought-after location, this spacious four-bedroom detached home offers versatile living space, a landscaped garden and views towards neighbouring paddocks.
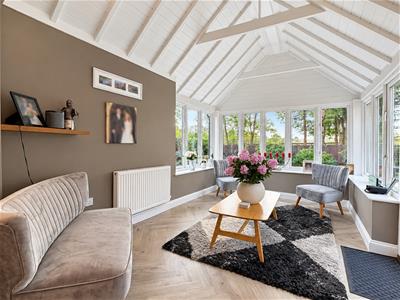
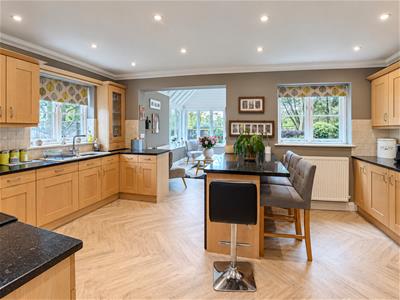
The ground floor includes a generous living room with an inglenook fireplace housing an LPG-fired log burner-effect fire, a separate snug and a dining room. The kitchen/breakfast room opens into a bright sunroom overlooking the garden, with a utility room and downstairs WC completing the layout.
Upstairs, the main bedroom has a dressing area and en-suite bathroom. Bedroom two also benefits from an en-suite, while two further bedrooms share the family bathroom.
Outside, the landscaped garden provides space to relax and entertain. A gated driveway leads to a single garage. The property is within the catchment areas for two popular local primary schools, with easy access to the A11 and A14. Kennett railway station is within walking distance and offers links to Cambridge.
Entrance Hall
2.49m x 3.28m (8'2" x 10'9")Two built in cupboards , stairs leading to first floor.
Living Room
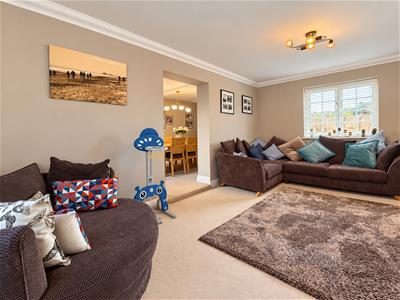
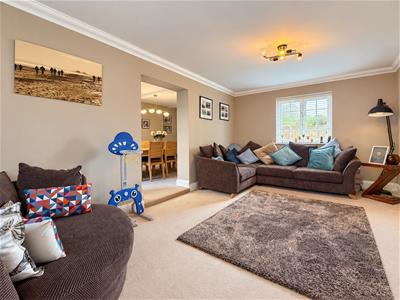
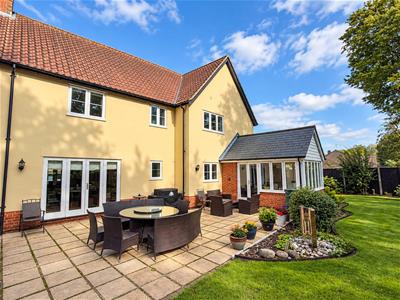
5.46m x 4.33m (17'11" x 14'2")Windows to front and rear with French doors leading to rear patio area. Inglenook fireplace with LPG style log burner.
WC
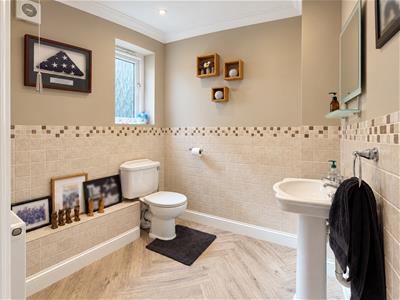
2.06m x 1.87m (6'9" x 6'2")Low level WC, hand wash basin window to rear aspect.
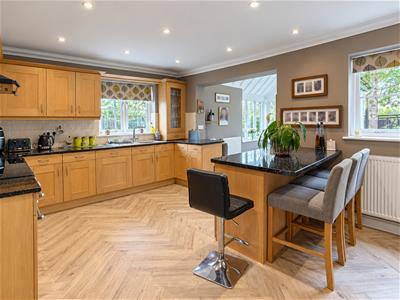
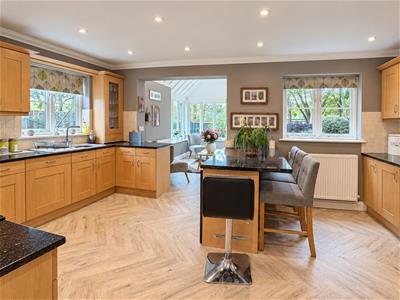
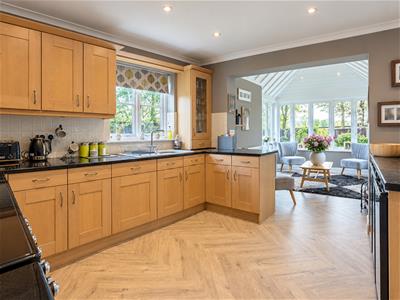
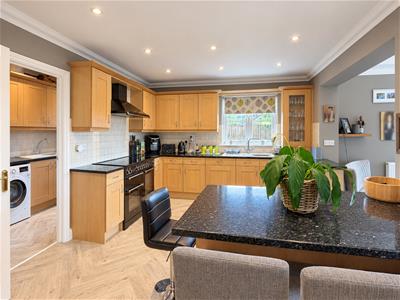
Kitchen/Breakfast Room
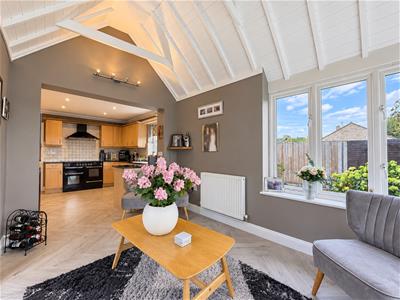
3.56m x 5.44m (11'8" x 17'10")Wide range of wall and base units with extractor over, integrated dishwasher and fridge freezer and a selection of drinks fridges. Windows to side and rear aspects, opening to;
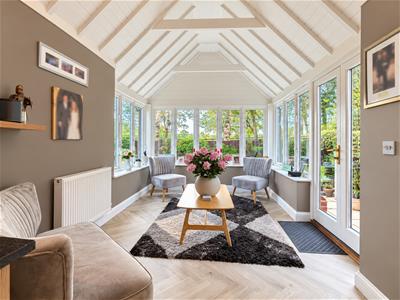
Sun Room
3.85m x 2.66m (12'8" x 8'9")Vaulted Ceiling and windows enjoying views of the landscaped rear garden, woodland and paddocks beyond.
Utility Room
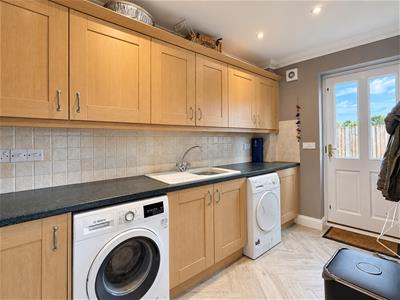
1.75m x 3.56m (5'9" x 11'8")wide selection of wall and base units with inset sink and drainer. Space and plumbing for washing machine and dryer. Door leading to side of the property.
Snug Lounge
3.52m x 5.45m (11'7" x 17'11")Windows to front and side of the property. Feature electric fireplace inset in wall. Opening to;
Dining Room
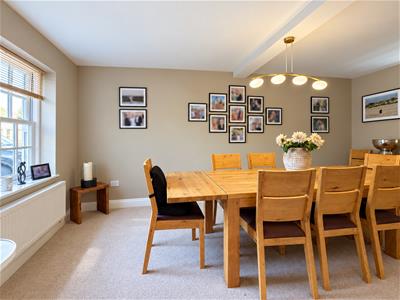
2.73m x 5.41m (8'11" x 17'9")Windows to front and side aspect.
Galleried Landing
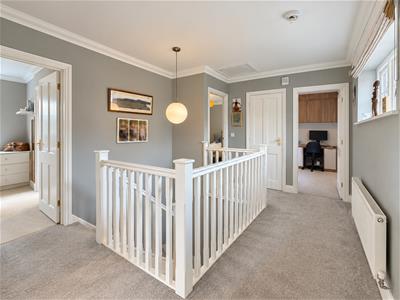
3.53m x 4.28m (11'7" x 14'1")Window to front aspect, airing cupboard housing water cylinder.
Master Bedroom with Dressing Room
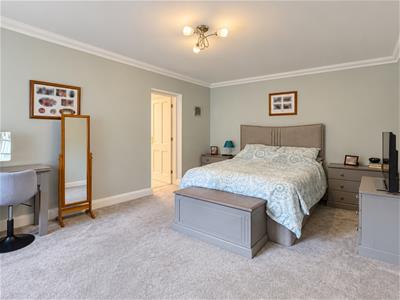
3.52m x 4.03m (11'7" x 13'3")Window to front aspect. Dressing room with variety of build in wardrobes leading through to;
En-suite Bathroom
2.06m x 2.58m (6'9" x 8'6")Inset panel bath with shower hose attachment. Low level wc and bidet. Hand wash basin and part tiled walls. Obscure window.
Bedroom 2
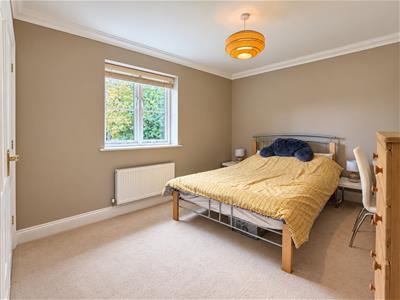
3.58m x 4.76m (11'9" x 15'7")Two double built in wardrobes, window to rear aspect enjoying views over paddocks to the rear of the property.
En-suite
2.16m x 1.84m (7'1" x 6'0")Comprising of shower cubicle, low level wc and hand wash basin. Part tiled walls and window to rear aspect.
Bedroom 3
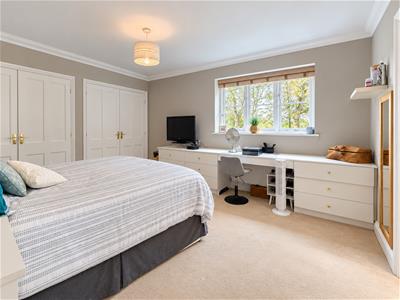
2.97m x 4.33m (9'9" x 14'2")Built in double wardrobe, window to rear aspect overlooking paddocks to the rear of the property.
Bedroom 4 / Office
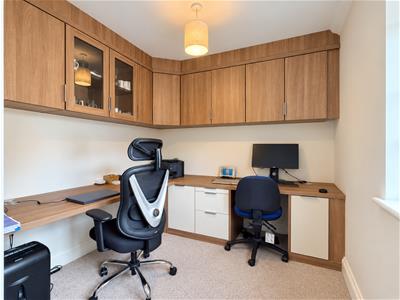
2.40m x 3.33m (7'10" x 10'11")Window to front aspect. Fitted out with wall and base fitted office furniture.
Bathroom
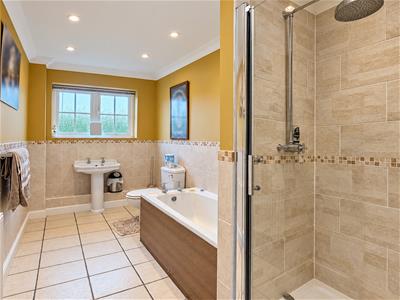
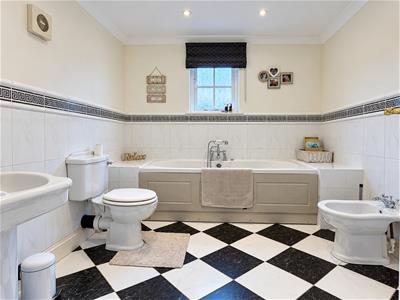
1.79m x 4.22m (5'10" x 13'10")Four piece suite comprising of panel bath, separate shower cubicle, low level wc and hand wash basin. Part tiled walls and window to side aspect.
Garage & Parking
2.73m x 5.41m (8'11" x 17'9")Private shingle driveway with gated access, leading up to single garage with up and over door.
Garden
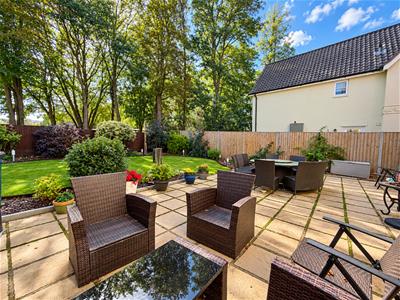
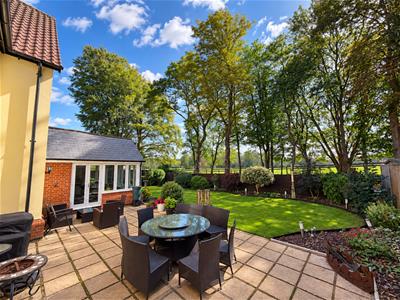
The enclosed rear garden enjoys views over woodland and paddocks, with a generous patio providing ample space for outdoor dining and entertaining. This leads to a well-maintained lawn bordered by flower beds containing a wide variety of shrubs. An oil storage tank is positioned to the rear of the property.
Although these particulars are thought to be materially correct their accuracy cannot be guaranteed and they do not form part of any contract.
Property data and search facilities supplied by www.vebra.com