
David Davies Estate Agents
Tel: 01744 885753
168 Kiln Lane
Eccleston
St Helens
WA10 4RB
Trent Road, Billinge, Wigan, WN5 7QT
£260,000

2 Bedroom Bungalow - Semi Detached

- EPC:D
- Council Tax Band:- C - St Helens
- Leasehold - 937 Years Remaining
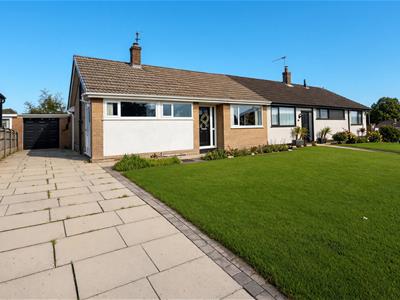
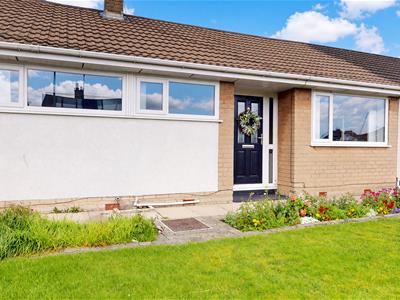
- Attractive Semi-Detached Bungalow
- Popular Residential Location On Trent Road
- Well-Proportioned Single-Storey Accommodation
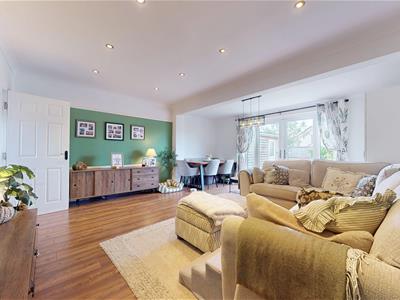
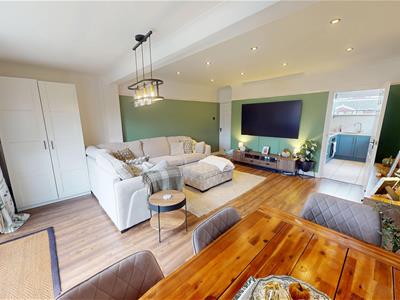
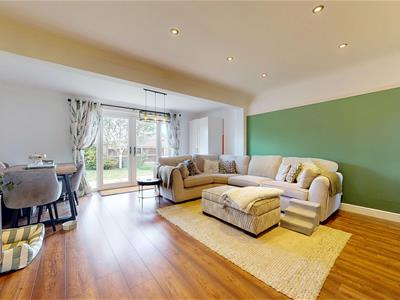
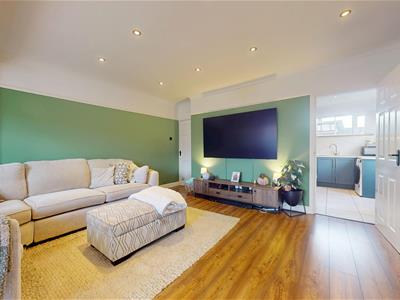
- Bright & Naturally Light Living Spaces
- Private Side Driveway & Off-Road Parking
- Gardens To Both Front & Rear
- Close To Local Amenities & Transport Links
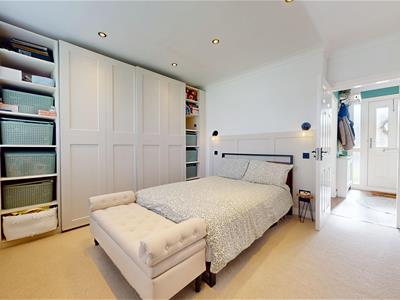
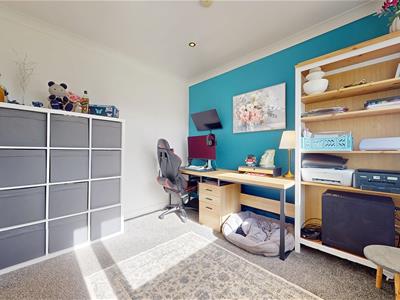
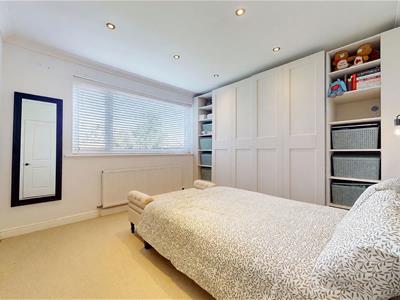
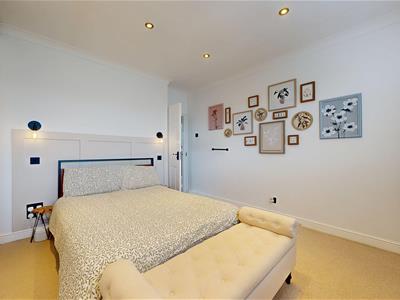
Situated in a popular residential location on Trent Road, this attractive semi-detached bungalow offers well-proportioned accommodation, making it an excellent choice for downsizers, couples and a variety of prospective buyers. Benefiting from a practical single-storey layout, gardens to both the front and rear and a private driveway, the property offers comfortable living in a convenient setting.
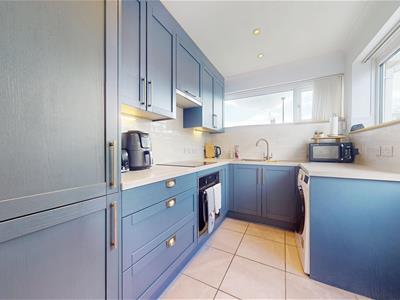
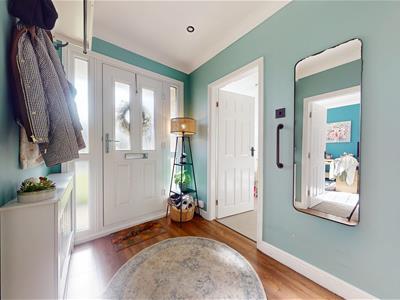
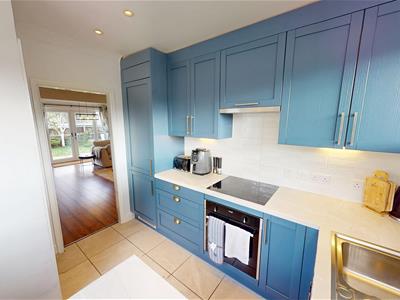
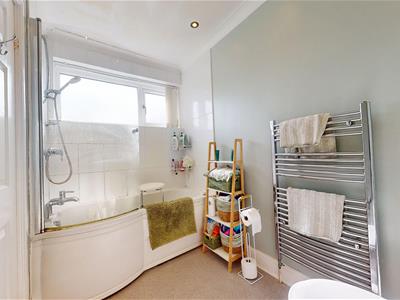
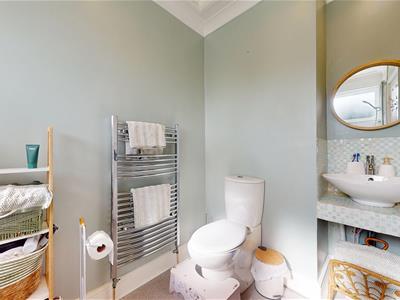
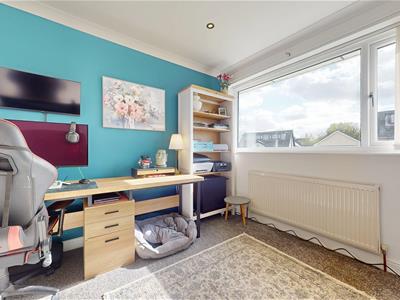
Internally, the bungalow provides a welcoming and functional layout, with bright, naturally light living spaces and generously proportioned rooms. The accommodation offers excellent potential for purchasers seeking a manageable home with the convenience of single-storey living.
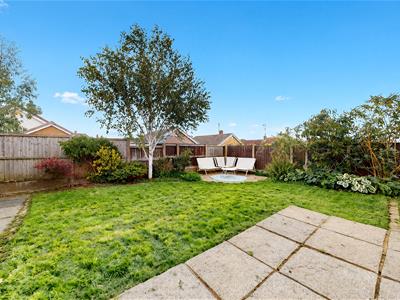
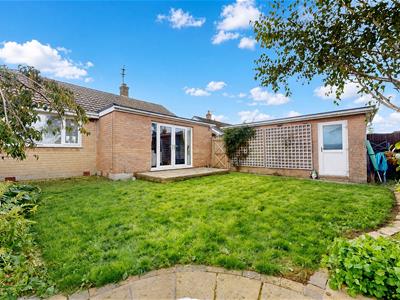
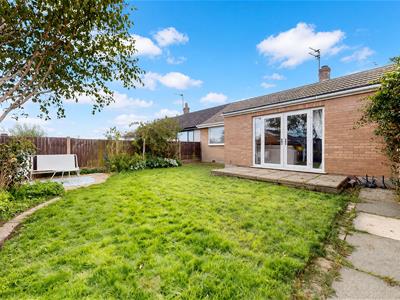
Externally, the property benefits from a well-maintained front garden, enhancing its kerb appeal, alongside a side driveway providing valuable off-road parking. To the rear is a pleasant garden, offering an inviting outdoor space with plenty of potential for relaxing, entertaining or enjoying a spot of gardening.
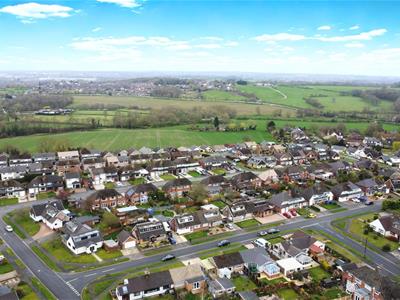
Ideally positioned close to a range of local amenities, everyday shopping facilities and public transport links, the property enjoys a convenient location within an established residential area.
An appealing bungalow offering comfortable accommodation, private parking and attractive outdoor space, presenting an excellent opportunity for those looking to enjoy the benefits of single-storey living.
EPC:D
Leasehold Information
(01.07.1977) The Leasehold land shown edged with red on the plan of the
above Title filed at the Registry and being 9 Trent Road, Billinge,
Wigan (WN5 7QT).
The mines and minerals are excepted.
(01.07.1977) Short particulars of the lease(s) (or under-lease(s))
under which the land is held:
Date : 26 January 1967
Term : 999 years from 29 September 1964
Rent : £19
Parties : (1) A J Mucklow & Co Limited
(2) David Albert Tomlinson and Diane Tomlinson
Please note:
Property descriptions are provided in good faith for general guidance only and should not be relied upon as statements of fact. Buyers are advised to make their own enquiries to ensure that any descriptions or details meet their expectations. Services, systems, and appliances have not been tested, and all information should be verified by the buyer during inspection and by their appointed Surveyor and Conveyancer. All measurements are approximate and photographs provided for guidance only.
Energy Efficiency and Environmental Impact
Although these particulars are thought to be materially correct their accuracy cannot be guaranteed and they do not form part of any contract.
Property data and search facilities supplied by www.vebra.com