.png)
Oakfield Estate Agents
61 High Street
Lewes
East Sussex
BN7 1XG
Winterbourne Close, Lewes, BN7 1JZ
Price Guide £500,000
3 Bedroom House - Semi-Detached
- *** GUIDE PRICE £500,000 - £550,000 ***
- Extended three double bedroom semi-detached home
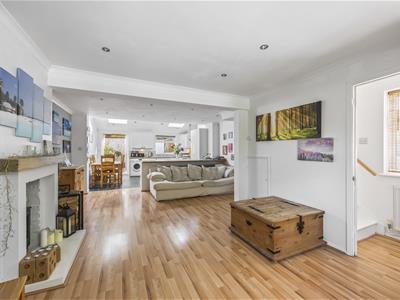
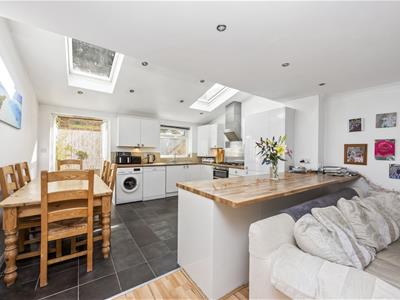
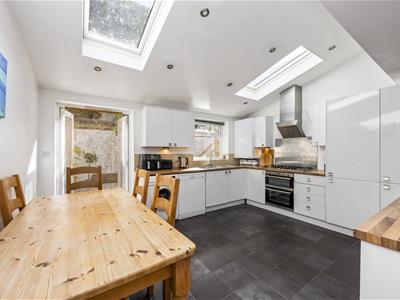
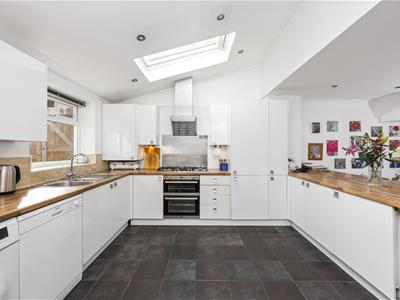
- Impressive open-plan kitchen/dining/family space
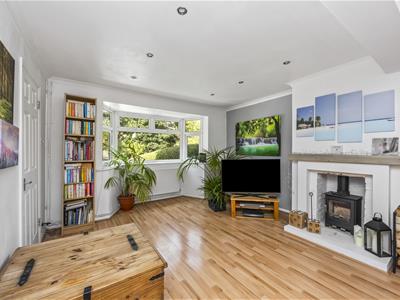
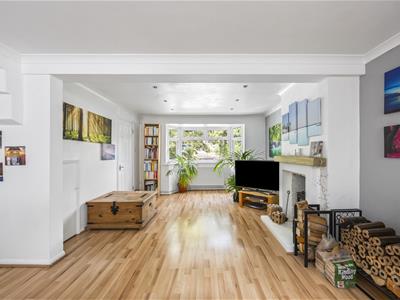
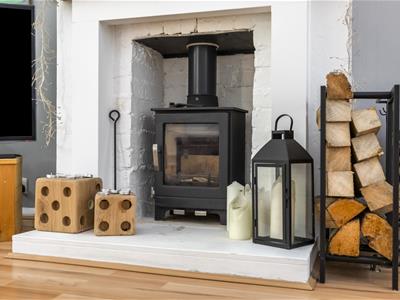
- Bay-fronted sitting area with wood-burning stove
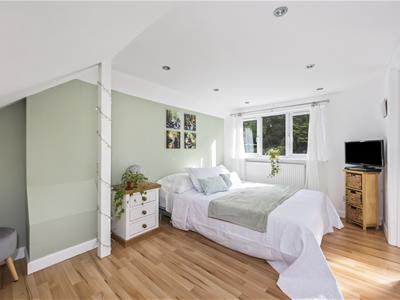
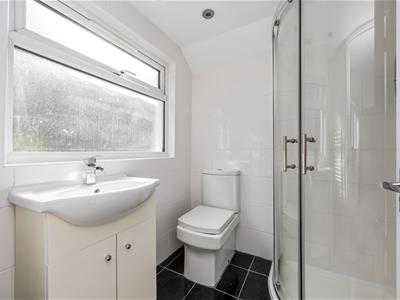
- Principal bedroom with en-suite shower room
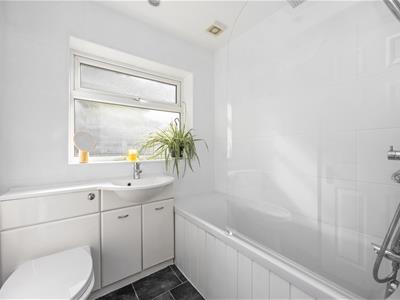
- Modern family bathroom
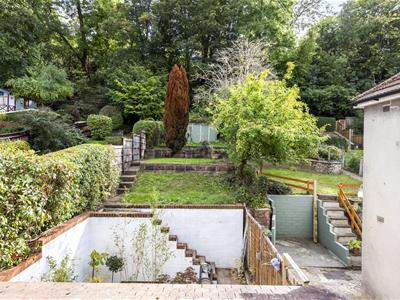
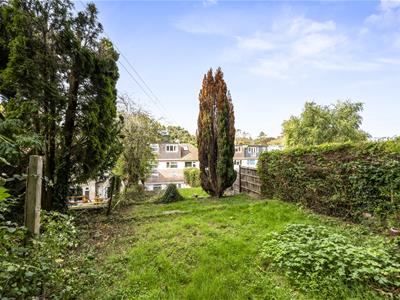
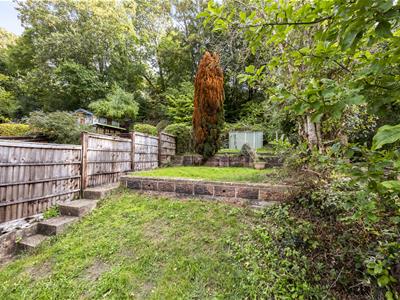
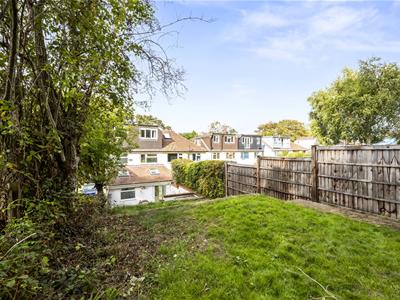
- Generous south-facing rear garden
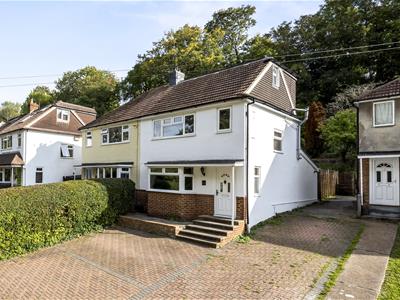
- Driveway parking for several vehicles
- Cul-de-sac location in popular winterbourne area
- Convenient for Lewes town centre, station and countryside walks
*** GUIDE PRICE £500,000 - £550,000 ***
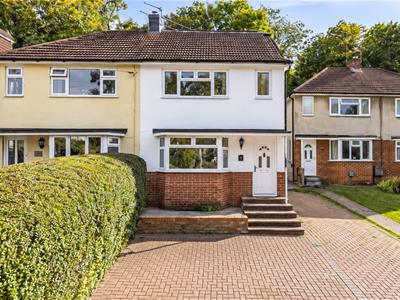
An extended and well-presented three double bedroom semi-detached home, positioned within a cul-de-sac in the popular Winterbourne area of Lewes and offering generous accommodation arranged over three floors.
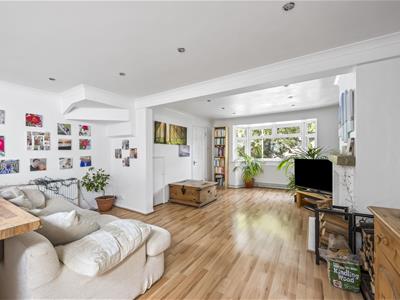
The ground floor has been opened up to create an impressive kitchen, dining and family space, providing a sociable layout well suited to modern day living. To the front is a bay-fronted sitting area featuring a wood-burning stove, while the kitchen is fitted with a range of contemporary white units, contrasting work surfaces and a breakfast bar. A vaulted ceiling with roof windows brings plenty of natural light into the dining area, with double doors opening directly onto the rear garden.
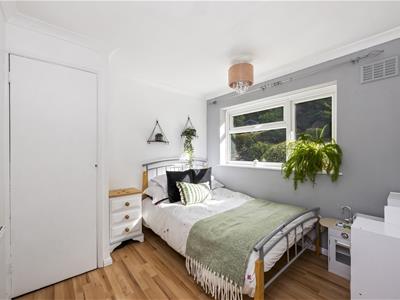
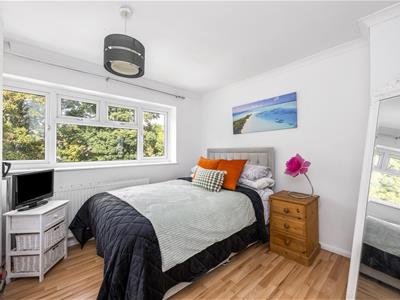
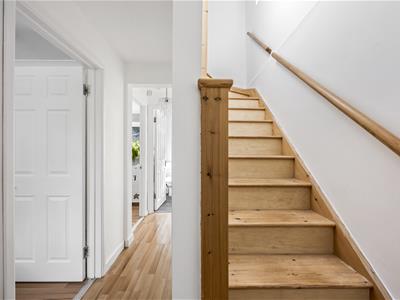
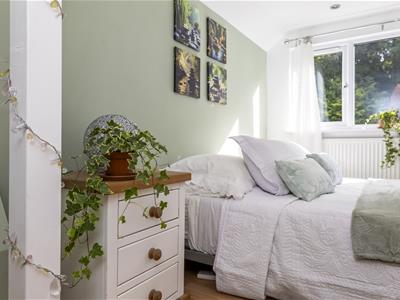
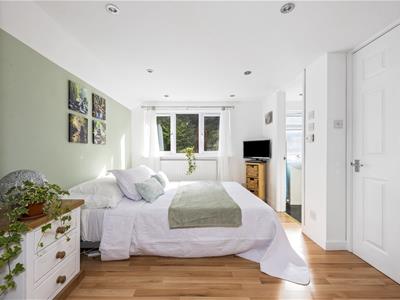
On the first floor are two comfortable double bedrooms together with a modern family bathroom. The second floor is devoted to the principal bedroom, which benefits from fitted storage, additional eaves storage and its own en-suite shower room.
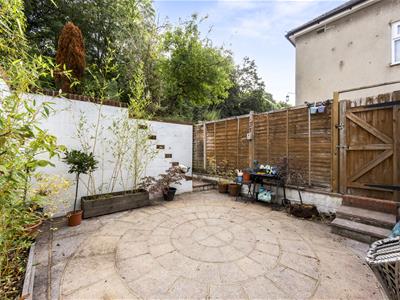
Outside, the property is approached via a brick-paved driveway providing off-road parking for several vehicles. The generous south-facing rear garden is predominantly laid to lawn with a paved terrace adjoining the house, creating an ideal space for outdoor dining and entertaining. There is also gated side access, mature boundaries and access towards Love Lane and the surrounding countryside.
Winterbourne Close is conveniently positioned for Lewes town centre, with the historic Southover area, Grange Gardens, local shops and Lewes mainline railway station all within easy reach. The station provides regular services towards Brighton, London Victoria, Gatwick and Eastbourne, while nearby road links offer straightforward access to the A27 and surrounding areas.
The property is also well placed for local schools, recreation grounds and access to the South Downs, making it an excellent option for buyers seeking a family home close to both the town centre and open countryside.
Sitting Room/Kitchen/Dining Room
9.35m x 4.34m (30'8" x 14'3")
Bedroom
4.22m x 3.02m (13'10" x 9'11")
Bedroom
3.05m x 2.74m (10'0" x 9'0")
Bedroom
2.72m x 2.69m (8'11" x 8'10")
Bathroom
Ensuite
Eaves Storage
Council Tax Band C - £2,449.93 Per Annum

Energy Efficiency and Environmental Impact
Although these particulars are thought to be materially correct their accuracy cannot be guaranteed and they do not form part of any contract.
Property data and search facilities supplied by www.vebra.com