
27-29 St Marys Row,
Moseley
Birmingham
B13 8HW
Brandon Road, Hall Green, Birmingham
Offers Over £250,000
3 Bedroom House - Terraced
- Two Bedrooms
- Family Home
- Beautifully Presented
- Extended Kitchen Diner
- Two Reception Rooms
- Downstairs WC
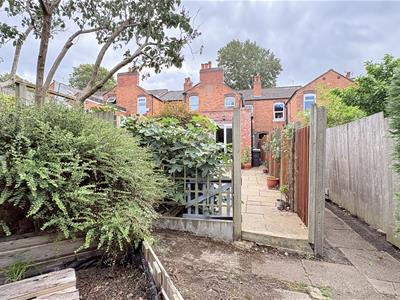
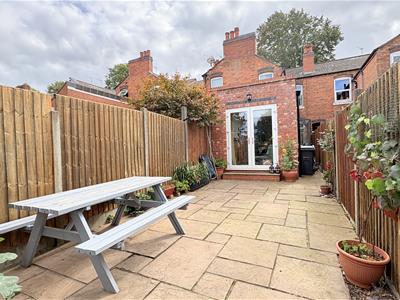
- Large Rear Garden
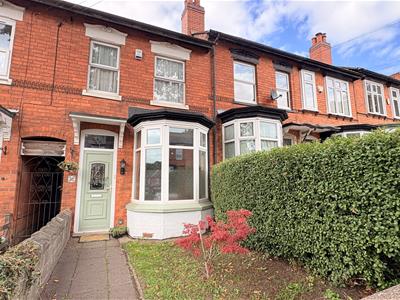
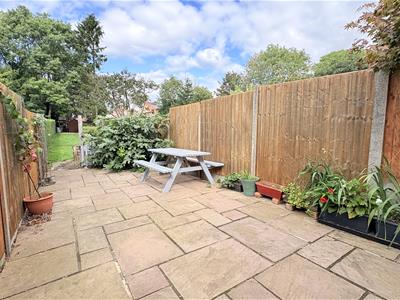
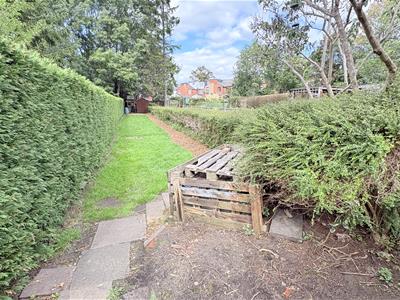
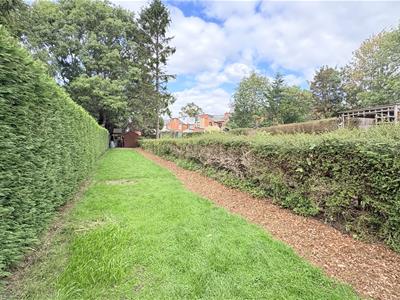
* BEAUTIFULLY PRESENTED EXTENDED FAMILY HOME* We are delighted to offer this thoughtfully extended family home, which is located in this prime location in Hall Green within walking distance of Hall Green train station and the local amenities offered via the nearby Stratford Road. The property itself offers well proportioned family accommodation which briefly comprises; front fore garden, entrance hallway with decorative tiling to floor, front reception room/bedroom, second reception room, downstairs WC, leading onto an extended kitchen diner and further useful utility space, perfect for families. The property also benefits from a spacious and well maintained garden. To the first floor there are two bedrooms and a family bathroom. Energy Performance Rating: TBC. The property further benefits from double glazing and central heating. To arrange your viewing please call the Rice Chamberlains sales team in Moseley.
Approach
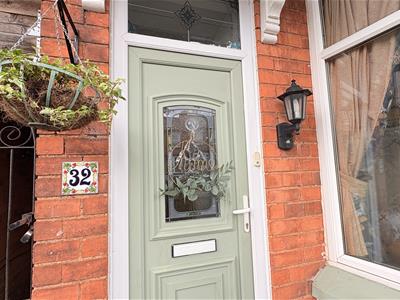
The property is approached via a fore garden with lawn area and pathway leading to front entry door opening into:
Entrance Vestibule
With original style tiling to flooring, gas meter and further door with accompanying window above opening into:
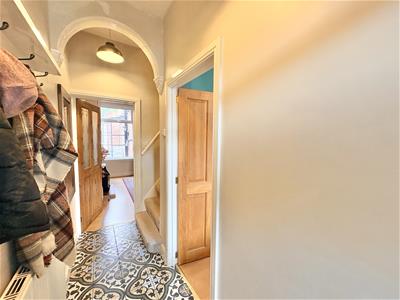
Hallway
With tiled flooring, central heating radiator, two ceiling light points, archway, stairs giving rise to the first floor and doors opening into:
Reception Room / Bedroom Three
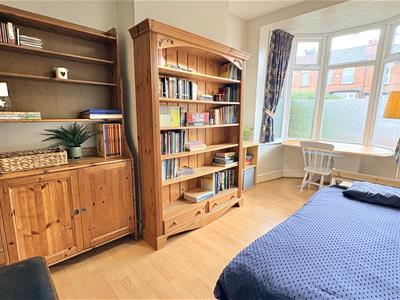
2.6 x 4.7 into bay (8'6" x 15'5" into bay)With laminate wood effect flooring, double glazed bay window to the front aspect, ceiling light point with decorative ceiling rose and under stairs storage space with laminate wood effect flooring and ceiling light point.
Family Room
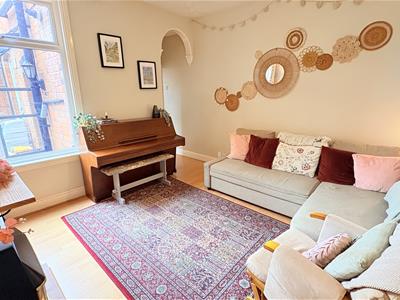
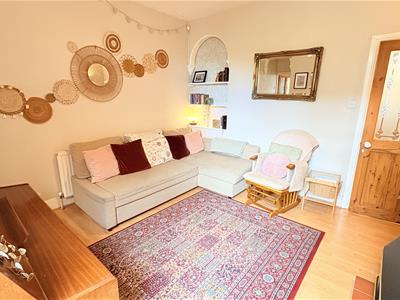
3.65 x 3.48 (11'11" x 11'5")With continued laminate wood effect flooring, ceiling light point with decorative ceiling rose, central heating radiator, double glazed window to the rear aspect, gas fireplace and shelving to alcoves.
Inner Hallway
With door opening into ground floor WC and door and step into kitchen.
Ground Floor WC
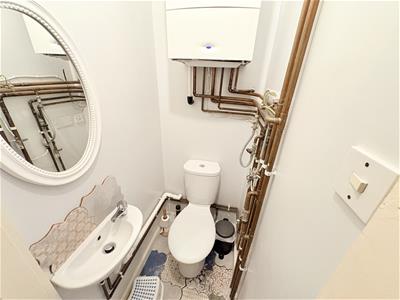
0.81 x 1.06 (2'7" x 3'5")With tiled flooring, low flush WC, wall mounted wash hand basin with hot and cold mixer tap and wall mounted Worcester combi boiler.
Kitchen Diner
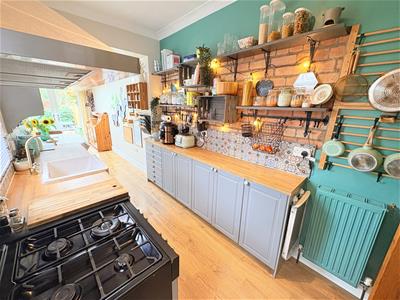
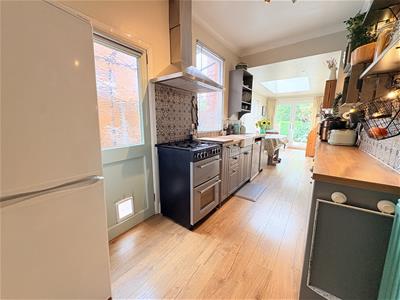
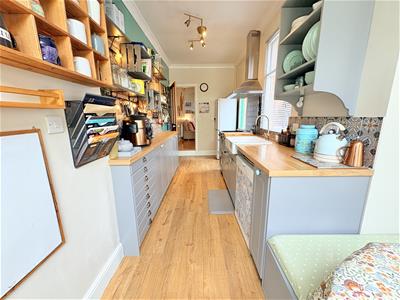
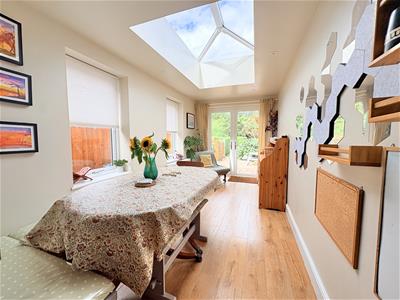
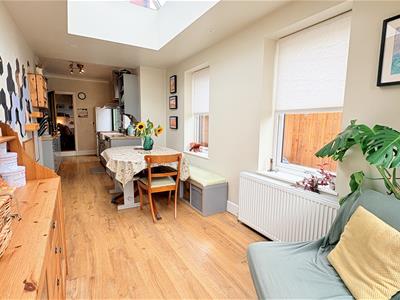
2.36 x 2.04 x 9.16 (7'8" x 6'8" x 30'0")From inner hallway door and step leads into kitchen with LVT wood effect flooring, ceiling light point, ceiling spotlights, central heating radiator, base units with work surfaces over incorporating butler sink and drainer with hot and cold mixer tap, space for cooker with extractor over, space for fridge freezer and dishwasher, decorative tiling to splash backs, original window to the side aspect, exposed brick feature wall and door opens into side lean-to. Dining area with two double glazed window to the side aspect, central heating radiator, LVT wood effect flooring, double glazed French doors giving views and access to the rear garden and ceiling lantern skylight.
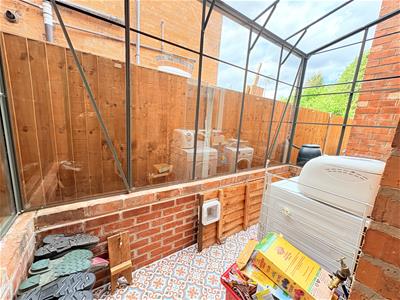
Side Lean-To
2.96 x 1.16 (9'8" x 3'9" )With windows surround and lino flooring.
First Floor Accommodation
From hallway stairs gives rise to the first floor landing with central heating radiator, two ceiling light points, loft access point, one with pull down ladder, door opening into storage cupboard and doors opening into:
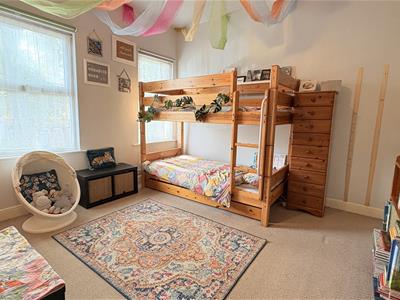
Bedroom One
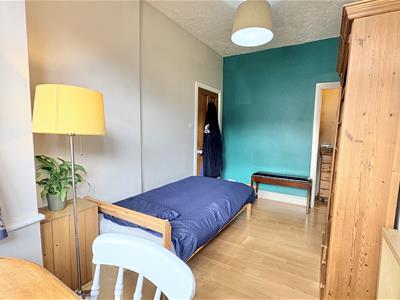
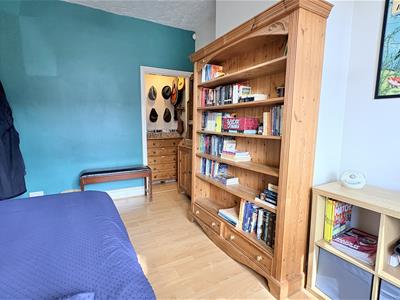
3.65 x 3.44 (11'11" x 11'3")With ceiling light point, central heating radiator, dado rail, over stairs storage cupboard and two double glazed windows to the front aspect.
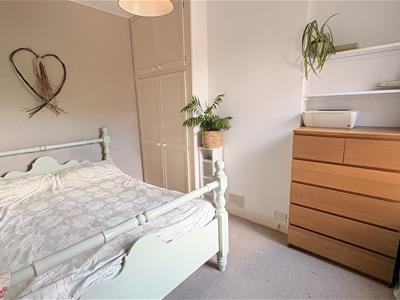
Bedroom Two
2.7 x 3.4 (8'10" x 11'1")With ceiling light point, central heating radiator, shelving to alcove and built-in wardrobe to alcove and double glazed window to the rear aspect.
Bathroom
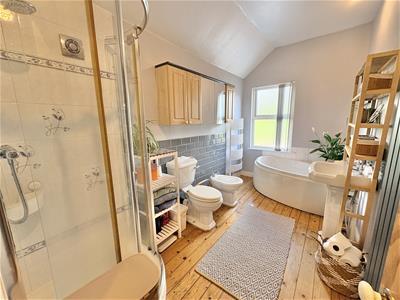
2.02 x 3.78 (6'7" x 12'4")From landing door and step leads into bathroom with original style flooring, ceiling light point, five piece bathroom suite comprising corner bath with hot and cold mixer tap, walk-in shower cubicle with mains powered shower over and tiling to splash backs, wash hand basin on pedestal with hot and cold mixer tap, bidet, low flush WC, part tiling to walls, central heating towel radiator, wall mounted column radiator and double glazed opaque window to the rear aspect.
Council Tax Band
According to the Direct Gov website the Council Tax Band for Brandon Road, Hall Green, Birmingham, B28 8DX is band B and the annual Council Tax amount is approximately £1,830.25 subject to confirmation from your legal representative.
Although these particulars are thought to be materially correct their accuracy cannot be guaranteed and they do not form part of any contract.
Property data and search facilities supplied by www.vebra.com