
1336 London Road
Leigh-on-Sea
SS9 2UH
* BEAUTIFUL INTERIOR * Fairleigh Drive, Leigh-on-Sea
Price Guide £600,000
3 Bedroom House - Terraced
- Stunning family home
- Three well-sized bedrooms
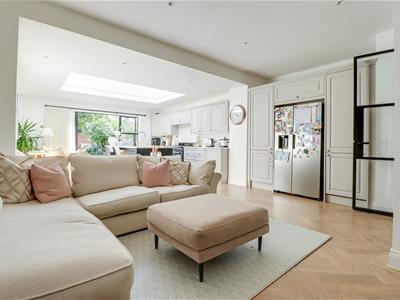
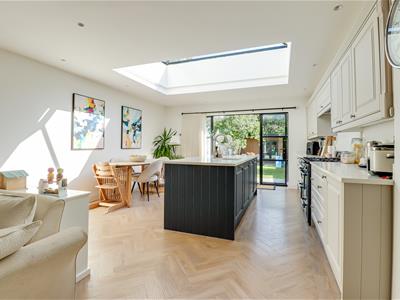
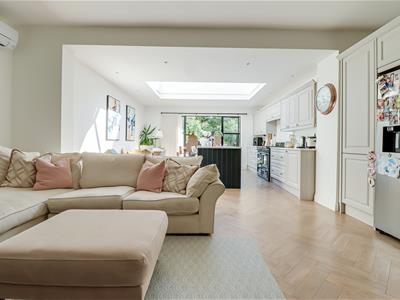
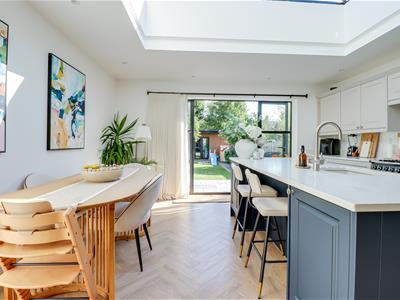
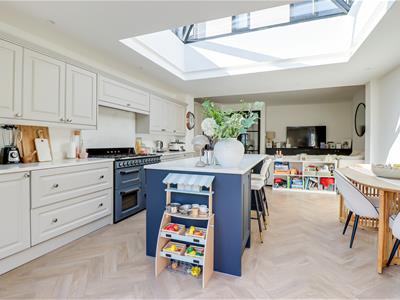
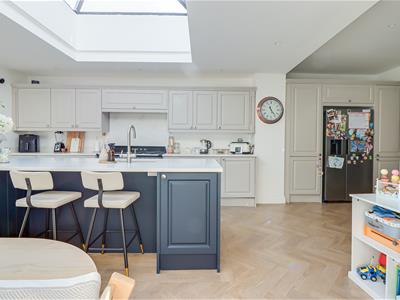
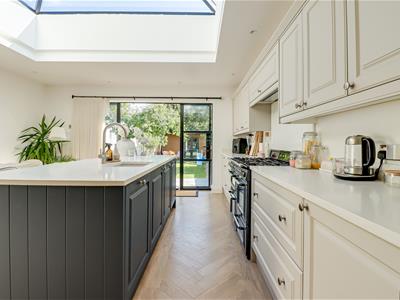
- Gorgeous kitchen family room
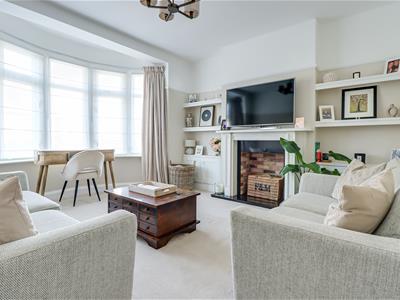
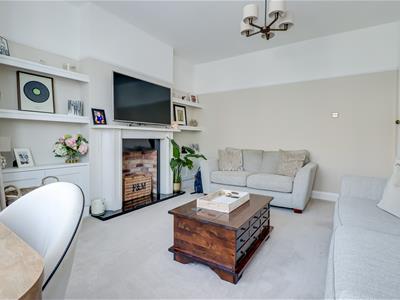
- Large bay-fronted lounge
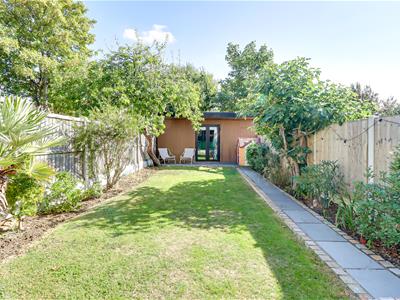
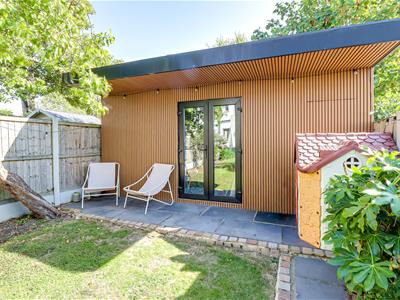
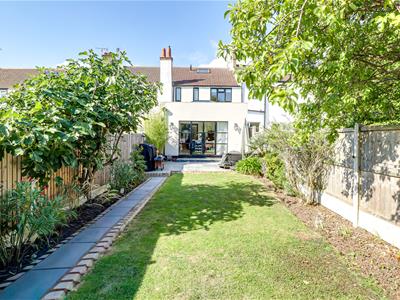
- Spacious rear garden with access to the outbuilding
- Upstairs family bathroom and downstairs WC
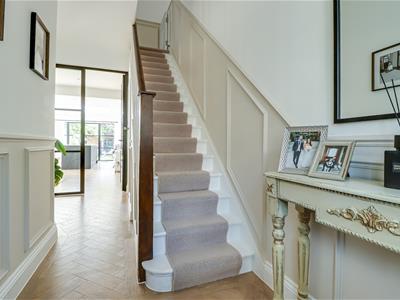
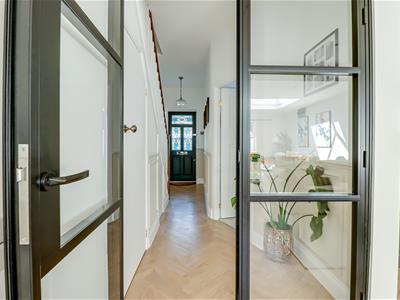
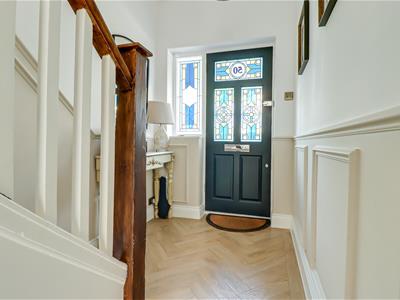
- Welcoming entrance hallway
- Short walk to Leigh Station for London commuters
- Leigh Broadway and Leigh Road shopping facilities close by
- West Leigh and Belfairs Academy catchment
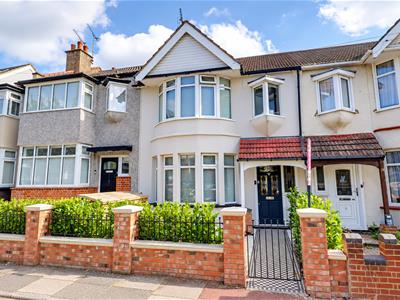
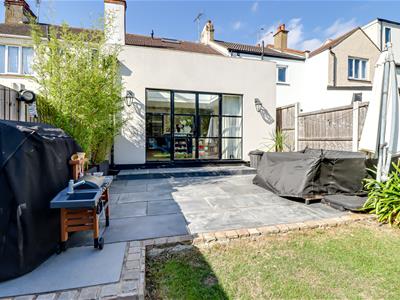
* £600,000- £650,000 * Proudly positioned in the charming area of Fairleigh Drive, Leigh-on-Sea, this delightful extended terraced family home offers a perfect blend of comfort, space and modern living. With three well-proportioned bedrooms, this property is ideal for families seeking a welcoming environment. The largest bedrooms feature fitted wardrobes, providing ample storage space, while the beautifully designed four-piece bathroom adds a touch of luxury to daily routines. The heart of the home is undoubtedly the stunning kitchen family room, which opens seamlessly onto the expansive rear garden, creating an inviting space for both relaxation and entertaining. The downstairs WC enhance the practicality of the layout, making everyday life more convenient. The property boasts an attractive gated front garden, adding to its curb appeal, while the large rear garden is perfect for outdoor activities and gatherings. Additionally, an outbuilding offers further potential for use as a workshop or additional storage. Location is key, and this home is ideally situated just moments from West Leigh School, making it perfect for families with children. The vibrant Leigh Broadway shopping facilities are also within easy reach, providing a variety of shops and eateries. Furthermore, the property is within walking distance to Leigh Road and the picturesque Old Town, offering a delightful mix of local culture and community. Belfairs Woods and Golf Course are also nearby. This terraced house on Fairleigh Drive is a wonderful opportunity for those looking to settle in a friendly neighbourhood with excellent amenities and schools nearby.
Frontage
Attractive front garden with gate ad tiled path to front door leading to:
Entrance Hallway
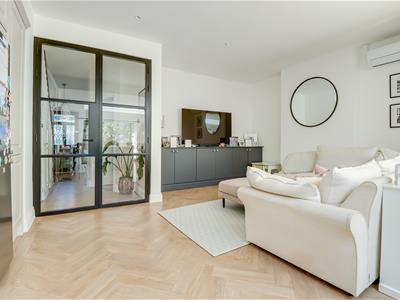
4.565m x 1.618m > 1.583m (14'11" x 5'3" > 5'2" )Wooden leadlight stained glass front door with adjacent stained glass window, smooth ceiling with pendant light, center carpeted stairs to first floor with understairs storage, wood panelled walls, crittal style French doors to kitchen family room, herringbone vinyl flooring.
Lounge
4.504m into bay x 3.983m (14'9" into bay x 13'0")Smooth ceiling with pendant light, picture rails, double glazed bay windows to front, feature fireplace with marble surround and granite hearth, radiator, carpet
Downstairs WC
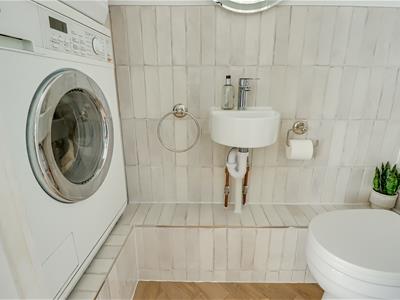
1.990m x 0.735m (6'6" x 2'4")Smooth ceiling, low level WC, wall hung wash basin, space for washing machine and tumble dryer, part tiled walls, herringbone vinyl flooring.
Kitchen Family Room
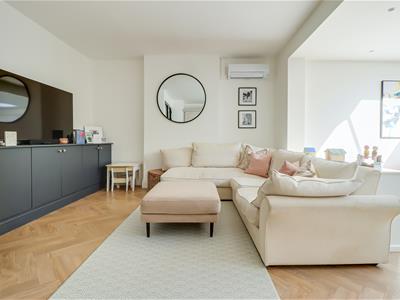
8.969m x 5.010m > 4.570m (29'5" x 16'5" > 14'11")Smooth ceiling with inset spotlights, large double glazed skylight window, double glazed crittal style French doors to rear leading to garden with adjacent crittal style windows, modern kitchen with wall and base level units and center island, quartz worktops, 1.5 inset ceramic sink with draining grooves, brushed chrome tap, space for range cooker, integrated NEFF dishwasher, pull out bin storage, pan drawers, space for American fridge freezer, breakfast bar, herringbone vinyl flooring with underfloor heating. In the lounge area there is fitted base level units and a wall mounted air con system.
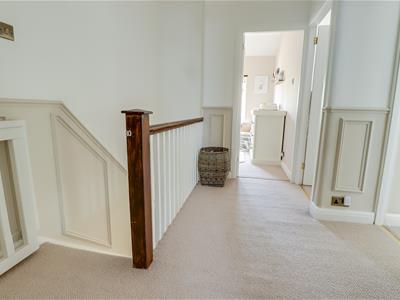
First Floor Landing
Smooth ceiling with a pendant light, loft hatch, aircon unit, wood paneled walls, carpet.
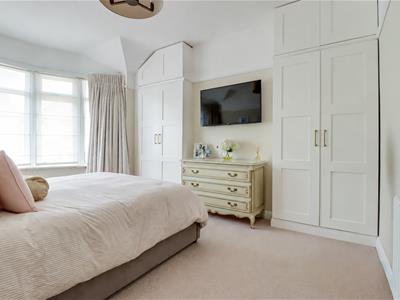
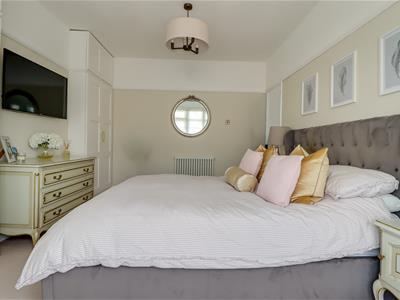
Bedroom One
4.505m into the bay x 3.509m (14'9" into the bay xSmooth ceiling with a pendant light, double glazed bay windows to the front, picture rails, two column radiator, built in fitted wardrobes and top boxes, carpet
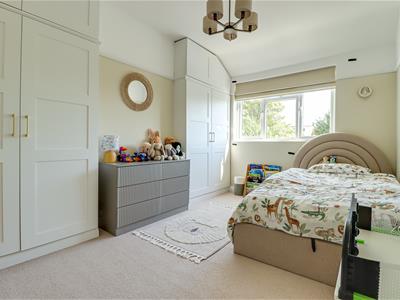
Bedroom Two
3.963m x 3.069m (13'0" x 10'0")Smooth ceiling with a pendant light, picture rails, double glazed windows to the rear overlooking the garden, built-in fitted wardrobes and top boxes, carpet.
Bedroom Three
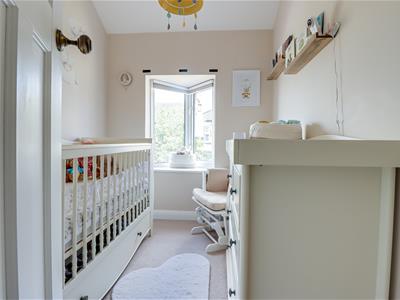
2.649m x 2.075m (8'8" x 6'9")Smooth ceiling with a pendant light, double glazed box bay window to the front, two column radiator, carpet.
Family Bathroom
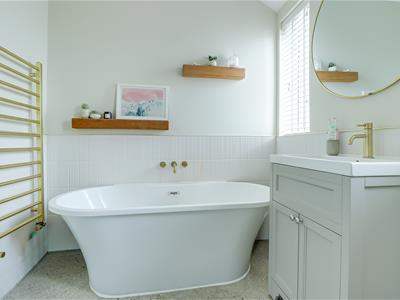
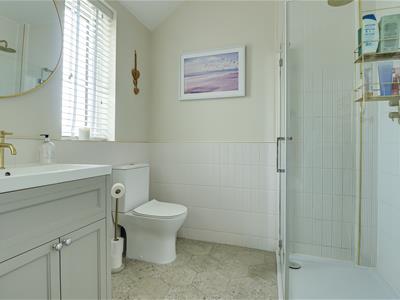
2.519m x 2.153m (8'3" x 7'0")Smooth ceiling with inset spotlights, extractor fan, obscured double glazed window to the rear, shower cubicle with a rainfall head and a shower hose, low-level WC, vanity unit wash basin, roll edge bath, brushed brass heated towel rail, part tiled walls, tiled flooring.
Rear Garden
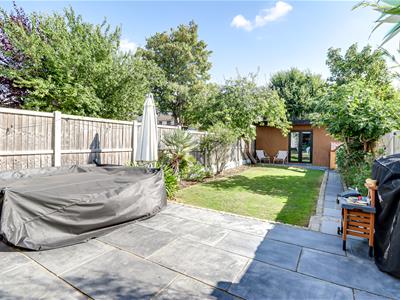
Commences with a patio area with the remainder laid to lawn with flower and shrub borders, outside lighting, outside tap.
Outbuilding
5.349m x 2.675m (17'6" x 8'9")Concrete flooring, double glazed French doors to the front leading out to the garden.
Agents Notes:
The property is equipped with air conditioning and the kitchen family room has the advantage of underfloor heating.
Although these particulars are thought to be materially correct their accuracy cannot be guaranteed and they do not form part of any contract.
Property data and search facilities supplied by www.vebra.com