
27-29 St Marys Row,
Moseley
Birmingham
B13 8HW
Torridon Croft, Moseley
Offers Over £240,000
3 Bedroom House - End Terrace
- Three Bedroom Home
- End Terrace
- Kitchen
- Reception Room
- Conservatory
- Bathroom
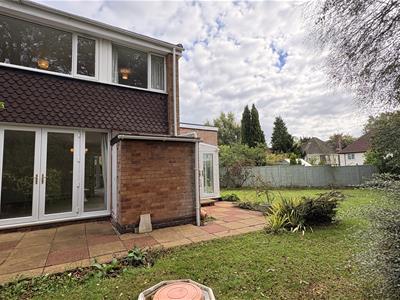
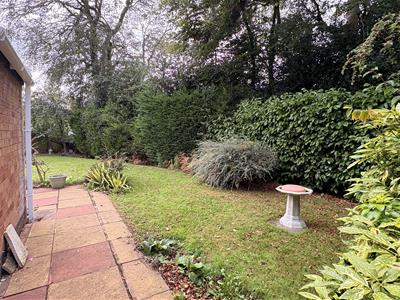
- Corner Plot Garden
- Quiet Cul-de-Sac
- No Upward Chain
- Must View!
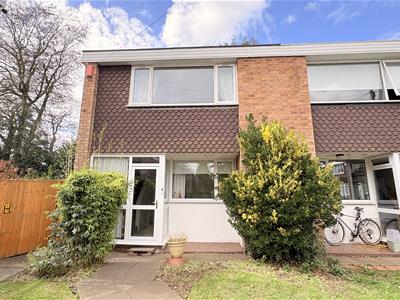
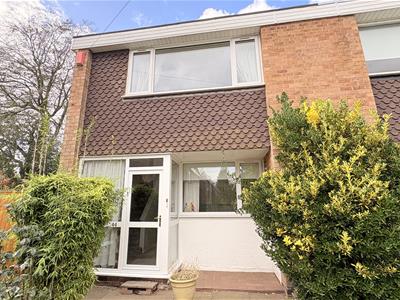

**THREE BEDROOM END TERRACE WITH CONSERVATORY IN A QUIET LOCATION WITH NO UPWARD CHAIN** Lovely three bedroom end of terrace home located in this lovely, tucked away, leafy cul-de-sac off Russell Road in Moseley. Ideally located to give access to all of the nearby points of interest including Cannon Hill Park, Moseley Village, Kings Heath High Street, Q.E. Hospital, Birmingham University campus, local, well renowned schools and the City Centre via the nearby transport links and new train stations. The property offers no upward chain and has an added benefit of having a conservatory overlooking a corner plot garden. The property benefits from double glazing and central heating throughout and the further accommodation consists of; communal parking, fore gardens, entrance hallway, kitchen, spacious living room with patio doors leading onto a lovely garden, conservatory with double glazed UPVC doors overlooking the south facing garden. To the first floor there are three bedroom and a family bathroom. Energy Efficiency Rating C. To arrange a viewing to fully appreciate the accommodation on offer please contact our Moseley office.
Approach
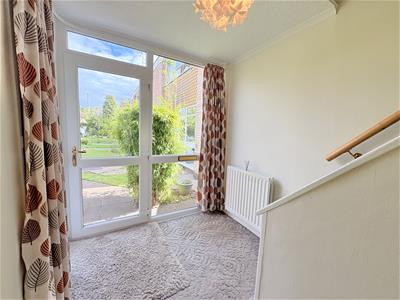
The property is approached via a lawn area with pathway leading to storm porch housing meters and red quarry tiled floor leading to double glazed front entry door with accompanying windows opening into:
Entrance Hallway
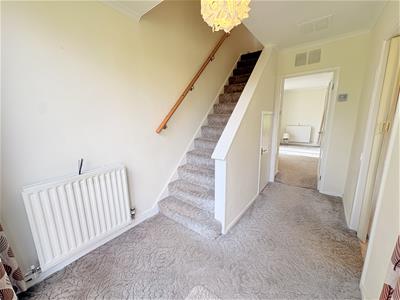 With ceiling light point, central heating radiator, stairs giving rise to the first floor landing, door to under stairs storage cupboard and doors opening into:
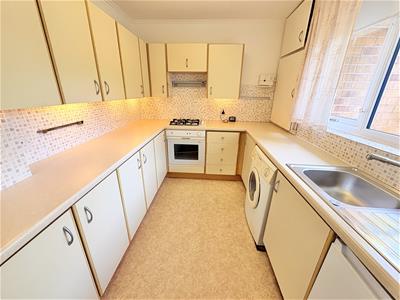
Kitchen
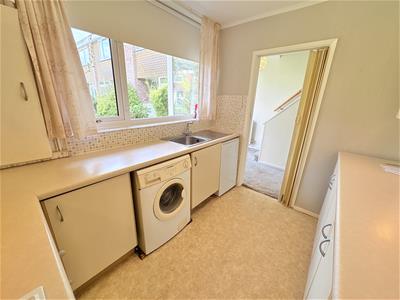 2.8 x 2.3 (9'2" x 7'6")With lino to flooring, ceiling light point, double glazed window to the front aspect, wall and base units with work surfaces over incorporating stainless steel sink and drainer with hot and cold mixer tap, integrated hob, space for washing machine, space for under counter fridge freezer and tiled to walls.
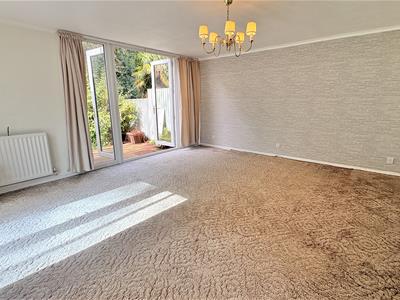
Living Room
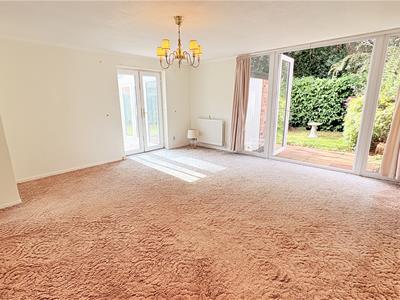 4.35 mx 5.08 x 5.01 (14'3" mx 16'7" x 16'5")With ceiling light point, two central heating radiators, double glazed doors to the rear garden and door opens into:
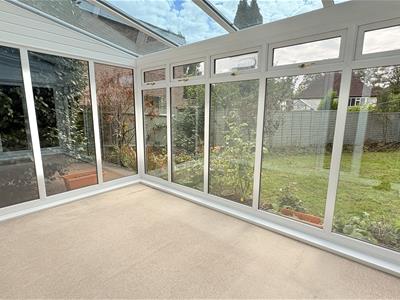
Conservatory
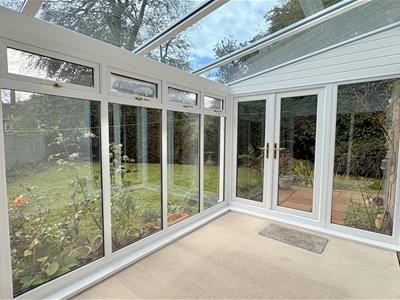 3.8 x 2.3 (12'5" x 7'6")With double glazed windows and double glazed door to the rear garden.
First Floor Accommodation
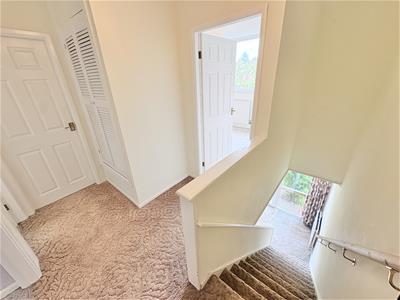 From the hallway stairs gives rise to the first floor landing with ceiling light point, door opening into storage cupboard housing the 'Vaillant' boiler and doors opening into:
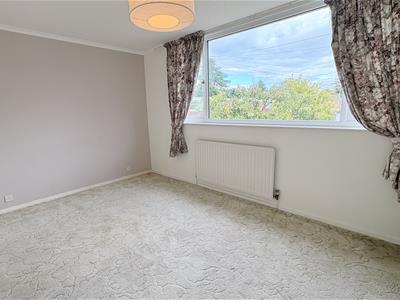
Bedroom One
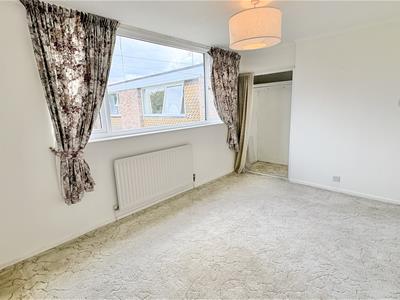 4.10 x 2.93 (13'5" x 9'7")With ceiling light point, central heating radiator, double glazed window to the front aspect and over stairs storage.
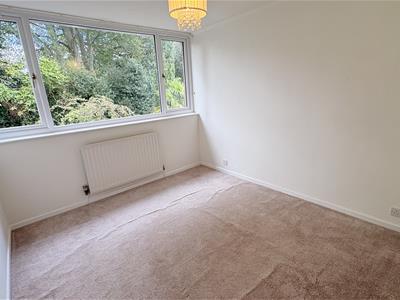
Bedroom Two
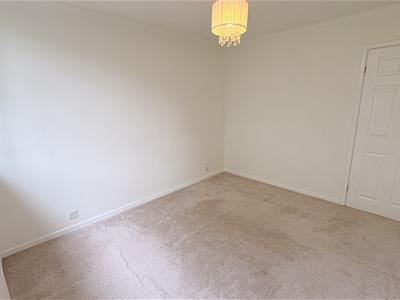 2.92 x 3.44 (9'6" x 11'3")With ceiling light point, central heating radiator and double glazed window to the rear aspect.
Bedroom Three
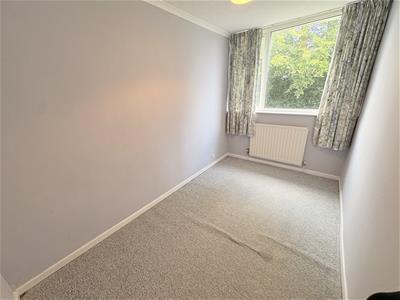 2.04 x 3.4 (6'8" x 11'1")With ceiling light point, central heating radiator and double glazed window to the rear aspect.
Bathroom
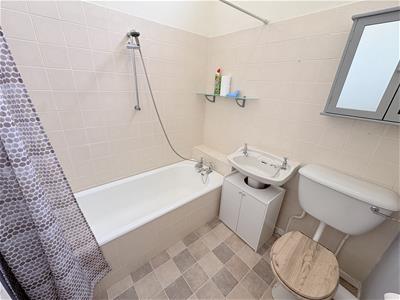 1.87 x 1.95 (6'1" x 6'4")With lino to flooring, ceiling light point, opaque window to the front aspect, low flush WC, wash hand basin with hot and cold taps and storage below, bath with hot and cold taps and hand held shower over, tiling to splash backs, picture rail and central heating radiator.
Outbuilding
With door opening into outhouse providing useful storage.
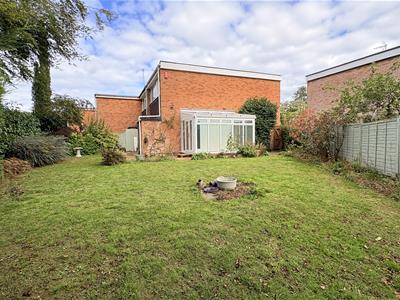
Garden
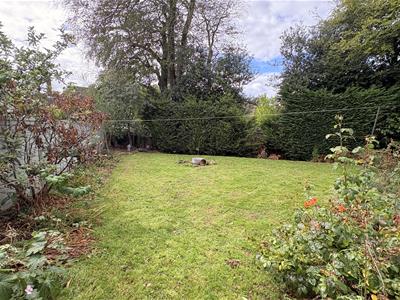 With patio area leading to lawned turfed wrap around garden with mature trees and shrubs to borders.
Service Charges for Private Land
£350.00 per annum
Garage
Providing space for parking or useful storage space.
Council Tax Band
According to the Direct Gov website the Council Tax Band for 44, Torridon Croft Moseley, Birmingham, West Midlands, B13 8RG is band C and the annual Council Tax amount is approximately £2,091.71, subject to confirmation from your legal representative.
Energy Efficiency and Environmental Impact
Although these particulars are thought to be materially correct their accuracy cannot be guaranteed and they do not form part of any contract.
Property data and search facilities supplied by www.vebra.com