.png)
Duncan Close, St. Mellons, Cardiff
£250,000
3 Bedroom House - Semi-Detached
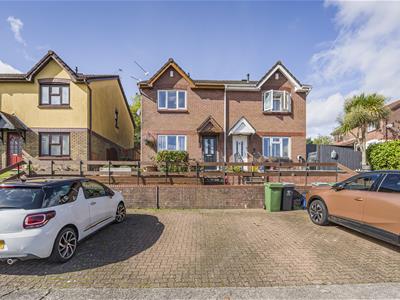
- Semi Detached House
- Three Bedrooms
- Open Plan Layout
- Neutrally Decorated
- Good Transport Links
- Two Off Road Parking Spaces
- EPC - C
Offered for sale in this quiet close is this well presented, three bedroom semi detached house. The property boasts a modern open plan design that caters to contemporary living and channel views from the main bedroom.
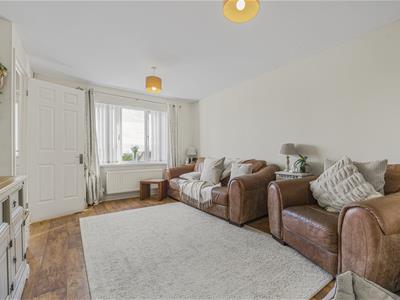
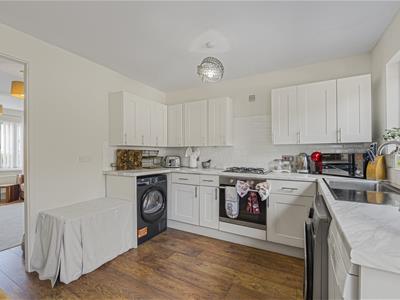
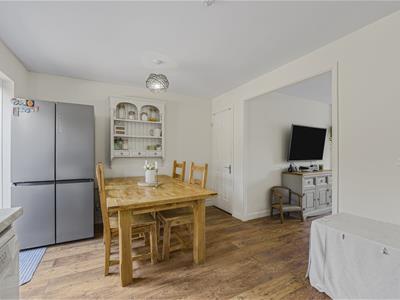
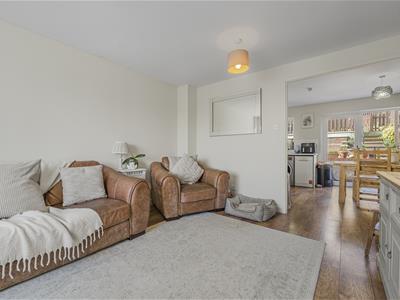
Upon entering, you will find a bright living room which opens onto a modern kitchen/ dining area that provides an ideal space for relaxation or entertaining guests. The house features three well-proportioned bedrooms, making it suitable for families or those seeking extra space for a home office or guest room. The bathroom is thoughtfully designed, ensuring both functionality and comfort.
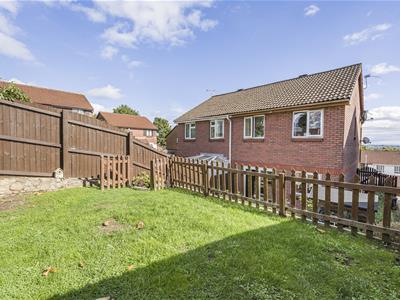
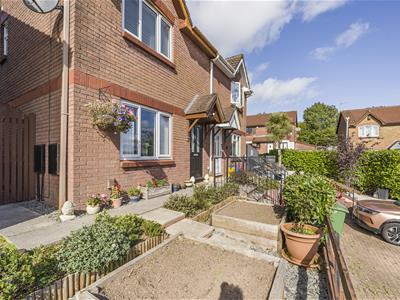
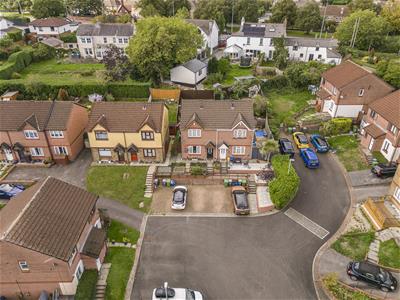
Outside there is a front garden with side access to a tiered, landscaped rear garden and two off road parking spaces. The property also boasts excellent transport links that allow for easy access in and out of the city.
Accommodation
Ground Floor
Hallway
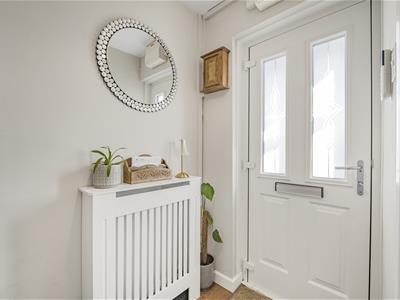
1.19m x 1.65m (3'11 x 5'5)Entered via a composite double glazed door. Wood effect laminate flooring. Skirting boards. Fitted carpet to the stairs leading to the first floor. Pendant light fitting. Door to:
Living Room
3.56m x 4.60m (11'8 x 15'1)Wood effect laminate flooring. Skirting boards. Two pendant light fittings. UPVC double glazed window to the front aspect. Open to:
Kitchen/Dining Room
4.60m x 3.15m (15'1 x 10'4)Wood effect laminate flooring. Skirting boards. Under stairs storage cupboard. Kitchen comprising of wall and base units, Marble effect work tops, Stainless steel sink and drainer with mixer tap over, Four ring gas hob, fan assisted over, Space for a fridge/freezer, Space for a washing machine, Space for a dish washer, Space for a tumble dryer and tiled splash back. Two pendant light fittings. UPVC double glazed window to the rear aspect. UPVC double glazed French doors to the rear garden.
First Floor
Landing
2.51m x 1.96m (8'3 x 6'5)Fitted carpet. Skirting boards. Airing cupboard. Pendant light fitting. Access hatch to loft space. Door to:
Bedroom One
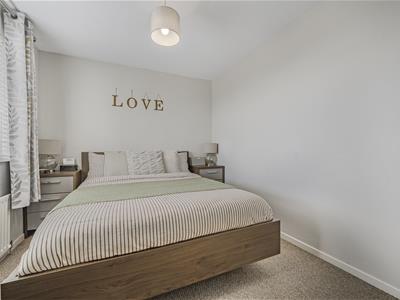
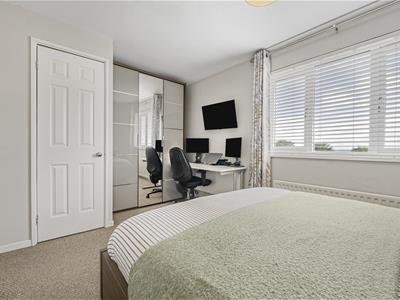
4.60m x 3.63m (15'1 x 11'11)Fitted carpet. Skirting boards. Over stairs storage cupboard. Pendant light fitting. UPVC double glazed window to the front aspect.
Bedroom Two
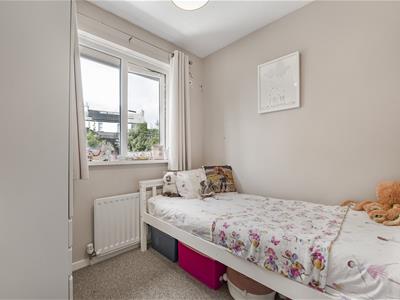
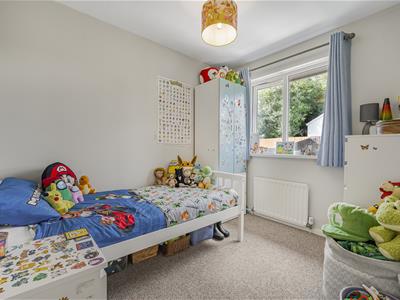
2.31m x 2.77m (7'7 x 9'1)Fitted carpet. Skirting boards. Pendant light fitting. UPVC double glazed window to the rear aspect.
Bedroom Three
2.18m x 2.31m (7'2 x 7'7)Fitted carpet. Skirting boards. Pendant light fitting. UPVC double glazed window to the rear aspect.
Bathroom
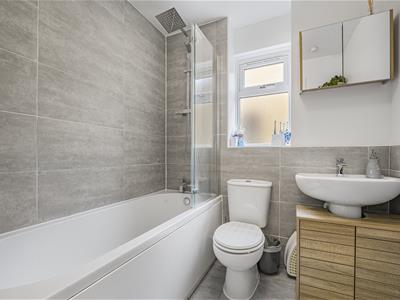
1.70m x 1.98m (5'7 x 6'6)Tiled floor. Partial tiled walls. Panelled bath with a chrome waterfall shower and an additional hand held shower attachment, glass shower screen. Low level WC. Pedestal wash hand basin. Chrome heated towel radiator. Ceiling extractor fan. Inset ceiling light fitting. UPVC obscure double glazed window to the side aspect.
Outside
Front - Two off road parking spaces, paved entrance pathway, steps and handrails to the front door a porch canopy, paved pathway to the side, raised borders and planted borders.
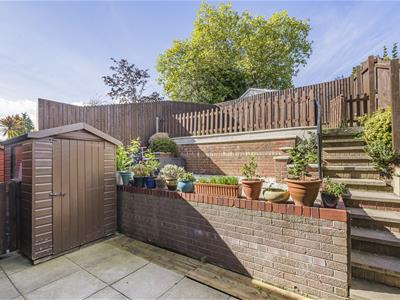
Rear - landscaped tiered garden with patio area, gravelled area with side borders and lawned area.
Services
Mains electricity, gas, water, drainage.
Directions
From our office head south on Caerphilly Road/A469. Turn left onto the A48 slip road to M4(E)/Newport/University Hospital. At Gabalfa Interchange, take the 1st exit. Merge onto Eastern Avenue/A48 via the slip road to M4(E)/Newport/ University Hospital. Take the A48 exit towards St Mellons. At the roundabout, take the 3rd exit onto Newport Road/B4487. At the roundabout, take the 1st exit onto Llaneirwg Way. Turn right onto Greenway Road.
Turn right onto Canopus Close. Turn left onto Duncan Close. Turn left to stay on Duncan Close. Destination will be on the right.
Energy Efficiency and Environmental Impact

Although these particulars are thought to be materially correct their accuracy cannot be guaranteed and they do not form part of any contract.
Property data and search facilities supplied by www.vebra.com