
East Parade, Baildon, BD17 6LY
£240,000
2 Bedroom House - Mid Terrace
- NO ONWARD CHAIN
- TWO DOUBLE BEDROOMS
- IMMACULATELY PRESENTED
- PARKING FOR 2 CARS
- CENTRAL BAILDON LOCATION
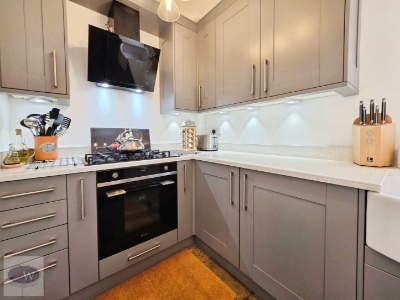
- MODERN QUARTZ KITCHEN
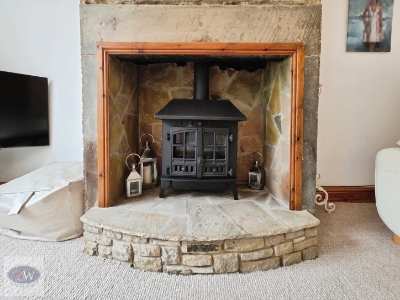
- SPACIOUS CHARACTER LIVING ROOM
- USEFUL STORAGE CELLAR
- CLOSE TO VILLAGE AMENITIES
- YORKSHIRE STONE BUILT
** TWO DOUBLE BEDROOMS ** OFF-ROAD PARKING FOR 2 CARS ** NO ONWARD CHAIN ** HEART OF CENTRAL BAILDON ** PRIVATE CUL DE SAC ** SUPERB MODERN KITCHEN ** SPACIOUS CHARACTER LIVING ROOM ** CELLAR ** CHARACTER FEATURES THROUGHOUT ** OUTLOOK TOWARDS BAILDON COMMUNITY GARDEN ** CLOSE TO EXCELLENT LOCAL AMENETIES **
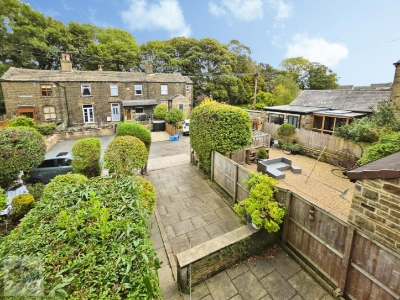
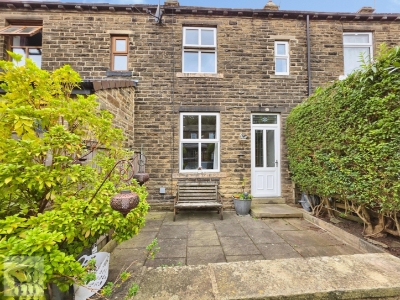
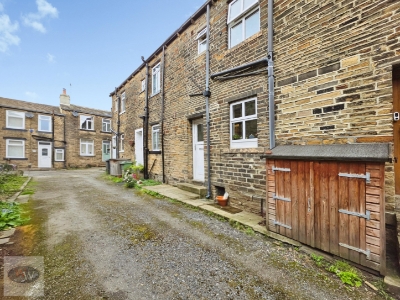
An immaculate two double bedroom Yorkshire stone-built mid terrace, tucked away in central Baildon, just a short walk from the village centre, shops, cafe's, restaurants, bus routes & everyday amenities.
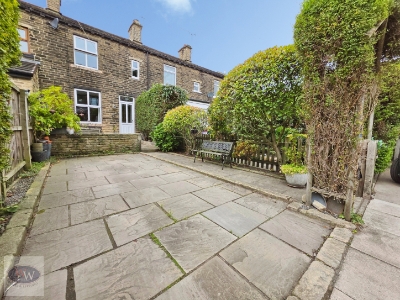
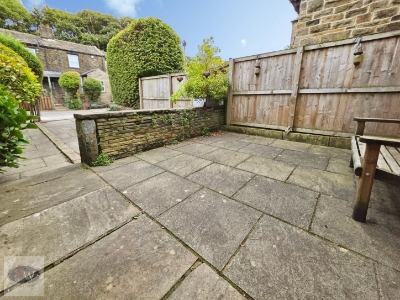
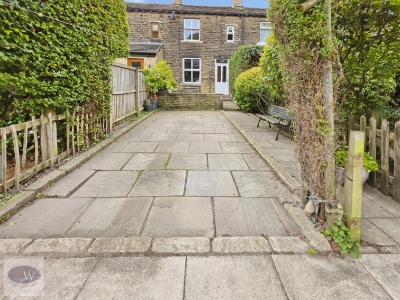
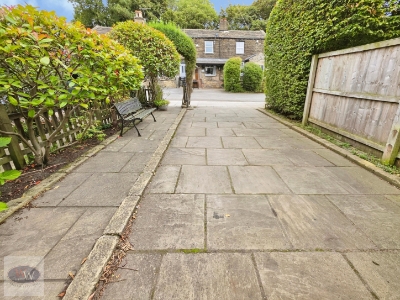
The property is beautifully presented throughout, combining traditional character with a smart modern finish. To the front is a long stone-flagged driveway providing off-road parking for two cars.
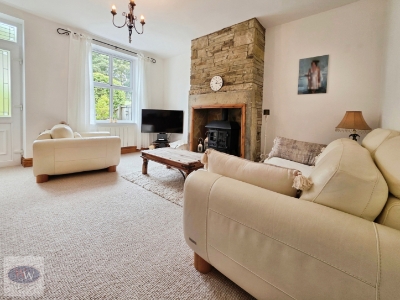
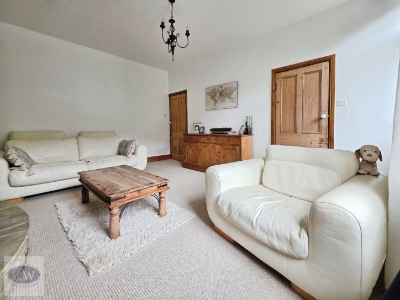
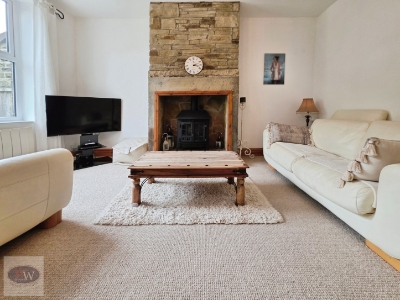
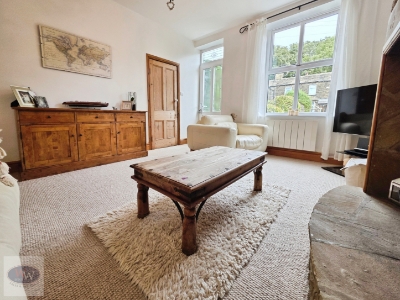
Entering into the spacious living room, there are high ceilings, an exposed stone fireplace & plenty of space for substantial seating, creating a warm character feel.
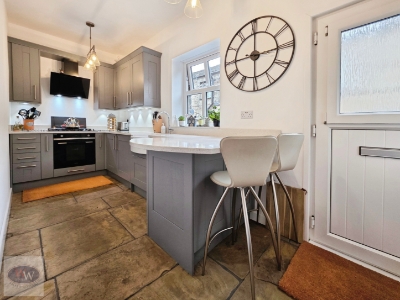
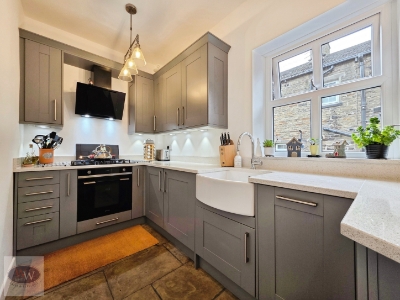
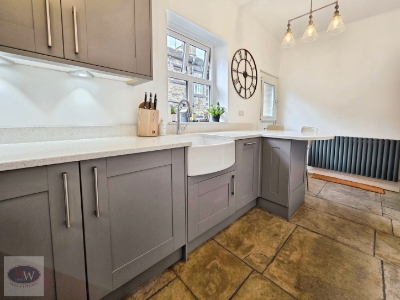
To the rear is a superb modern kitchen fitted with grey wall & base units, quartz worktops, stone flooring & with all integrated appliances; Fridge, Dishwasher, Gas hob & Extractor, together with a rear stable-style door.
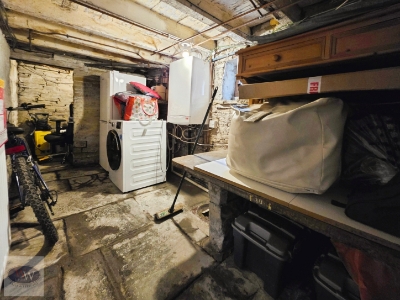
A useful cellar provides excellent additional storage space.
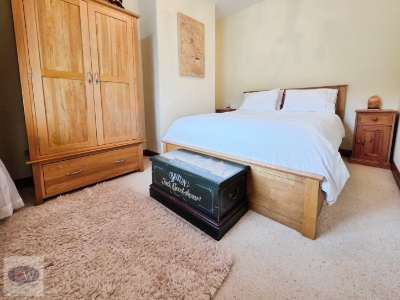
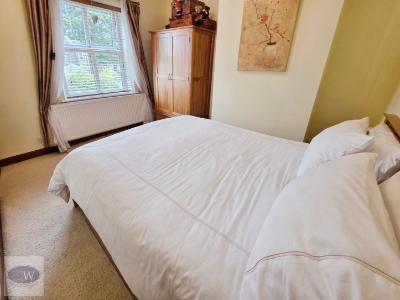
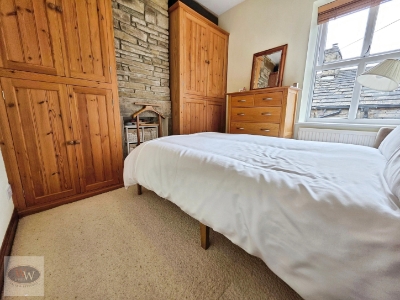
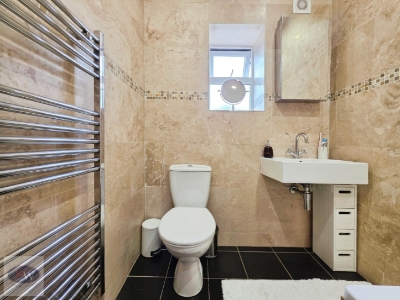
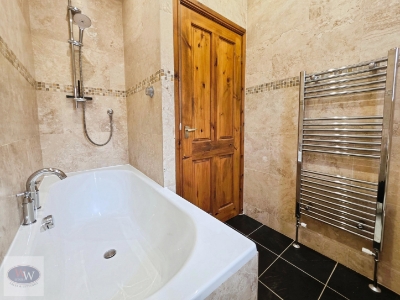
To the first floor are two genuine double bedrooms. Bedroom One enjoys an attractive outlook towards Baildon Community Garden & large recess space for wardrobes, while Bedroom Two benefits from fitted storage & exposed stone fireplace & chimney. The bathroom is finished with travertine tiling & includes a bathtub with stand-in shower & heated towel rail.
The location is a real highlight, tucked away from Baildon’s busier roads yet right in the heart of the village, with cafés, eateries, independent shops, bus routes & amenities all close by, together with easy access to Baildon railway station.
An excellent opportunity for first-time buyers, couples or downsizers wanting an immaculate character home in one of Baildon’s most convenient locations. Early viewing is strongly recommended.
Property Misdescription Act
These particulars, including any floorplans, measurements, photographs and descriptions, have been prepared in good faith and are believed to be accurate to the best of our knowledge. They are intended as a general guide only and should not be relied upon as statements of fact or as forming part of any contract.
All measurements, dimensions and floorplans are approximate and are provided for identification and illustrative purposes only. Prospective purchasers should satisfy themselves as to the accuracy of the information provided.

Energy Efficiency and Environmental Impact
Although these particulars are thought to be materially correct their accuracy cannot be guaranteed and they do not form part of any contract.
Property data and search facilities supplied by www.vebra.com