
301 Wimborne Road Winton Banks
Bournemouth
Dorset
BH9 2AA
Runnymede Avenue, Bearwood, Bournemouth
Offers In Excess Of £380,000
3 Bedroom House - Detached
- DETACHED FAMILY HOME
- ENTRANCE HALL
- SPACIOUS LOUNGE/ DINING ROOM
- KITCHEN
- CLOAKROOM
- THREE DOUBLE BEDROOMS
- FAMILY BATHROOM
- INTEGRAL GARAGE
- GOOD SIZED REAR GARDEN
- NO CHAIN
A SPACIOUS 3 BEDROOM DETACHED FAMILY HOME OFFERD WITH NO FORWARD CHAIN
The accommodation with approximate room sizes comprises of a feature canopied entrance with decoratively glazed uPVC door leading to
ENTRANCE HALL
with coved and textured ceiling, pendant light, radiator, understairs storage space and doors to
CLOAKROOM
with textured ceiling and light fitting, convection radiator, frosted glazed uPVC window to the side elevation and low level suite comprising of a low level WC and wall hung hand wash basin with chrome taps. Further cloaks hanging space.
L SHAPED LOUNGE / DINING ROOM
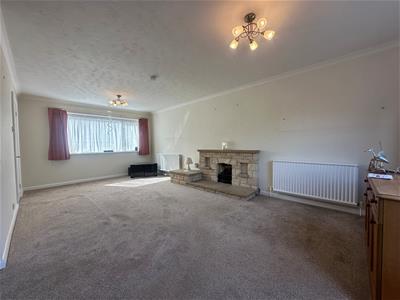
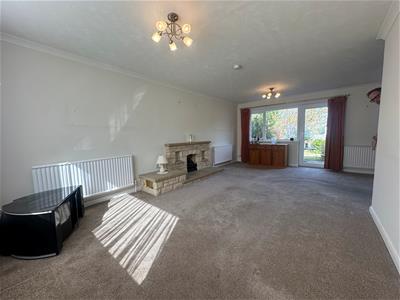
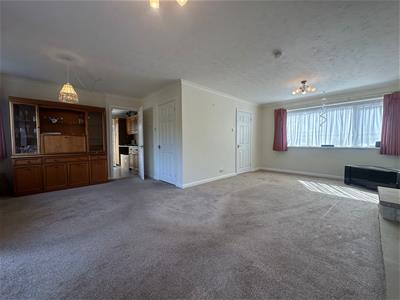
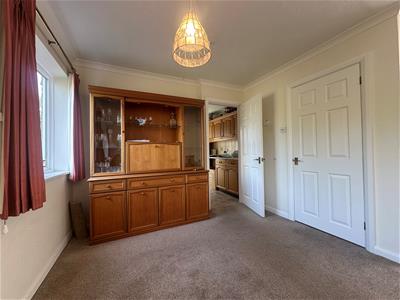
with coved and textured ceiling and three light fittings. Three radiators. Dual aspect uPVC double glazed windows to both the front and rear elevations. Fully glazed uPVC casement door onto the rear patio and garden beyond. Stone built fireplace surround with display areas and fitted ‘Living Flame’ gas fire. Adjoining door to
KITCHEN
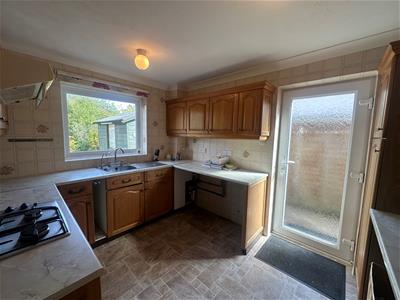
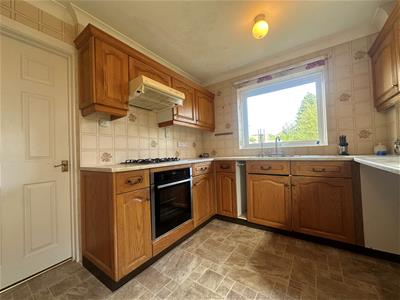
having a coved and textured ceiling and two light fittings. Extensive range of solid wood wall and base level cabinets with rolled edge working surfaces and tiled splashbacks incorporating a single drainer stainless steel sink with chrome mixer taps. Four burner gas hob with built in extractor hood over and under counter ‘Neff’ oven. Space and plumbing for washing machine and tumble dryer, small breakfast bar area and tall larder style cabinet. Fully glazed frosted uPVC trades door to the side elevation.
From the entrance hall the staircase leads to the bright and spacious first floor landing with radiator and uPVC double glazed window to the rear elevation. Airing cupboard housing the factory lagged hot water cylinder with immersion heater and ample space for airing. Boiler cupboard housing the wall hung ‘Glowworm’ gas central heating boiler and further storage. Doors to
BEDROOM ONE
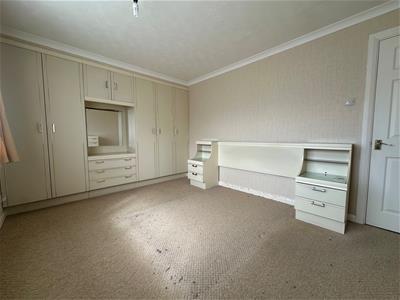
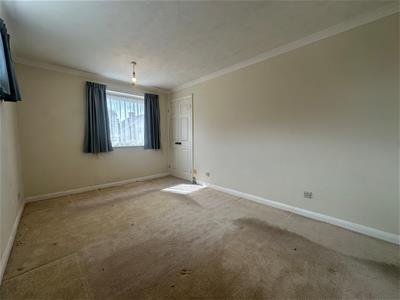
with coved and texture ceiling and pendant light, radiator. Extensive range of full height fitted bedroom furniture including dressing table, wardrobes, bedside tables and headboard. uPVC double glazed window to the front elevation.
BEDROOM TWO
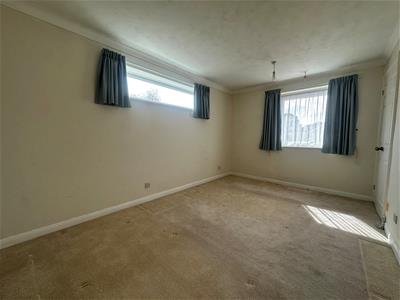
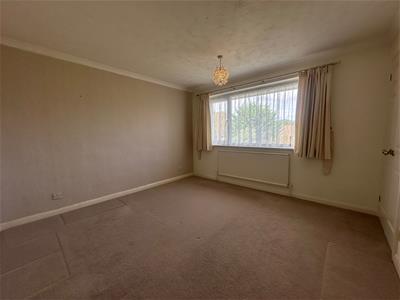
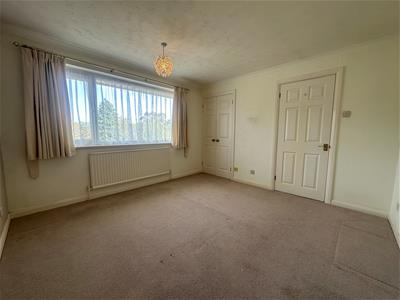
having a coved and texture ceiling with central pendant light, radiator. Recessed double width wardrobe with both hanging and shelving space and large uPVC double glazed window overlooking the rear garden.
BEDROOM THREE
having a coved and textured ceiling with light, radiator. Dual aspect uPVC double glazed windows to the front and side elevations and recessed double width wardrobes providing both hanging and shelving space.
FAMILY BATHROOM
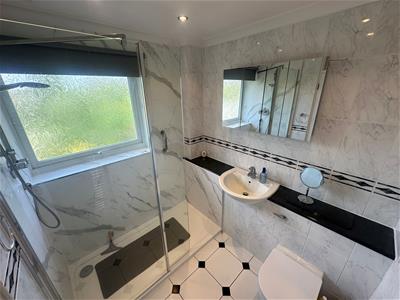
having a coved and textured ceiling and inset spotlights, fully tiled walls with a dado style tile and ceramic tiled floor. Chrome heated towel rail. Modern suite comprising of an enclosed cistern WC. Built in sink unit with chrome monoblock tap over and large walk in shower cubicle with glazed screen and wall integrated thermostatically controlled shower. Extractor unit and frosted glazed uPVC window to the rear elevation.
OUTSIDE
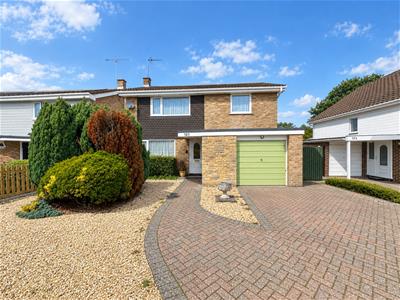
The property benefits from a good frontage on to Runnymead Avenue with the driveway laid to block paviour providing AMPLE OFF ROADPARKING and access to the IINTEGRAL GARAGE. The remainder of the front garden is laid for low maintenance with established flower and shrubs.
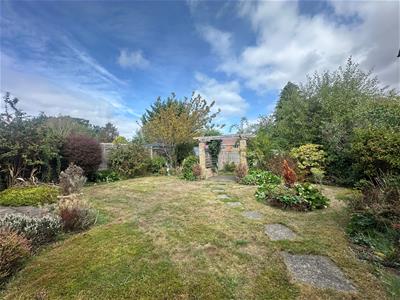
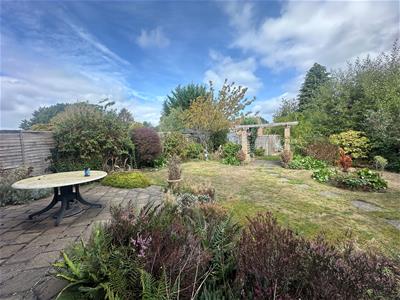
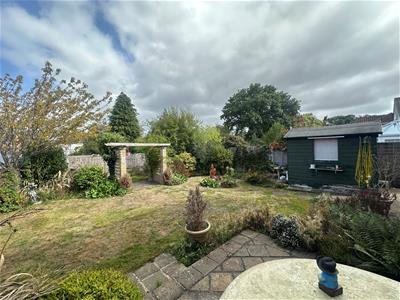
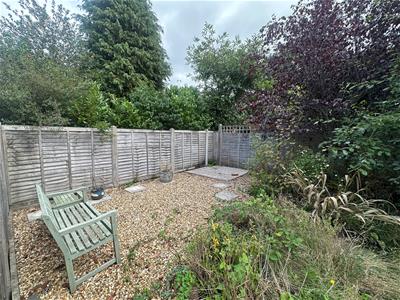
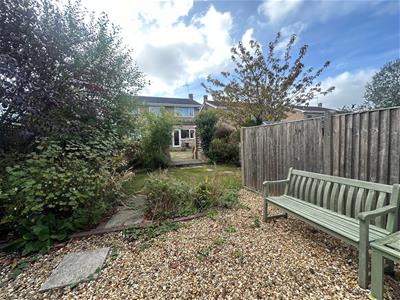
The rear garden is a particular feature of the property with a good sized patio area immediately abutting the living room. The reminder of the garden is predominately laid to lawn with established flower and shrub boarders and fully enclosed by a mixture of panel and close board fencing. Garden shed.
TENURE
We are advised the property is FREEHOLD
Although these particulars are thought to be materially correct their accuracy cannot be guaranteed and they do not form part of any contract.
Property data and search facilities supplied by www.vebra.com