
Geoffrey Matthew Estates
Tel: 01438 740111
Fax: 01438 743126
3 The Neighbourhood Centre,
Great Ashby
Stevenage
Hertfordshire
SG1 6NH
Grasmere, Great Ashby, Stevenage
£345,000
2 Bedroom House - Semi-Detached
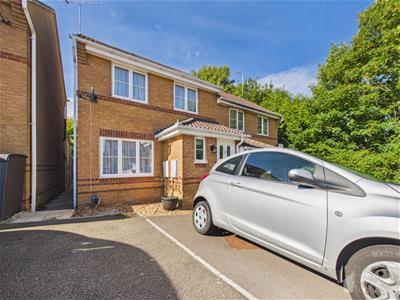
- Peacefully Located and Excellently Presented Two Bedroom Semi Detached Property
- Situated in the Early Phase Of Great Ashby close to local woodland
- Allocated Parking for Two Cars
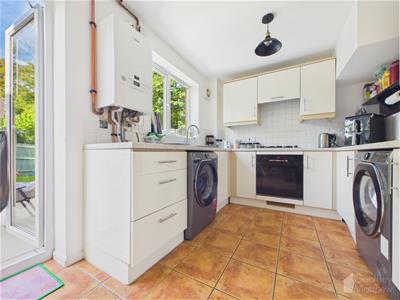
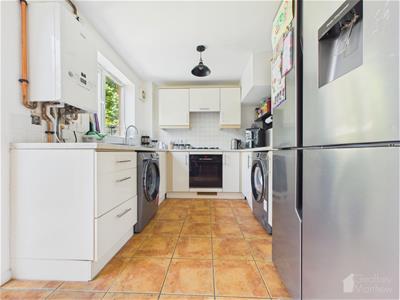
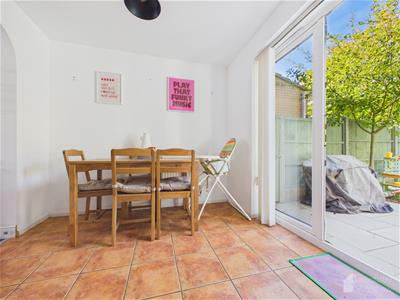
- Fitted Kitchen/Diner
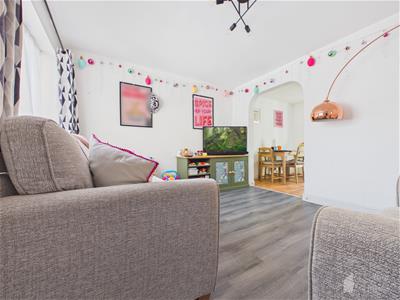
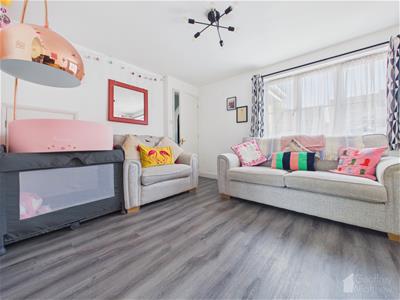
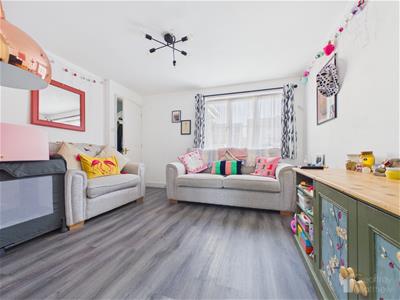
- Lounge Area
- Downstairs Cloakroom
- Two Double Bedrooms
- Fitted Bathroom
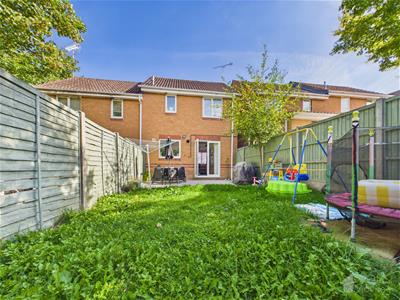
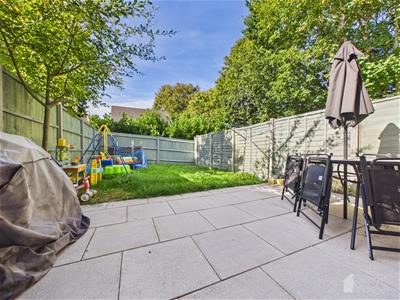
- Rear Private Garden
- CHAIN FREE
PEACEFULLY LOCATED and Excellently Presented Two Bedroom Semi Detached Property situated in the early phase of Great Ashby close to local woodland with ALLOCATED PARKING FOR TWO CARS. Features include FITTED KITCHEN/DINER, Lounge Area, Downstairs Cloakroom, TWO DOUBLE BEDROOMS, Fitted Bathroom, Rear Private Garden, CHAIN FREE.
Entrance Hallway
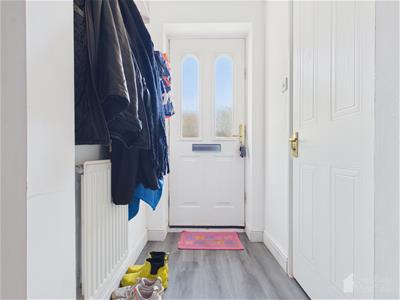
1.37m x 1.09m (4'6 x 3'7 )Laminate Flooring, Door to Front Aspect, Single Panel Radiator, Stairs to 1st Floor Landing.
Downstairs W.C
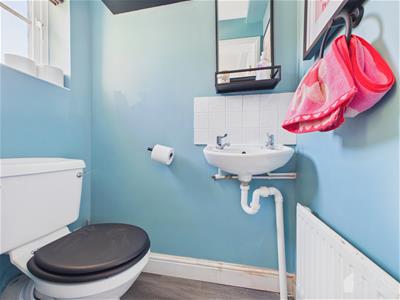
1.42m x 0.84m (4'8 x 2'9 )Low Level W.C, Hand Basin with Hot and Cold Taps, Tiled Splash Back, Single Panel Radiator, Window to Front Aspect.
Lounge Area
3.23m x 3.63m (10'7 x 11'11)Laminate Flooring, Under Stairs Cupboard, Double Glazed Window Front Aspect, Single Panel Radiator,
Kitchen/Diner
2.46m x 4.70m (8'1 x 15'5 )Extractor Fan, Roll Top Work Surfaces, Space for Washing Machine and Tumble Dryer, French Doors Opening to Garden, Built in Gas Hob and Oven, Wall Mounted Ideal Combi Boiler, Space for Fridge/Freezer.
Landing
1.09m x 1.09m (3'7 x 3'7 )Doors to all rooms, Loft Access with Ladder.
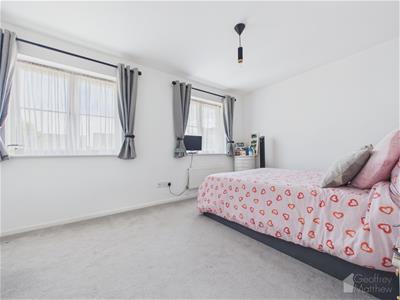
Bedroom One
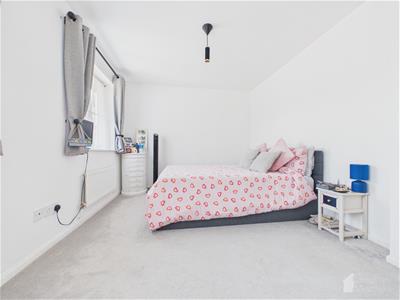
2.84m x 3.71m (9'4 x 12'2 )Double Glazed Window to Front Aspect x 2, Over Stairs Cupboard, Single Panel Radiator, Fitted Wardrobe.
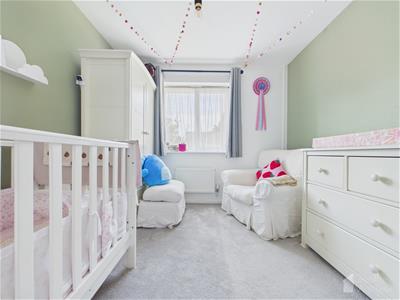
Bedroom Two
2.92m x 2.69m (9'7 x 8'10 )Single Panel Radiator, Double Glazed Window to Rear Aspect.
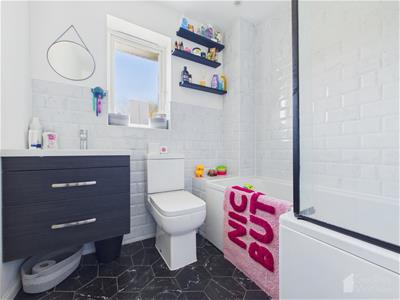
Family Bathroom
1.96m x 1.96m (6'5 x 6'5 )Tiled Flooring, Low Level W.C, Wash Basin with Mixer Tap, P-Shaped Bath with Mixer Tap and Mains Shower over, LED Spot Lighting, Tiled Splash Back, Double Glazed Window to Rear Aspect.
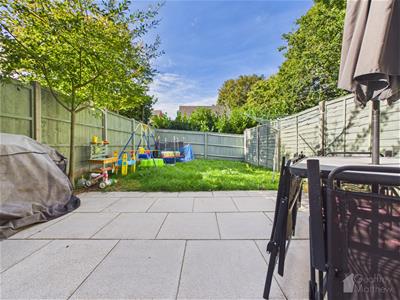
Rear Garden
Patio Area, Timber Fencing with Concrete Posts, Outside Tap, Side Gated Access, Laid to Lawn, Outside Lighting,
Front Driveway
Two Allocated Parking Space situated at the front of the property,
Local Information
Grasmere is located in the early phase of Great Ashby and has easy access to the Local Shops and Bus Links.
Energy Efficiency and Environmental Impact

Although these particulars are thought to be materially correct their accuracy cannot be guaranteed and they do not form part of any contract.
Property data and search facilities supplied by www.vebra.com