
Aspire Estate Agents (Aspire Agency LLP T/A)
Tel: 01268 777400
Fax: 01268 773107
227 High Road
Benfleet
Essex
SS7 5HZ
Camelot Gardens, Basildon
Guide price £425,000
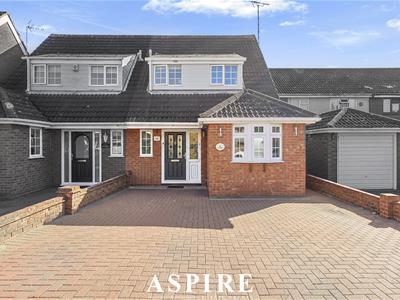
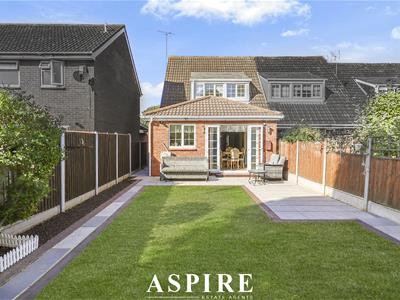
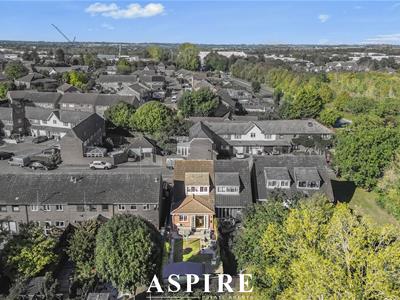
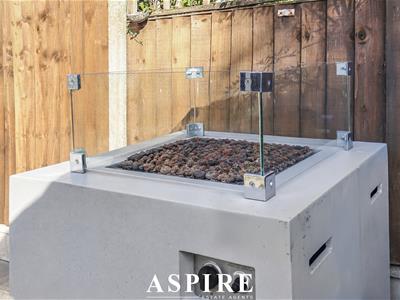
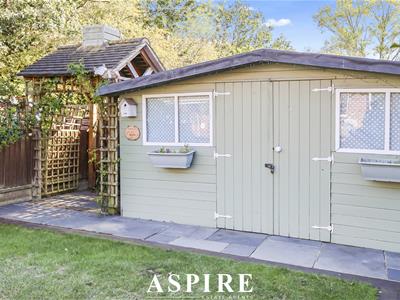
4 Bedroom House - Semi-Detached
- Versatile four-bedroom family home
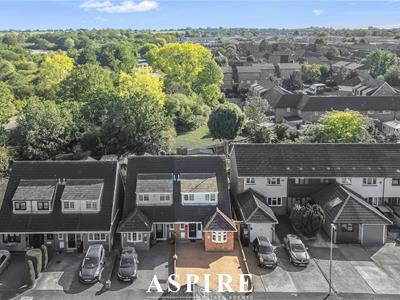
- Popular residential location in Camelot Gardens
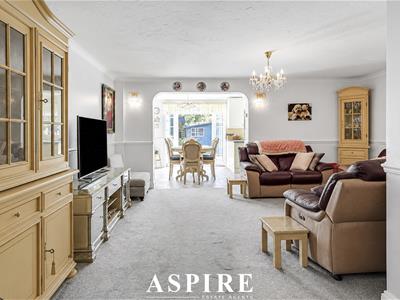
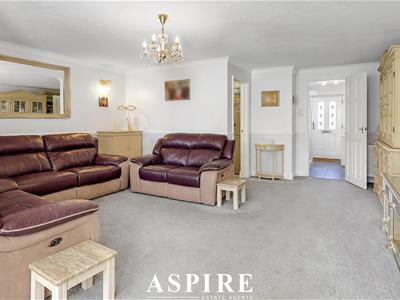
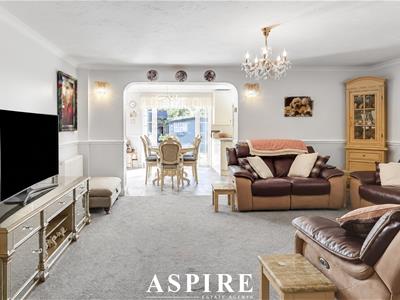
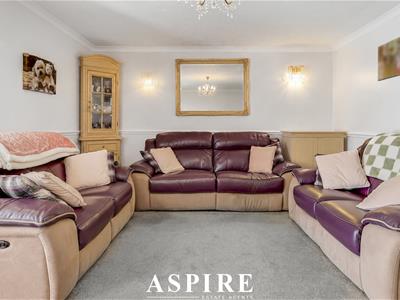
- Spacious living room measuring 17'11" × 17'0"
- Rear kitchen with double doors opening outside
- Separate utility room
- Ground-floor bedroom with bay window
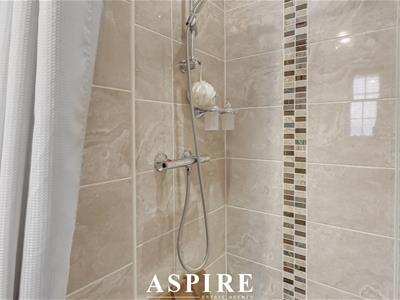
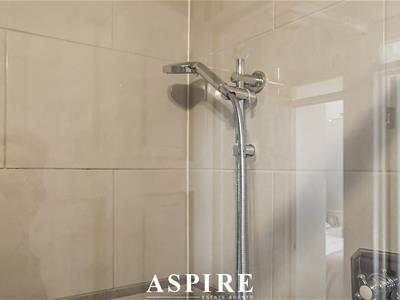
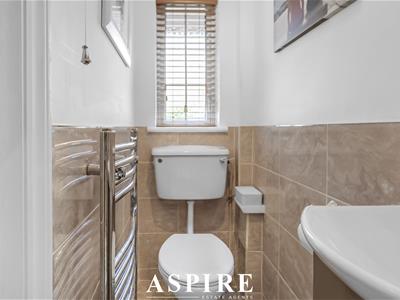
- Convenient ground-floor shower room
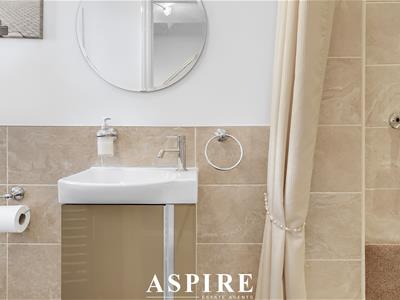
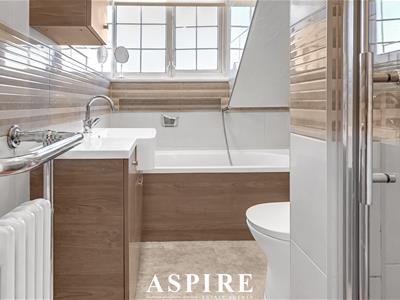
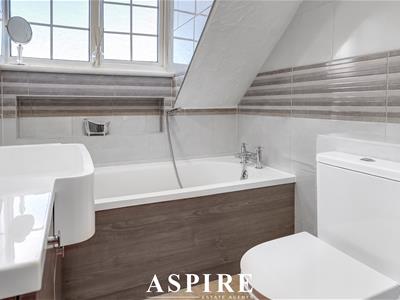
- First-floor bathroom with bath and separate shower
- Local schools, shops and supermarkets within easy reach
- Direct London Fenchurch Street services from Pitsea station
GUIDE PRICE £425,000 - £450,000 - Aspire Estate Agents are delighted to offer this versatile four-bedroom home, situated in a popular residential part of Basildon. With generous living accommodation, a ground-floor bedroom and shower room, plus three further bedrooms upstairs, the layout offers flexibility for families and those needing additional space to work from home.
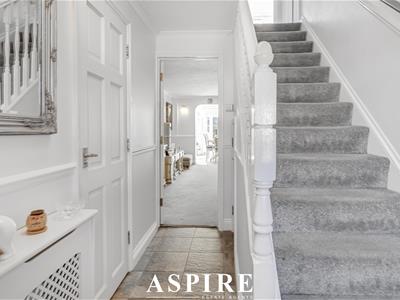
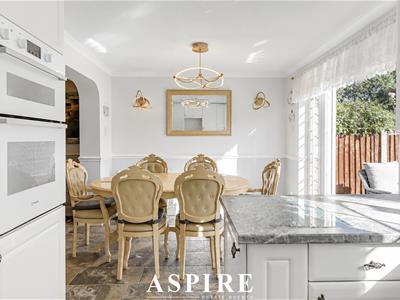
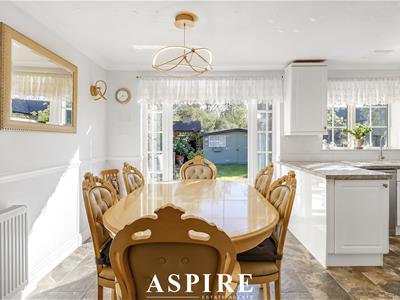
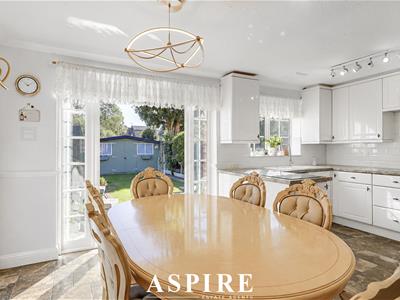
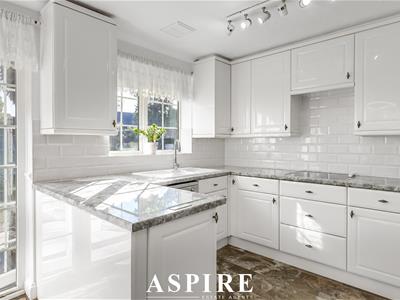
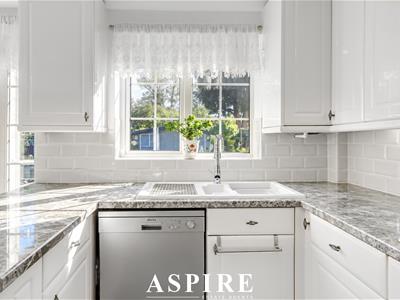
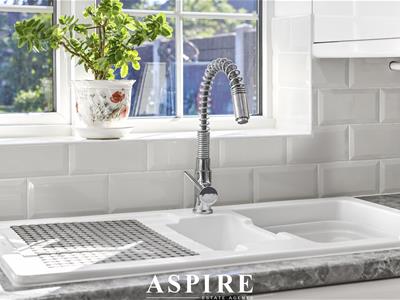
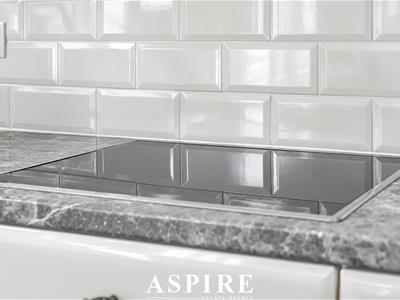
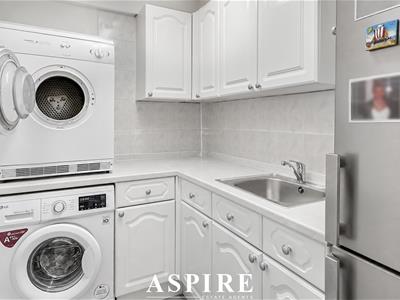
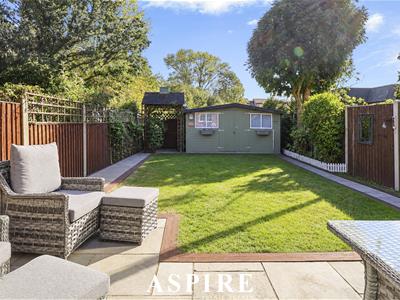
The entrance hall leads through to a spacious living room measuring approximately 17'11" × 17'0", providing ample room for relaxing, entertaining and dining. Positioned to the rear, the kitchen offers a practical arrangement of work surfaces, with double doors opening outside. A separate utility room provides useful additional space for household tasks.
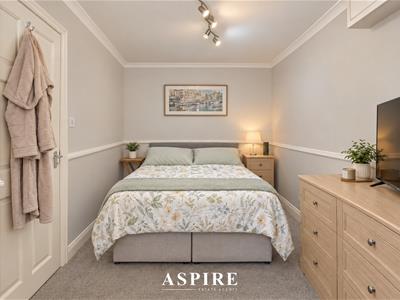
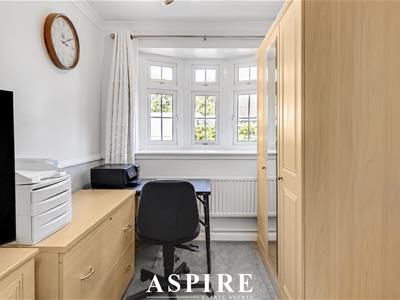
The ground-floor fourth bedroom features a bay window and could alternatively serve as a home office, playroom or additional reception room. A separate shower room completes this floor.
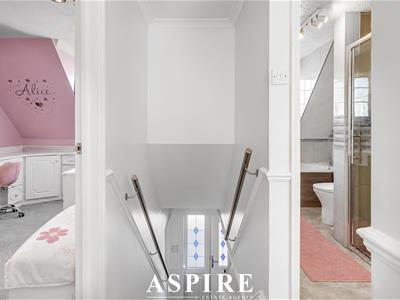
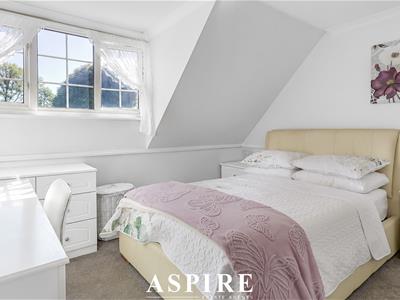
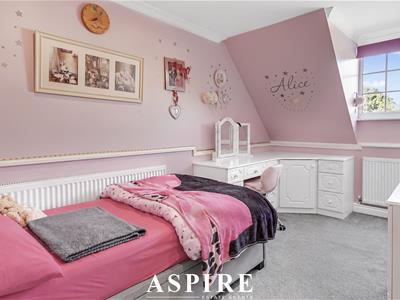
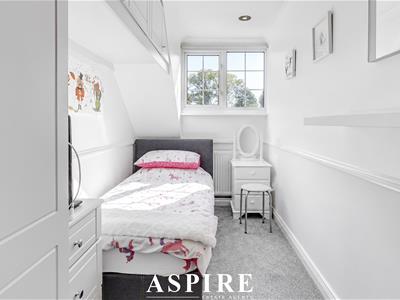
Upstairs, the landing gives access to three bedrooms and a family bathroom, both a bath and a separate shower enclosure. Storage cupboards across the first floor add to the practicality of the accommodation.
The location is well suited to everyday family life, with nearby schools, alongside shopping facilities and supermarkets within easy reach. Pitsea station provides direct c2c services to London Fenchurch Street, making this a convenient base for commuters and buyers seeking access to the capital.
With its adaptable layout and convenient residential setting, this home offers an appealing opportunity for buyers looking for space and flexibility. Contact Aspire Estate Agents to arrange your viewing.
Ground Floor
Entrance Hall: 2.94m × 1.75m (9'8" × 5'9")
Living Room: 5.46m × 5.17m (17'11" × 17'0")
Kitchen: 4.88m × 2.79m (16'0" × 9'2")
Utility Room: 2.22m × 1.62m (7'3" × 5'4")
Bedroom Four: 5.31m × 2.21m (17'5" × 7'3")
First Floor
Landing: 1.88m × 0.71m (6'2" × 2'4")
Bedroom One: 4.15m × 2.27m (13'7" × 7'5")
Bedroom Two: 3.30m × 3.28m (10'10" × 10'9")
Bedroom Three: 3.66m × 1.67m (12'0" × 5'6")
Although these particulars are thought to be materially correct their accuracy cannot be guaranteed and they do not form part of any contract.
Property data and search facilities supplied by www.vebra.com