.png)
122a Baddeley Green Lane
Stoke
ST2 7HA
Upper Hillchurch Street, Hanley, Stoke-On-Trent
£99,950
2 Bedroom House - Terraced
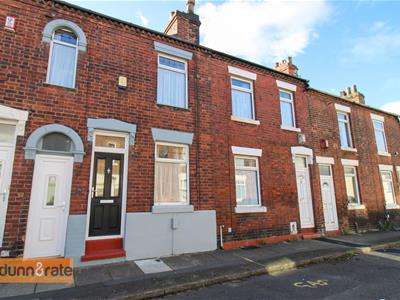
- SPACIOUS MID TERRACED PROEPRTY
- TWO RECEPTION ROOMS
- FITTED KITCHEN
- GROUND FLOOR MODERN BATHROOM
- TWO DOUBLE BEDROOMS
- FULLY ENCLOSED REAR GARDEN WITH OUTBUILDING STORAGE
- SOLD WITH NO UPWARD CHAIN
- CLOSE TO TOWN CENTRE
Stop, take note, your going to want to write this down! Calling all first time buyers and investors I have gem of a property for you. Upper Hillchurch Street is primely located close to Hanley town centre, local amenities, schooling and a short walk away from Hanley Forest Park. Sold with no upward chain the property comprises two reception rooms, modern fitted kitchen, two double bedrooms and a ground floor bathroom. Externally the property benefits from a paved rear garden with brick built outbuilding storage. Hope I haven't said it all to quickly and you have had chance to take note, here is one more thing you will need, our telephone number. Call today to book a viewing on 01782 789369.
GROUND FLOOR
Lounge
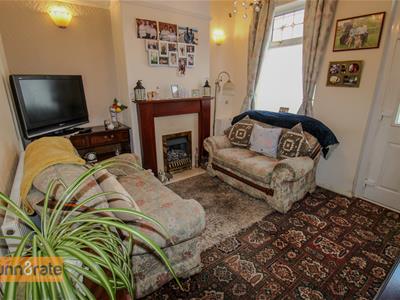
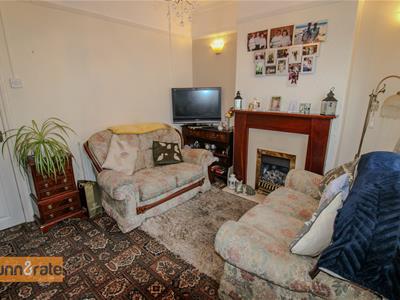
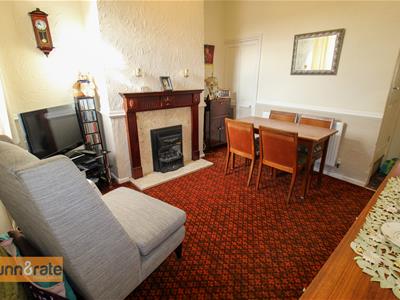
3.27 x 3.08 (10'8" x 10'1")The property has a double glazed entrance door to the front aspect coupled with a double glazed window. Fireplace housing gas fire. Wall lights, television point and radiator.
Dining Room
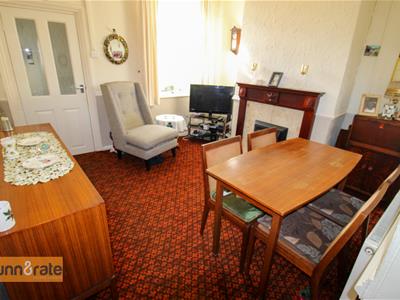
4.38 x 3.38 (14'4" x 11'1")A double glazed window overlooks the rear aspect. Fireplace housing gas fire. Under stairs storage cupboard. Television point and radiator. Stairs leading to the first floor.
Kitchen
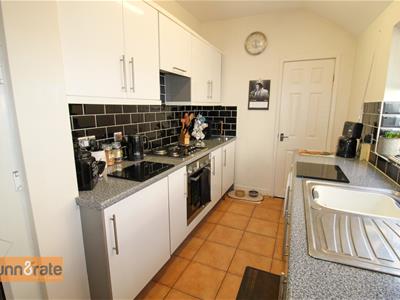
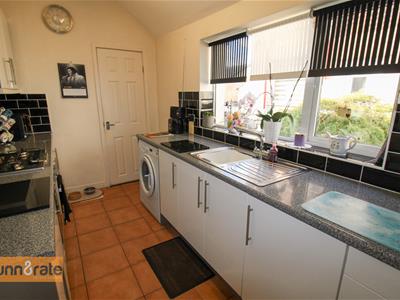
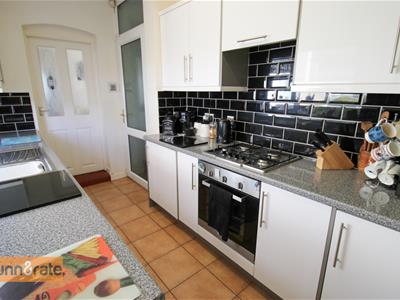
3.74 x 2.01 (12'3" x 6'7")A double glazed window overlooks the side aspect with a access door leading into the entry and front of the property. Fitted with a range of wall and base storage units with inset stainless steel sink unit and side drainer. Coordinating work surface areas and partly tiled walls and flooring. Integrated electric oven, gas hob with cooker hood, fridge/freezer with space and plumbing for a washing machine. Radiator.
Hall
1.04 x 0.79 (3'4" x 2'7")A double glazed access door leads out to the rear garden. Storage cupboard housing central heating boiler.
Bathroom
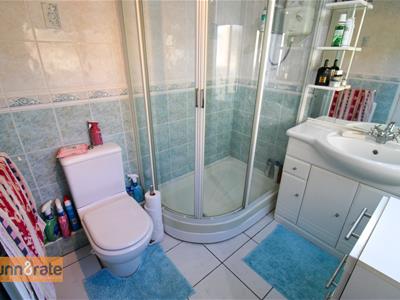
1.99 x 1.83 (6'6" x 6'0")A double glazed window overlooks the side aspect. Fitted with a suite comprising double shower unit, vanity hand wash basin and low level W.C. Fully tiled walls and radiator.
FIRST FLOOR
First Floor Landing
Bedroom One
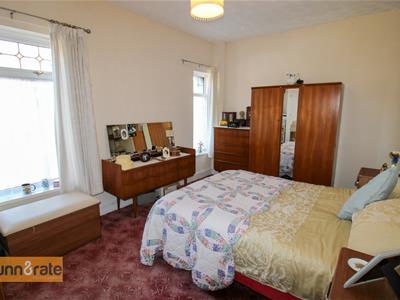
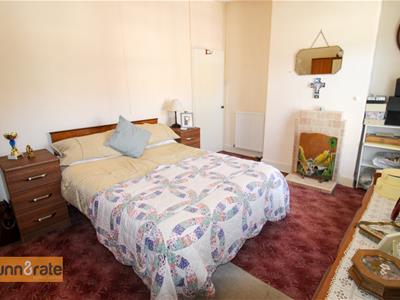
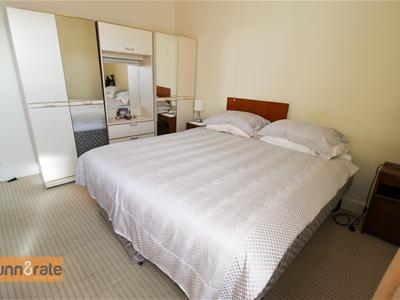
4.24 x 3.12 (13'10" x 10'2")Two double glazed windows overlook the front aspect. Original feature fireplace. Radiator.
Bedroom Two
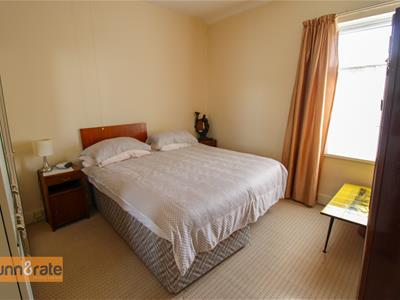
3.53 x 3.35 (11'6" x 10'11")A double glazed window overlooks the rear aspect. Storage cupboard housing loft access hatch. Radiator.
EXTERIOR
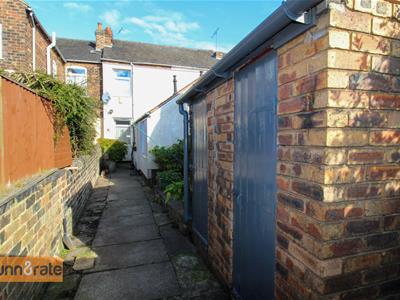
To the rear the garden is fully enclosed and laid to paving with raised flower bed borders. Brick built outbuilding for storage and housing a toilet.
Although these particulars are thought to be materially correct their accuracy cannot be guaranteed and they do not form part of any contract.
Property data and search facilities supplied by www.vebra.com