1 Illfracombe Gardens
Whitley Bay
NE26 3ND
Northumberland Terrace, Tynemouth
£675,000
3 Bedroom Maisonette
- FANTASTIC THREE BEDROOM MAISONETTE
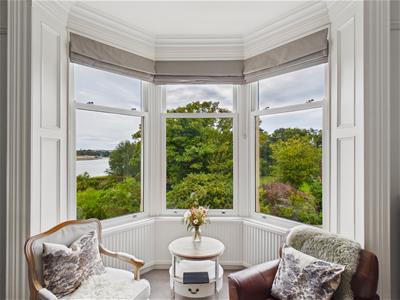
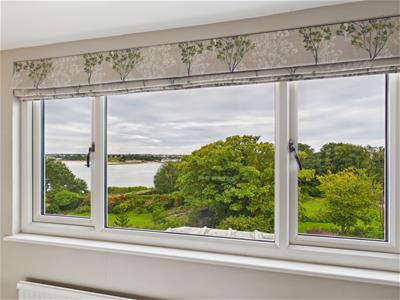
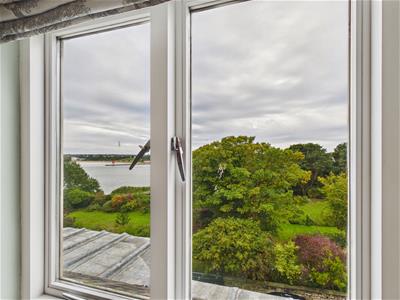
- EXPANSIVE VIEWS ACROSS THE RIVER TYNE
- PRESTIGIOUS AND HIGHLY SOUGH AFTER COASTAL AREA
- ELEGANT AND BEAUTIFULLY PRESENTED GRAND RECEPTION ROOM
- FABULOUS KITCHEN DINER
- MODERN BATHROOM WC AND CONTEMPORARY SHOWER ROOM WC
- REAR SHARED YARD
- EPC RATING PENDING
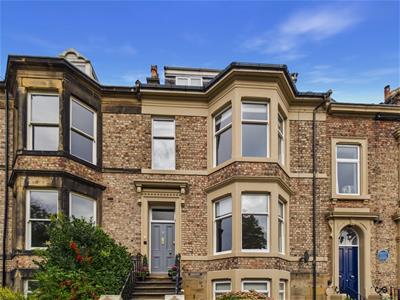
This beautifully presented three bedroom maisonette occupies the upper floors of an impressive period building in one of Tynemouth’s most desirable locations. Grand proportions, elegant period details and views across the gardens towards the River Tyne make this a particularly special home.
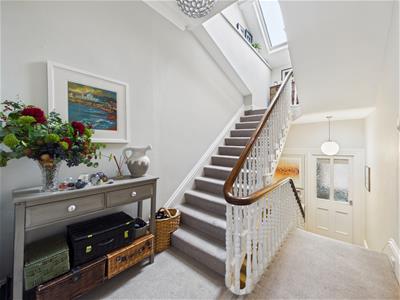
A shared vestibule leads to the maisonette’s private entrance hallway, where stairs rise to the first floor split level landing. From here, there is access to the reception room, kitchen diner and bathroom.
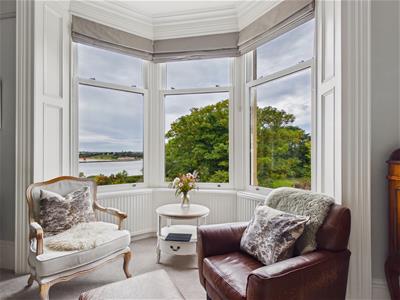
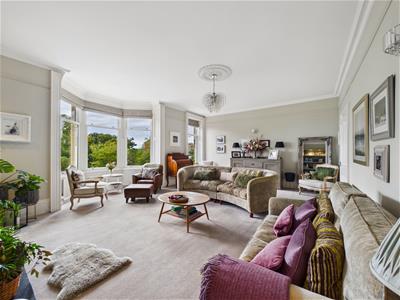
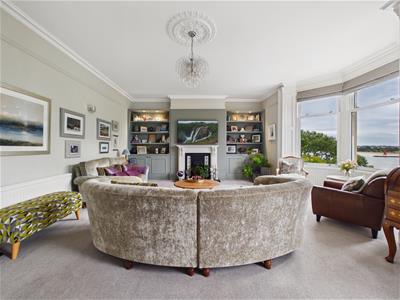
The grand reception room is the highlight of the home, offering an elegant and generously proportioned space for relaxing or entertaining. Its sweeping bay window frames beautiful views across the gardens towards the River Tyne, while decorative cornicing, a ceiling rose, feature fireplace and fitted alcove shelving bring out its period character.
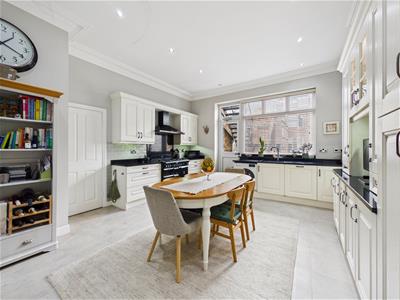
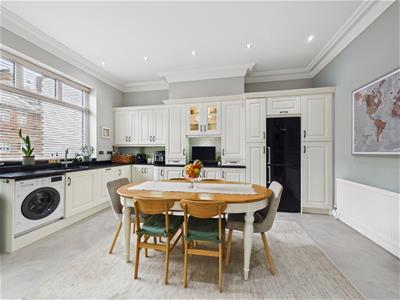
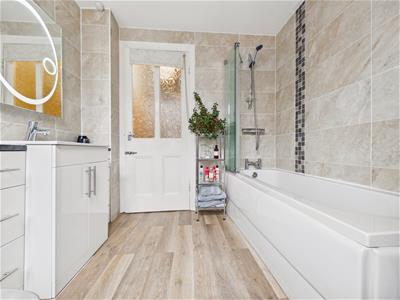
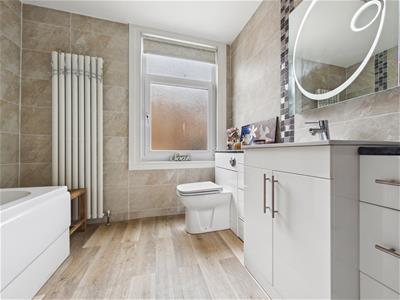
The fabulous kitchen diner is fitted with solid wood wall, base and drawer units, granite worktops, and Grohe hot tap. It offers space for a range style oven beneath a chimney hood, as well as an integrated dishwasher and washing machine. The first floor bathroom has a panelled bath with shower over, vanity washbasin and integrated WC.
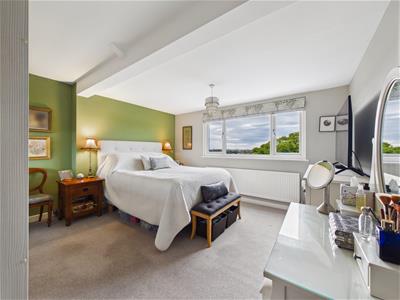
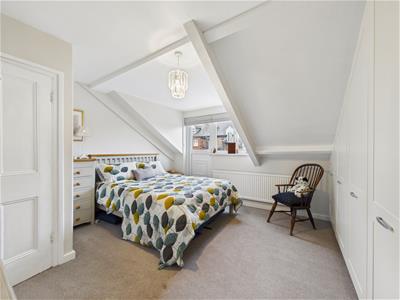
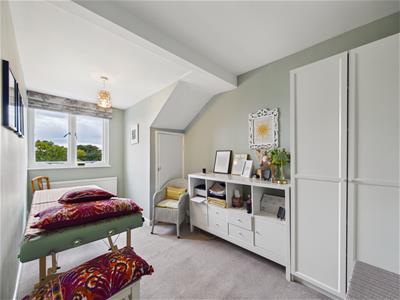
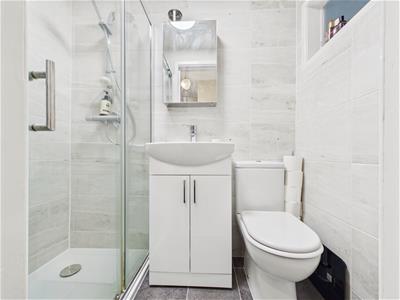
Further stairs rise from the landing to the second floor, where there are three well proportioned bedrooms. Both the first and third bedrooms enjoy views across the gardens towards the River Tyne. A contemporary shower room with a walk-in shower, vanity washbasin, integrated WC and Envirovent system completes this floor.
Externally, the property has use of a shared rear yard.
Tynemouth is one of the North East’s most sought after coastal villages, loved for its historic character and lively village center. Front Street offers a wonderful choice of independent cafés, restaurants, shops and traditional pubs, while Tynemouth Priory and Castle, Longsands Beach and the coastline are close by.
SHARED VESTIBULE
ENTRANCE HALLWAY
LANDING
RECEPTION ROOM
7.09m x 4.95m (23'3 x 16'3)
KITCHEN DINER
4.95m x 4.24m (16'3 x 13'11)
BATHROOM WC
2.44m x 2.31m (8'0 x 7'7)
SECOND FLOOR LANDING
BEDROOM
4.04m x 3.58m (13'3 x 11'9)
BEDROOM
3.94m x 3.66m (12'11 x 12'0)
BEDROOM
4.22m x 2.29m (13'10 x 7'6)
SHOWER ROOM WC
1.85m x 0.99m (6'1 x 3'3)
SHARED REAR YARD
Although these particulars are thought to be materially correct their accuracy cannot be guaranteed and they do not form part of any contract.
Property data and search facilities supplied by www.vebra.com