
Unit 36 Hartlepool Enterprise Centre
Brougham Terrace
Hartlepool
TS24 8EY
Celandine Gardens, Hartlepool
£310,000
5 Bedroom House - Detached
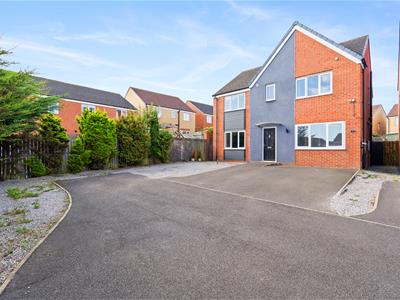
Igomove are delighted to present this beautifully presented, extended five bedroom detached family home situated in the popular residential location of Bishop Cuthbert, offering a wealth of desirable key elements, such as; entrance hallway, spacious lounge, playroom, storage room, kitchen/dining room, utility room, guest cloakroom, garden room extension, five bedrooms, four of which are doubles and one single, en suite shower room to the master bedroom and family bathroom, further benefits include; UPVC double glazing, gas central heating, underfloor heating, new internal doors throughout, fitted blinds throughout, four to five car driveway, southwest facing rear garden, excellent throughout and freehold.
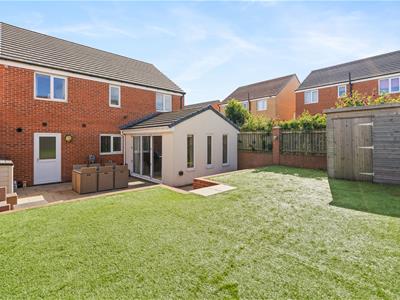
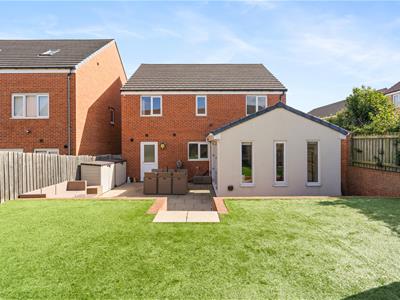
Occupying a generous end plot, the property boasts extensive low maintenance gardens with established shrubbery and a large multi-vehicle driveway providing ample off street parking.
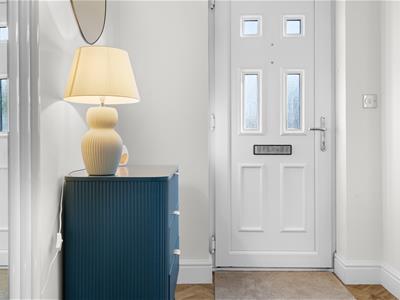
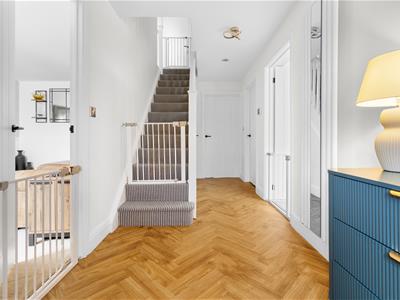
Entrance is via a composite door into the light, bright and airy hallway, stairs rise to the first floor accommodation and there is a useful understairs storage cupboard.
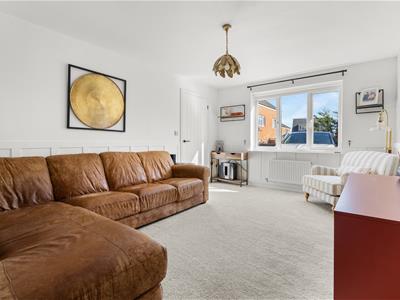
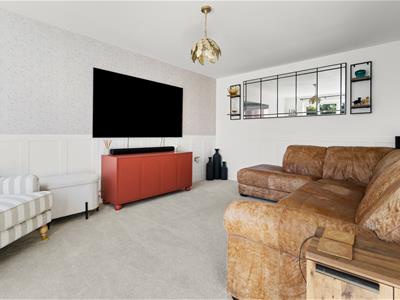
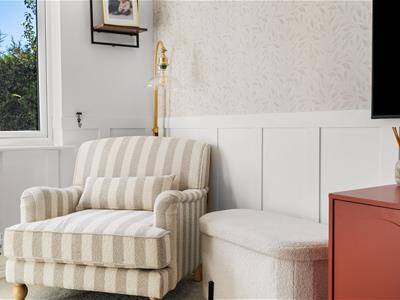
The spacious lounge is located to the front of the property, a large window provides plenty of natural light, modern decor, feature wall panelling and neutral flooring complete this comfortable reception room.
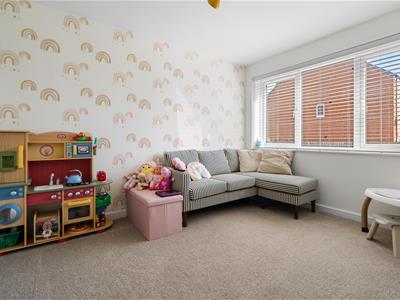
The former garage has been converted to create a versatile playroom with a window to the front elevation and pretty decor. This useful additional reception room could equally be utilised as a study, home office or snug.
There is also a useful storage room providing valuable additional household storage.
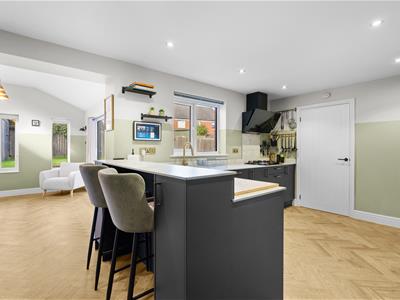
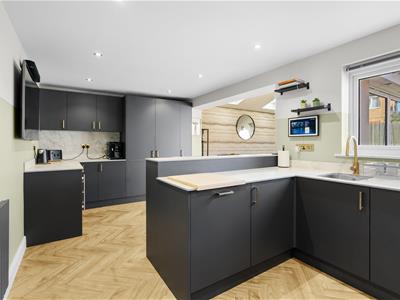
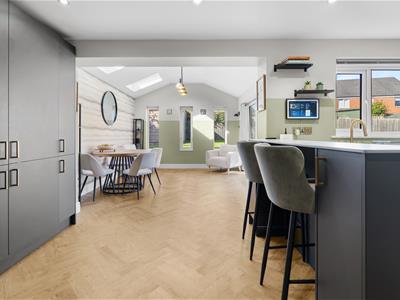
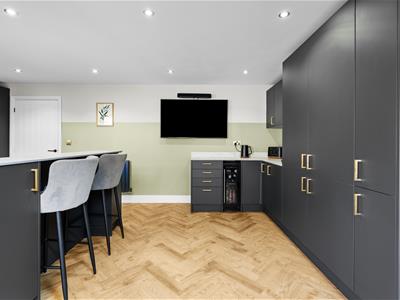
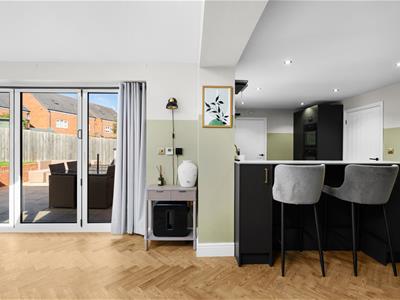
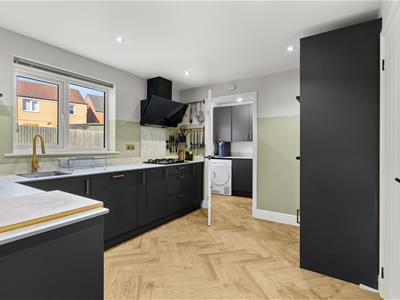
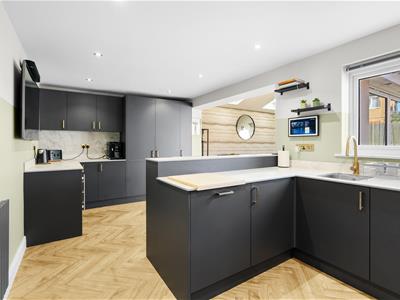
The recently fitted kitchen/dining room comprises a comprehensive range of contemporary wall, base, drawer and larder cabinetry with solid work surfaces, stylish backsplash, peninsula breakfast bar with seating, integrated fridge freezer, integrated dishwasher, integrated wine cooler, two integrated ovens, integrated gas hob, inset sink with mixer tap, recessed spotlights, herringbone flooring and modern decor, with ample space for dining furniture.
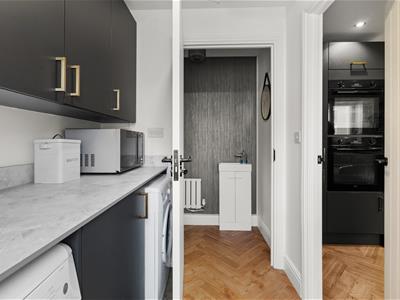
The separate utility room provides fitted cabinetry in keeping with the kitchen cabinetry, plumbing for a washing machine and space for a tumble dryer.
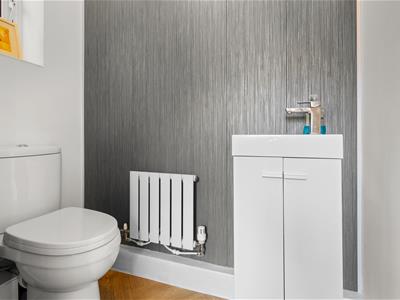
The conveniently located ground floor cloakroom comprises close coupled WC, vanity wash basin and tasteful decor.
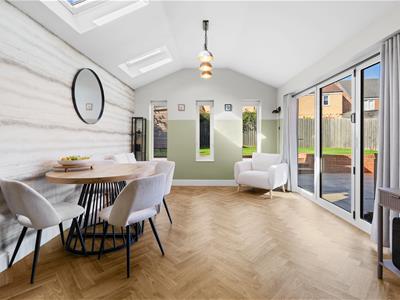
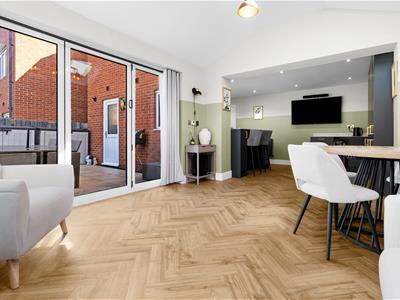
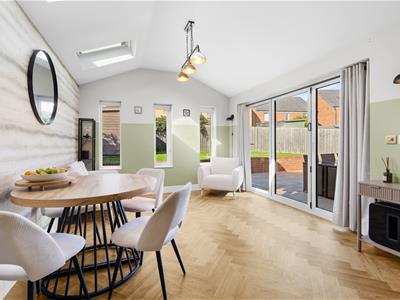
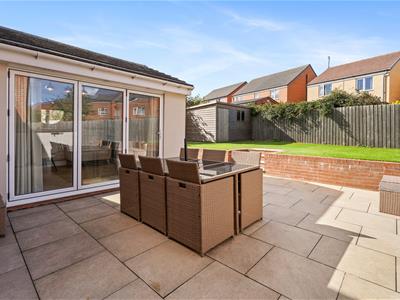
To the rear is the fabulous garden room extension, creating a superb additional living and entertaining space. This light filled room benefits from underfloor heating, two Velux windows, additional triple windows to the gable end, stylish decor and bi-folding doors which open directly onto the southwest facing rear garden.
To the first floor;
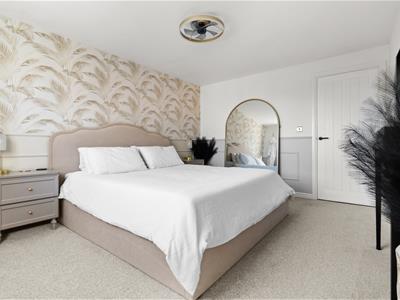
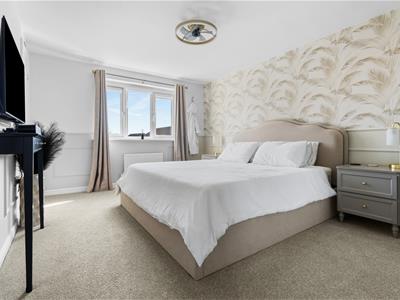
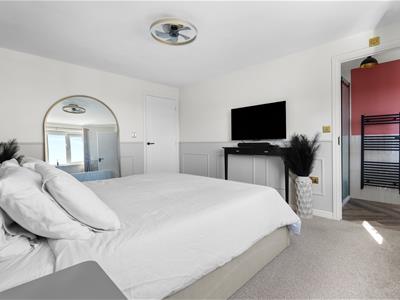
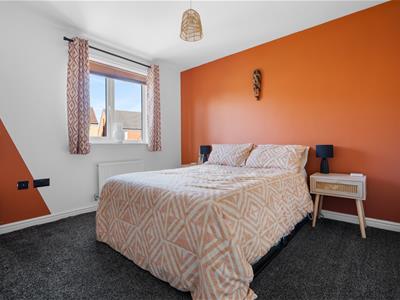
The master bedroom is a generous double located to the front of the property, with contemporary decor and custom wall panelling.
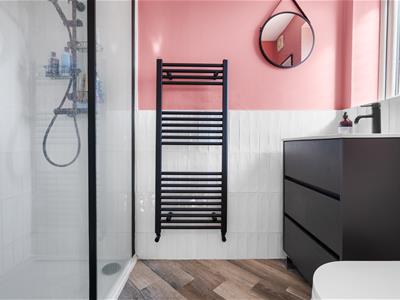
The en suite shower room comprises double shower enclosure, vanity wash basin, close coupled WC, anthracite heated towel radiator, pretty decor and complementary tiling.
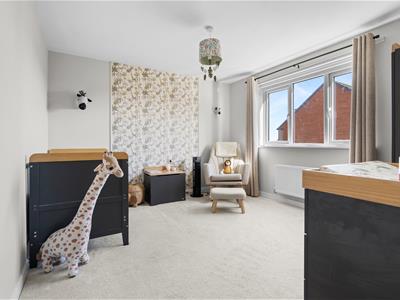
Bedroom two is another well proportioned double room situated to the front of the property, with a window to the front elevation providing plenty of natural light and useful fitted storage.
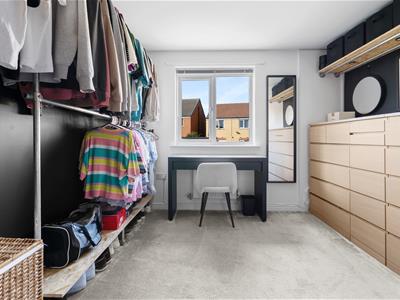
Bedroom three is a further double bedroom with rear aspect views and contemporary presentation.
Bedroom four is also a double bedroom, located to the rear of the house and offering excellent additional family accommodation.
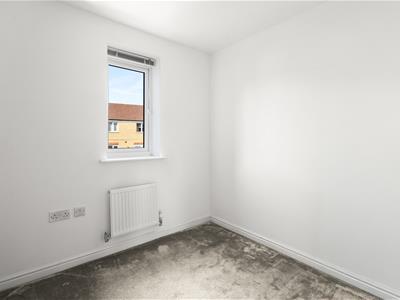
Bedroom five is a single bedroom with a rear elevation window, equally suited to use as a child's bedroom, nursery or dressing room.
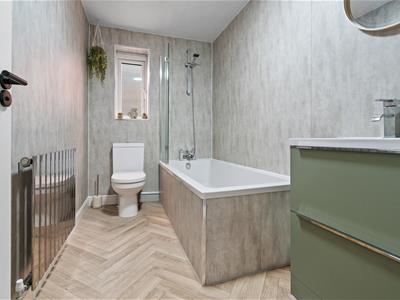
The family bathroom comprises bath with over-bath shower and glass shower screen, vanity wash basin, close coupled WC and stylish wall covering.
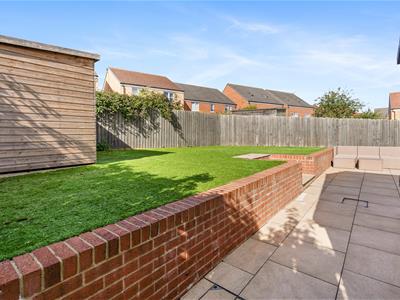
The enclosed southwest facing rear garden is predominantly laid to artificial lawn, with a large patio area providing ample space for outdoor seating and entertaining, and a useful garden shed.
Offering spacious and versatile accommodation ideally suited to modern family life, early viewing of this beautifully presented home is highly recommended by Igomove.

Energy Efficiency and Environmental Impact
Although these particulars are thought to be materially correct their accuracy cannot be guaranteed and they do not form part of any contract.
Property data and search facilities supplied by www.vebra.com