
55 Waites Lane
Fairlight
East Sussex
TN35 4AX
Channel Way, Fairlight, Hastings
£680,000
4 Bedroom Bungalow - Detached
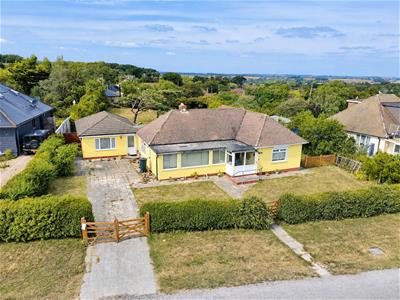
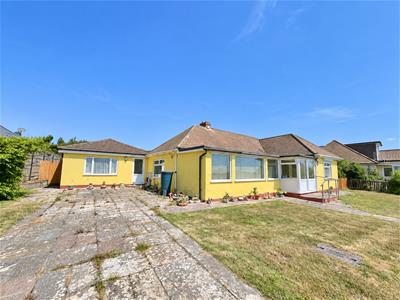
- Substantial Four-Bedroom Detached Bungalow
- Attached One-Bedroom Annexe
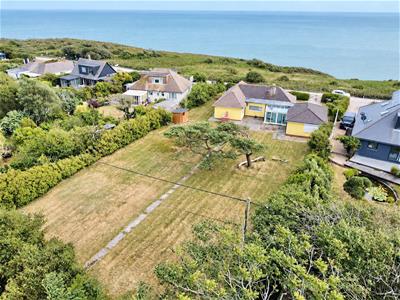
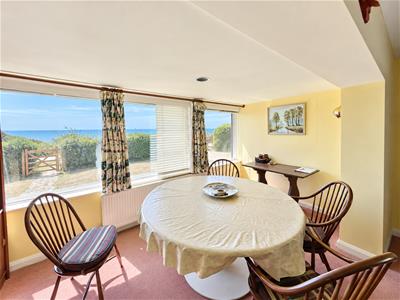
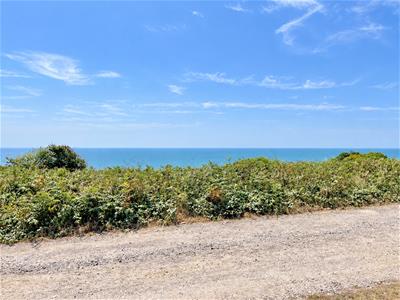
- Direct Views Over The English Channel
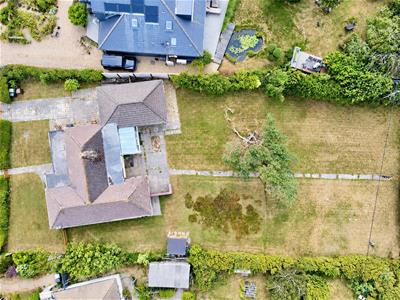
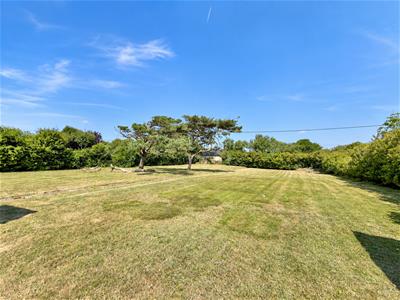
- Generous Plot Extending To Approximately 0.42 Acres
- Sought-After Channel Way Location
- Presented In Good Order Throughout
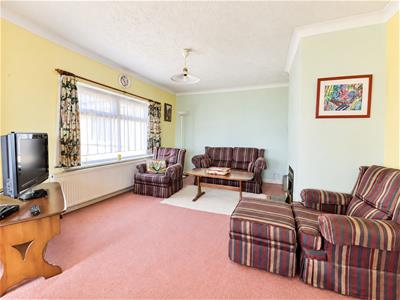
- Spacious Living Room And Separate Dining Area
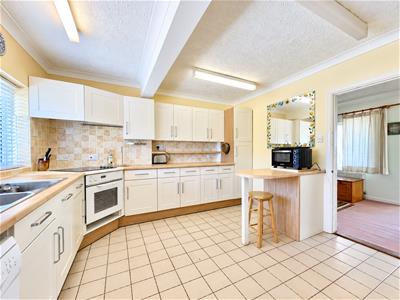
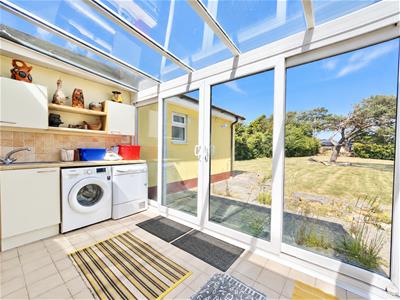
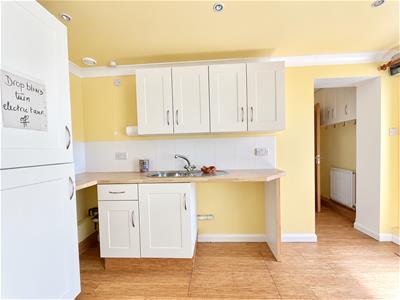
- Kitchen And Conservatory/Utility Room
- Ideal For Multi-Generational Living
- Close To Hastings Country Park And Coastal Walks
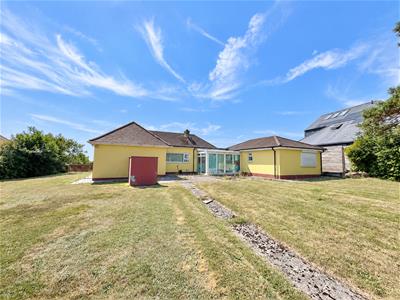
An impressive four-bedroom detached bungalow with attached one-bedroom annexe, enjoying direct views over the English Channel and occupying a generous plot of approximately 0.42 acres in the highly sought-after Channel Way area of Fairlight village. Presented in good order throughout, Falaise offers spacious and versatile accommodation, ideal for multi-generational living, with potential to extend or enhance, subject to planning consent.
The property is conveniently positioned close to Fairlight village amenities, including the local store and bus services connecting to Hastings and Rye. The surrounding area is renowned for its beautiful countryside and coastal walks, with Hastings Country Park and the Saxon Shore Way nearby.
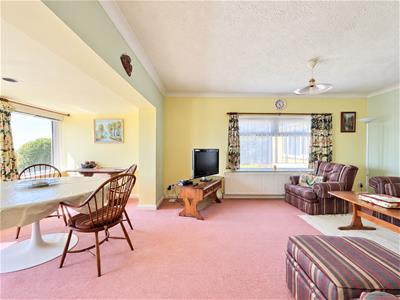
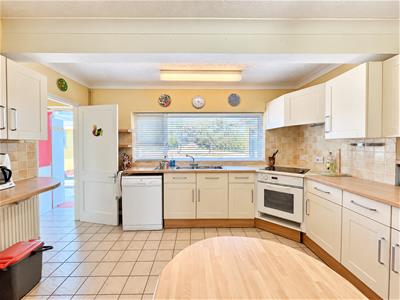
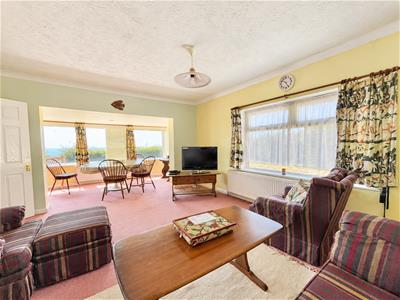
The main accommodation is arranged entirely over the ground floor and is approached via an entrance porch leading into the hallway. The generously proportioned living room opens into a separate dining area, whilst further accommodation includes a kitchen and adjoining conservatory/utility room, connecting the main residence with the attached annexe.
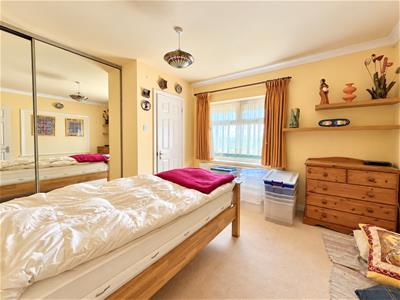
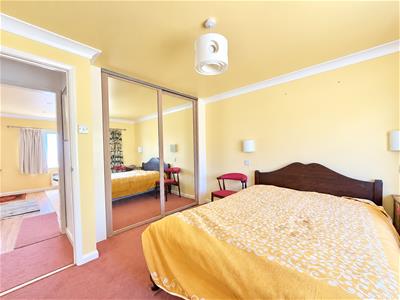
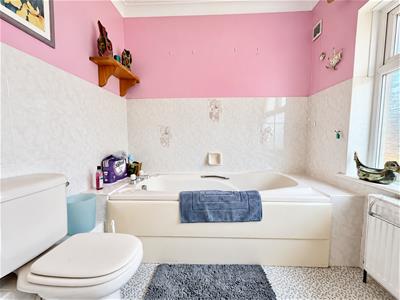
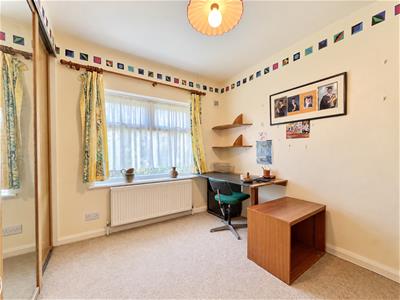
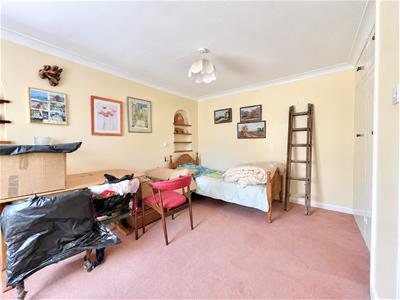
The main bungalow offers three well-proportioned bedrooms, two of which benefit from en-suite WC/cloakrooms, together with a family bathroom.
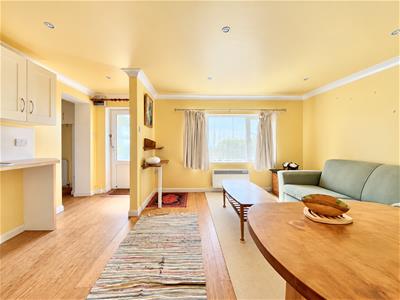
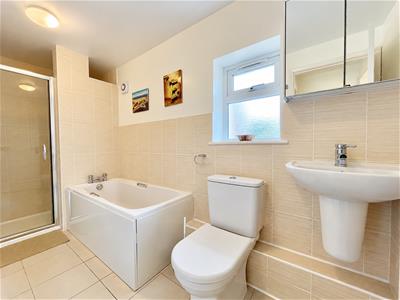
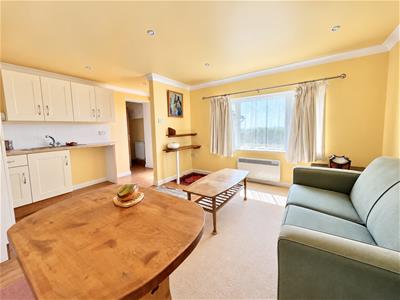
A particularly attractive feature is the attached one-bedroom annexe, providing independent accommodation comprising a living room, kitchen, bedroom and full bathroom. This versatile addition is ideal for an elderly relative, adult family member or visiting guests.
Externally, Falaise occupies an impressive plot of approximately 0.42 acres, providing generous outside space for relaxation, entertaining and gardening. The substantial grounds offer potential for further development, subject to planning consent, whilst the direct English Channel views create a wonderful coastal setting.
A rare opportunity to acquire a versatile coastal home with annexe accommodation and generous grounds in one of Fairlight's most desirable locations.
Front Door
Porch
3.33 x 1.94 (10'11" x 6'4")
Entrance Hall
1.74 x 1.30 (5'8" x 4'3")
Hall
4.67 x 2.52 (15'3" x 8'3")
Open Plan Living Room
4.83 x 4.17 (15'10" x 13'8")
Dining Area
4.12 x 1.96 (13'6" x 6'5")
Kitchen
3.88 x 3.67 (12'8" x 12'0")
Bedroom
3.60 x 3.31 (11'9" x 10'10")
Bedroom / Study
3.21 x 2.99 (10'6" x 9'9")
Ensuite - W.C
Bathroom
2.50 x 2.14 (8'2" x 7'0")
Bedroom
4.21 x 3.64 (13'9" x 11'11")
Ensuite - W.C
Conservatory/ Utility Room
3.85 x 2.31 (12'7" x 7'6")
Internal Hall to Annex
Open Plan Kitchen
4.17 x 1.30 (13'8" x 4'3")
Open Plan Living Area
3.97 x 3.48 (13'0" x 11'5")
Private Entrance
Bedroom
3.38 x 3.23 (11'1" x 10'7")
Jack & Jill Bathroom
3.98 x 1.44 (13'0" x 4'8")
Front & Rear Gardens
Large Plot ( approx. 0.42 of an acre)
Off Road Parking
Although these particulars are thought to be materially correct their accuracy cannot be guaranteed and they do not form part of any contract.
Property data and search facilities supplied by www.vebra.com