
8 The Square
Stamford Bridge
East Yorkshire
YO41 1AF
Roman Avenue South, Stamford Bridge, York
£235,000
2 Bedroom Bungalow - Semi Detached
- Situated on a corner plot
- Well presented two bed semi detached bungalow
- Fitted kitchen & Lounge
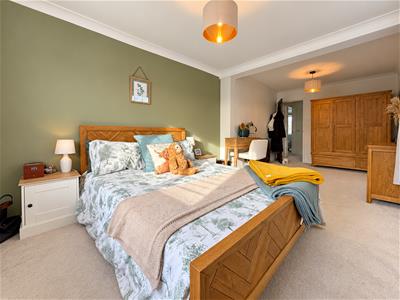
- Spacious extended master bedroom & second bedroom
- Driveway & garage
- Low maintenance garden
- Ideal for a variety of buyers
- Popular Stamford Bridge location
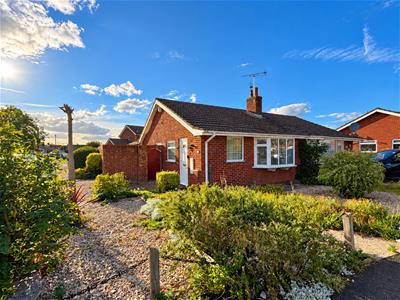
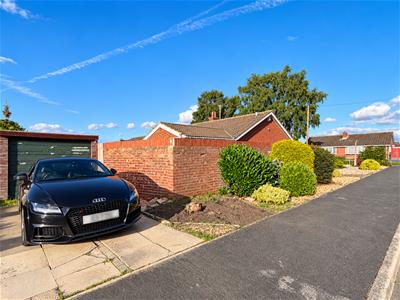
Looking for a comfortable, easy-to-maintain home in a popular village setting? This well-presented two-bedroom bungalow, situated on a generous corner plot along Roman Avenue South in Stamford Bridge, could be just what you're searching for! With attractive planted frontage, spacious accommodation and the convenience of the No. 10 bus route nearby, this lovely home is ideal for downsizers or anyone looking to enjoy the ease of single-level living.
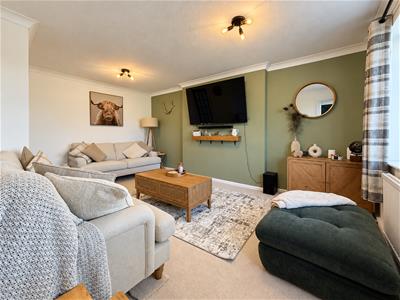
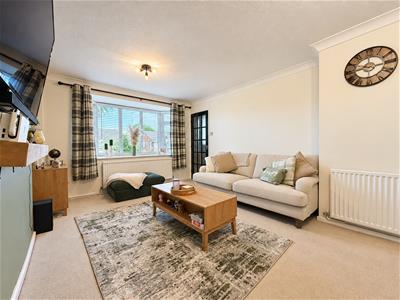
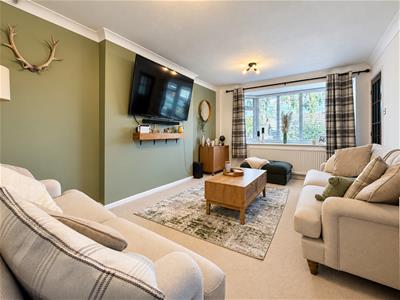
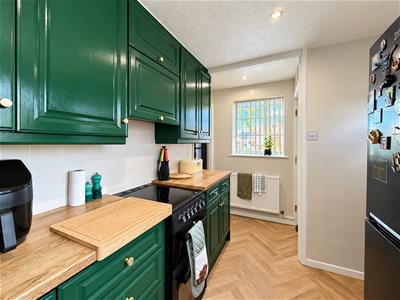
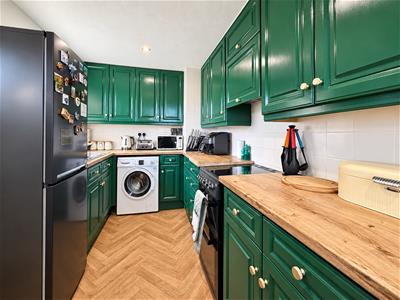
The accommodation is accessed via a well-appointed kitchen, offering a practical layout with a range of fitted wall and base units, an oven with extractor above and space for essential appliances. The inviting sitting room features a bay window overlooking the front garden, allowing plenty of natural light to fill the space, with ample room for both comfortable seating and dining.
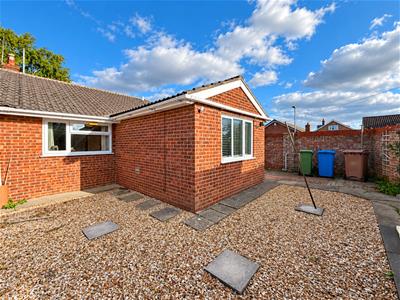
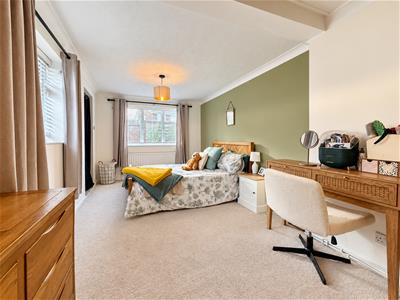
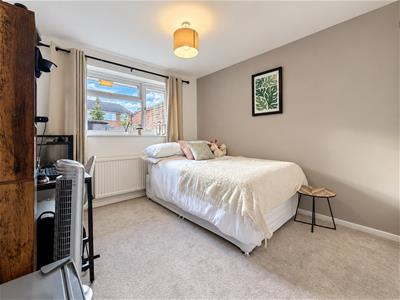
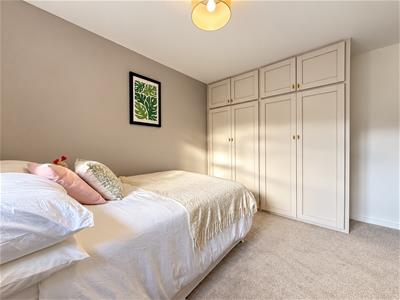
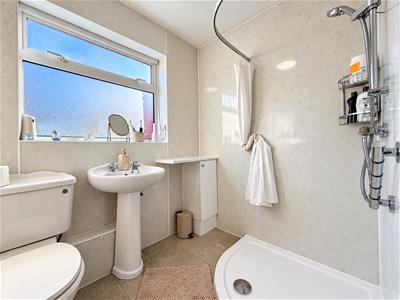
The extended main bedroom is a real highlight, offering generous proportions, windows to both the side and rear and direct access outside. A second bedroom, complete with fitted wardrobes, provides flexibility for guests, hobbies or a home office. A shower room with corner shower, WC and wash basin completes the accommodation, while useful hallway storage and loft access add to the practicality of the home.
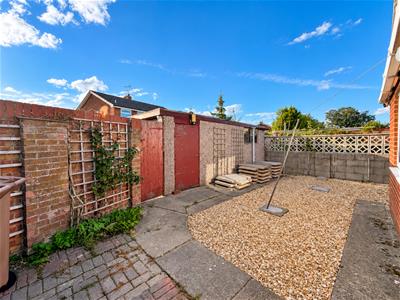
Outside, the property enjoys an attractive corner plot with established planting to the front. A driveway provides off-street parking and leads to a single garage, while the fully enclosed rear garden features paved and gravelled areas, creating a pleasant outdoor space to relax and unwind without the upkeep of a traditional lawn.
Combining well-maintained accommodation, a manageable garden and a convenient village location, this appealing bungalow offers a wonderful opportunity to enjoy comfortable single-level living. Early viewing is highly recommended!
THE ACCOMMODATION COMPRISES;-
KITCHEN
3.78 x 2.39 (12'4" x 7'10")Door and window to side.
Wall and base units, working surfaces, oven with extractor fan over and sink unit. Space for washing machine, space for fridge freezer, radiator, cupboard housing gas fired boiler.
SITTING ROOM
5.05 x 3.40 max (16'6" x 11'1" max)Bay to front.
Radiator.
INNER HALL
Storage cupboard and access to loft.
BEDROOM ONE
6.48 x 2.92 max (21'3" x 9'6" max)Windows to side and rear, door to side.
Radiator.
BEDROOM TWO
3.56 x 2.97 (11'8" x 9'8")Window to rear.
Fitted wardrobes and radiator.
SHOWER ROOM
Window to side.
Corner shower, low flush WC and pedestal hand basin. Storage cupboard, radiator.
GARAGE
ADDITIONAL INFORMATION
AML OBLIGATIONS
By law, we are required to conduct anti-money laundering checks on all intending sellers & purchasers. In line with HMRC guidance, our partner, Thirdfort, will carry out these checks in a safe and secure way on our behalf. Once an offer has been accepted (stc). Thirdfort will send a secure link for the biometric checks to be completed electronically. There is a non-refundable charge of £42 (inclusive of VAT) per person for these checks. Our Anti-Money Laundering and ID checks must be completed before the memorandum of sale can be sent to solicitors confirming the sale.
SERVICES
Mains Gas, Water, Electricity & Drainage. Telephone connection subject to renewal by British Telecom.
APPLIANCES
None of the appliances have been tested by the Agent.
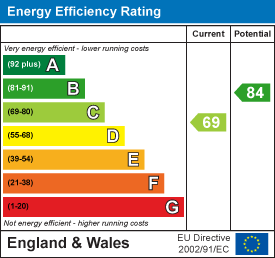
Energy Efficiency and Environmental Impact
Although these particulars are thought to be materially correct their accuracy cannot be guaranteed and they do not form part of any contract.
Property data and search facilities supplied by www.vebra.com