
Town & Country Estate Agents
Tel: 01978 291345
Fax: 01978 362611
Imperial Buildings
King Street
Wrexham
LL11 1HE
8 Abbey GardensBangor On DeeWrexham
£310,000
3 Bedroom Bungalow - Detached
- THREE WELL-PROPORTIONED BEDROOMS
- SPACIOUS LIVING ROOM
- WELL-PRESENTED FAMILY BATHROOM
- MODERN FITTED KITCHEN
- INTEGRATED KITCHEN APPLIANCES
- FEATURE GAS FIRE WITH MARBLE SURROUND
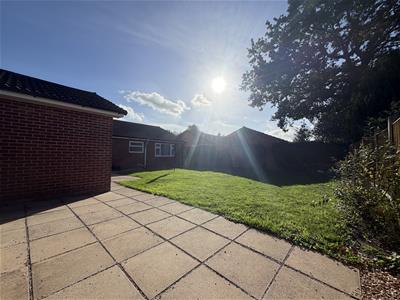
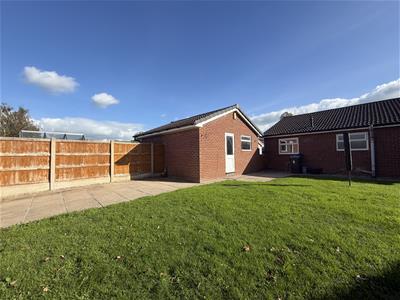
- LARGE REAR GARDEN WITH LAWN AND PATIO AREAS
- DRIVEWAY AND SINGLE GARAGE
- UPVC DOUBLE GLAZING
- NO ONWARD CHAIN
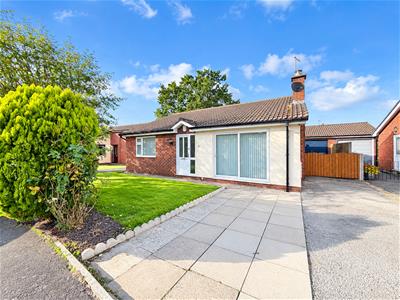
A well-presented three-bedroom home situated in the popular village of Bangor-on-Dee, offering generously proportioned accommodation, a substantial rear garden, driveway and single garage.
The property provides a spacious entrance hallway, generous living room with feature gas fire, well-equipped kitchen, three bedrooms and a beautifully presented family bathroom. Externally, the property benefits from a sizeable rear garden incorporating lawn and multiple paved patio areas, together with a single garage and driveway. The accommodation is presented in good order throughout and provides practical and comfortable living space, making this an appealing property for a variety of buyers.
DESCRIPTION
A well-presented three-bedroom home in the popular village of Bangor-on-Dee, offering spacious accommodation, a generous rear garden, driveway and single garage. The property comprises a spacious entrance hallway, generous living room with feature gas fire, well-equipped kitchen, three bedrooms and a beautifully presented family bathroom. Externally, the substantial rear garden features lawn and multiple paved patio areas, providing excellent outdoor space. Presented in good order throughout, this is a comfortable and practical family home.
LOCATION
Bangor-on-Dee is a highly regarded village located approximately five miles south-east of Wrexham, renowned for its picturesque riverside setting and popular racecourse. The village offers an excellent range of local amenities including shops, public houses, a primary school, medical facilities, and recreational opportunities. Well positioned for commuters, Bangor-on-Dee provides convenient access to Wrexham, Chester, and the wider North West road network via the A483. Combining rural charm with everyday convenience, the village remains one of the area's most desirable residential locations.
ENTRANCE HALL
The property is entered via a UPVC double-glazed opaque front door with an additional window panel to the side, opening into a spacious entrance hallway. The hallway provides access to the living room, kitchen, bathroom and all three bedrooms. Finished with attractive light oak-effect laminate flooring, the space benefits from two radiators.
LIVING ROOM
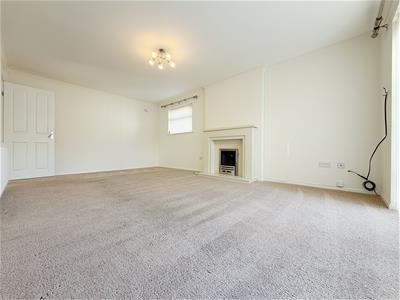
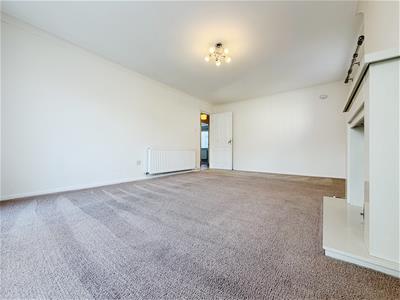
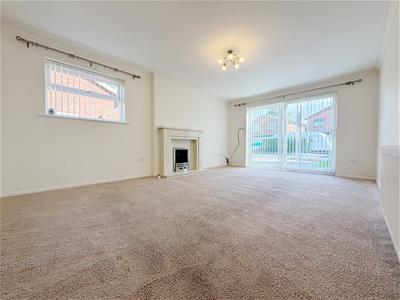 3.68m x 5.18m (12'01 x 17'56)A particularly spacious reception room featuring large UPVC double-glazed sliding patio doors overlooking the front elevation.
The room also benefits from a further UPVC double-glazed window to the side, a radiator and a feature gas fire with an attractive marble surround.
KITCHEN
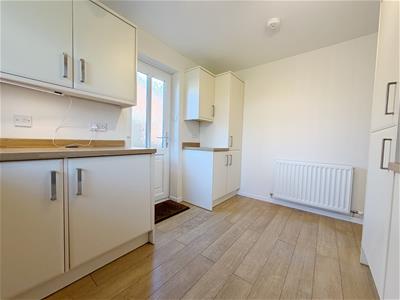
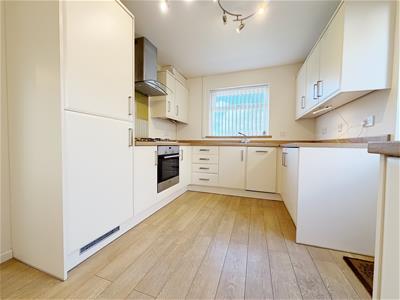 3.35m x 2.44m (11'95 x 8'90)The immaculate kitchen is fitted with a range of cream-coloured wall and base units complemented by light oak work surfaces and matching light oak-effect laminate flooring. Integrated appliances include a fridge freezer, oven and hob, dishwasher and washing machine. Additional features include a useful pantry cupboard housing the fuse box, an olive-green glass splashback behind the hob and a large UPVC double-glazed window overlooking the rear garden. A UPVC double-glazed opaque rear door provides direct access to the garden.
BEDROOM ONE
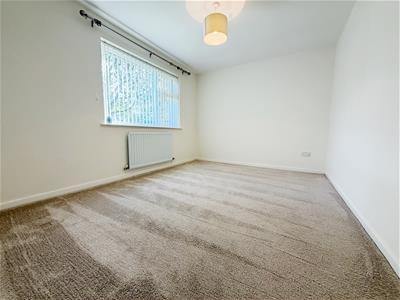 3.66m x 2.74m (12'60 x 9'63)A generous double bedroom benefiting from a large UPVC double-glazed window overlooking the front elevation, with a radiator positioned beneath. The room is finished with a soft cream plush carpet.
BEDROOM TWO
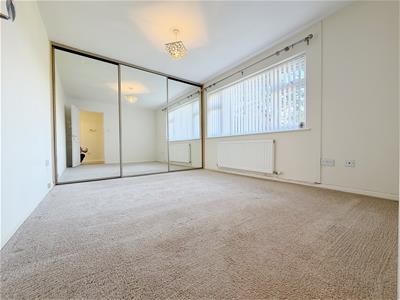 3.96m x 3.05m (13'44 x 10'35)A further spacious bedroom with a large UPVC double-glazed window overlooking the rear elevation and a radiator beneath.
The room benefits from cream plush carpeting and excellent built-in storage in the form of wardrobes with sliding mirrored doors.
BEDROOM THREE
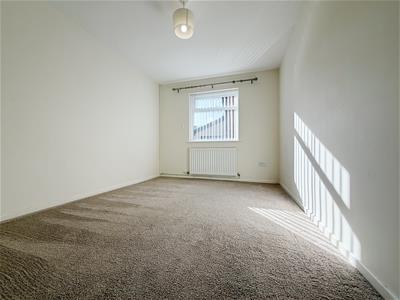 3.96m x 2.90m (13'37 x 9'06)A well-proportioned third bedroom featuring plush carpeting, a UPVC double-glazed window overlooking the side elevation and a radiator positioned beneath. Loft access is also conveniently located within this bedroom.
BATHROOM
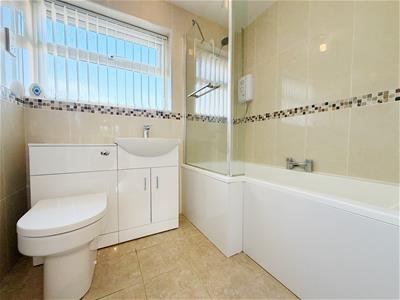 1.52m x 1.83m (5'88 x 6'98)A beautifully presented family bathroom, tiled from floor to ceiling and fitted with a WC and wall-mounted wash hand basin set within a white high-gloss vanity unit. The bathroom also comprises a generous bathtub with shower attachment, ceiling-mounted electric ventilation and a large UPVC double-glazed opaque window overlooking the rear elevation. A heated towel radiator completes the room.
EXTERNALLY
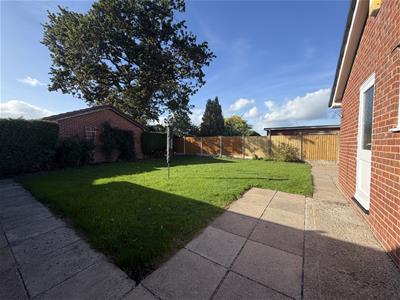 The property is approached via a driveway, with timber gates providing side access through to the single garage. A further timber gate leads into the rear garden, which offers an excellent combination of paved patio and lawn areas. Immediately behind the garage is a generous paved patio area, leading onto a substantial lawn. A further paved patio area extends around the rear of the property, providing a number of options for outdoor seating and entertaining. The garden also benefits from link detached garage, accessed via a wooden door to the side , together with an external water tap.
Services
The agents have not tested any of the appliances listed in the particulars.
Freehold
Council Tax B
Viewings
Strictly by prior appointment with Town & Country Wrexham on 01978 291345.
To Make an Offer
If you would like to make an offer, please contact a member of our team who will assist you further.

Energy Efficiency and Environmental Impact
Although these particulars are thought to be materially correct their accuracy cannot be guaranteed and they do not form part of any contract.
Property data and search facilities supplied by www.vebra.com