.png)
Jeffrey Ross Ltd
Email: info@jeffreyross.co.uk
9a Royal Buildings
Victoria Road
Penarth
Vale of Glamorgan
CF64 3ED
Cardiff Road, Dinas Powys
£425,000
4 Bedroom House - Semi-Detached
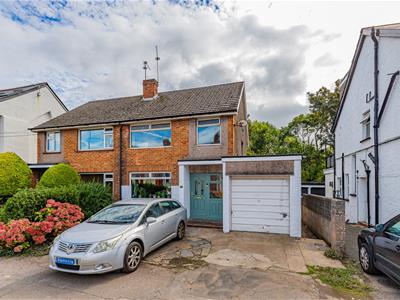
- Extended Semi Detached Property
- 3-4 Bedrooms
- Large Bathroom & Wet Room
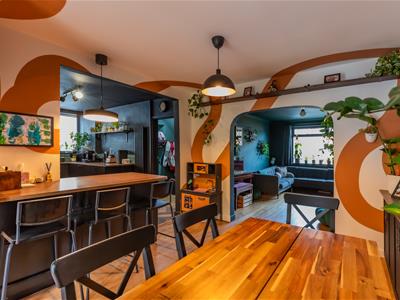
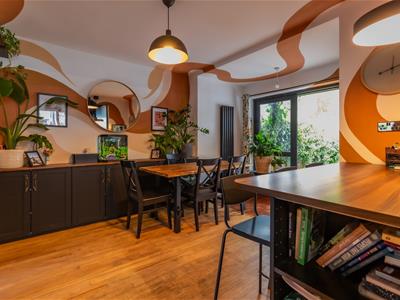
- Exceptional Open Plan Ground Floor
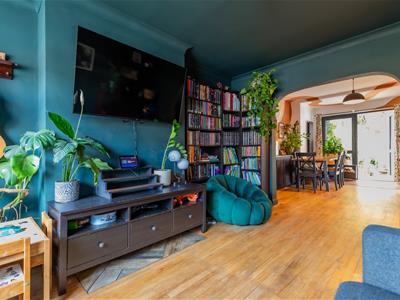
- Lounge & Dining Room
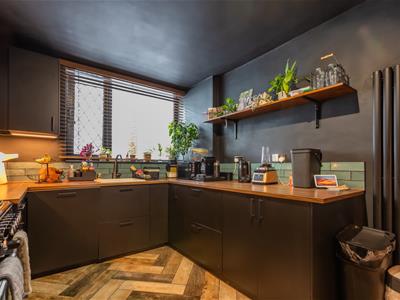
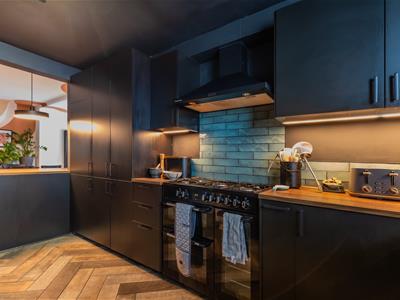
- Newly Fitted Kitchen - Fully Integrated
- Original Maple Strip Flooring
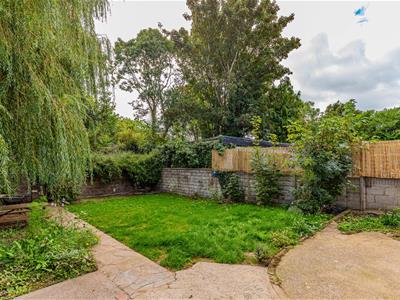
- Generous Garden
- Twin Off Road Parking
- Integral Garage
Jeffrey Ross are pleased to present for sale this spacious semi detached property well placed for local shops and Primary School.
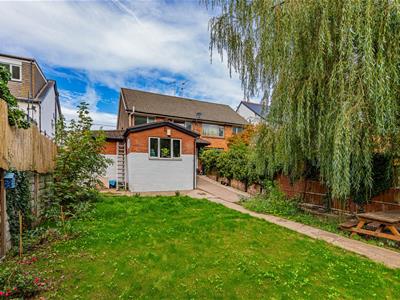
The property has a ground floor sizeable extension to the rear which now provides you with a spacious and versatile home. Potentially making for 4 bedrooms & 2 bathrooms.
Decorated throughout in eclectic shades of farrow & Ball and to include a newly fitted stylish kitchen - fully integrated.
Briefly comprising a welcoming entrance hall, utility closet, large lounge open to an extended dining room and open to the kitchen with integrated fridge, freezer, dishwasher plus double oven range cooker, at the rear a large bedroom or living room with en suite wet room.
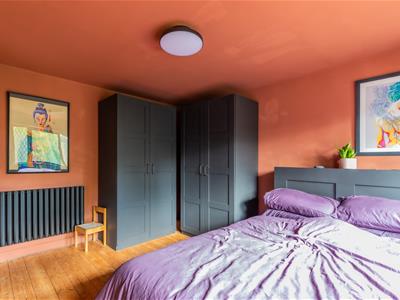
To the first floor there are 3 bedrooms - floor boards to each and a generous bathroom - modern white suite.
Complimented with gas central heating, upvc double glazing and to the hall and both living rooms - original maple strip wood flooring.
With open frontage allowing twin off road parking and leading to a single integral garage plus a generous enclosed garden is at the rear.
Viewing highly recommended.
No 18 Cardiff Road is perfectly situated next door to a large well stocked convenience store and chemist plus a short drive or 5 minute walk and you are in the village center. Another short walk takes you to the popular Murch Primary School and Dinas Powys train station is within easy reach.
Entrance Hall
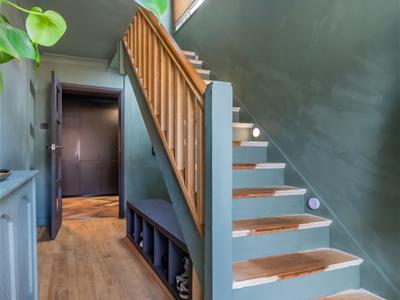
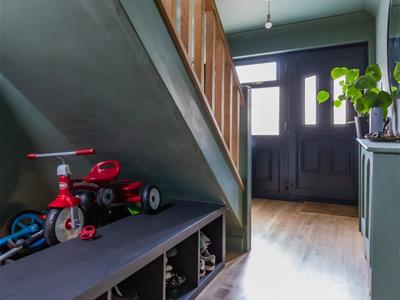
Enter via a smart composite door with glazed side panel into a spacious and welcoming entrance hall, exposed original maple strip flooring, stairs rise to the first floor.
Utility Closet
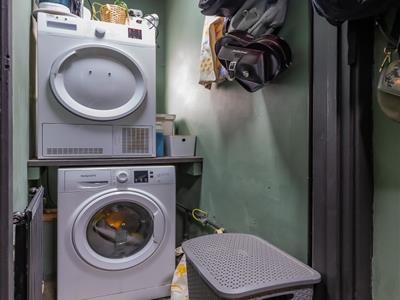
Plumbed for washing machine with laminate worktop allowing space for tumble drier over, window to side.
Lounge
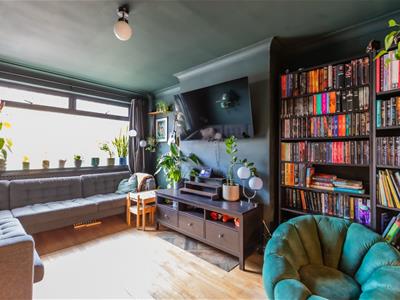
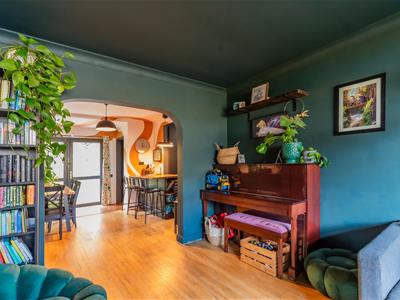
4.67m x 3.38m max (15'4" x 11'1" max)Spacious main living room, window to front, original maple strip flooring, TV point.
Dining Room
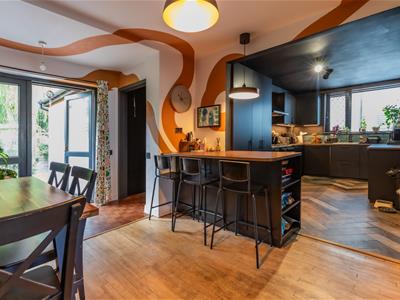
4.17m x 3.38m max (13'8" x 11'1" max)Open to the lounge and kitchen, maple strip original flooring, wide French doors allow access into the garden.
Kitchen
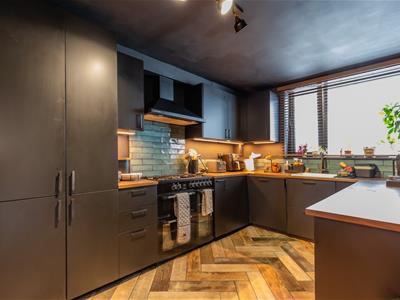
4.14m x 2.84m (13'7" x 9'4")Stunning kitchen refitted with an extensive range of stylish wall and base units with laminate worktops and inset china Belfast sink with mixer tap and tiled splash backs, integrated appliances include fridge, freezer, dishwasher plus double oven rang with grill and 5 gas burners & cooker hood, features include soft close doors & drawers plus 2 corner carousel units and pull out recycling/rubbish bins and double larder unit, wood effect tiled floor, window to side, breakfast bar divide to the dining room.
Bedroom/Sitting Room
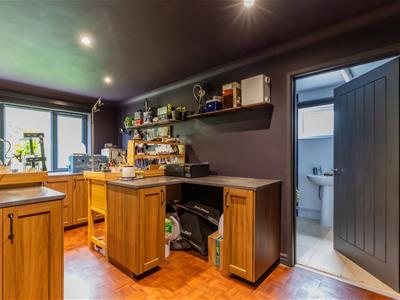
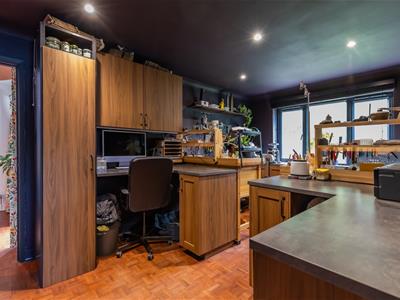
4.95m x 3.05m (16'3" x 10')Superb extension to the property, currently used as workspace but easily a large bedroom or living room, window to rear overlooking the garden.
Wet Room
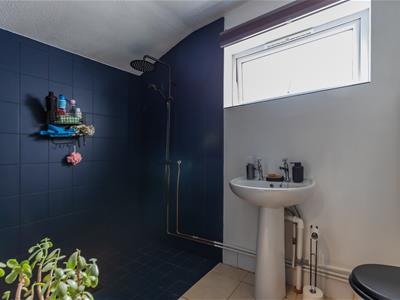
Large tiled shower area with over head shower plus attachment, pedestal wash hand basin and close coupled wc, tiled floor, window to side, wall mounted gas combination boiler, extractor fan.
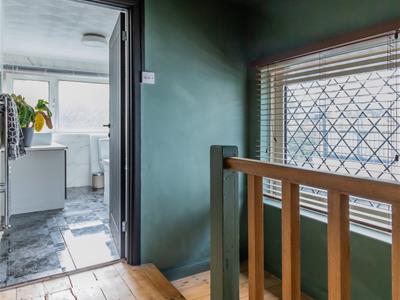
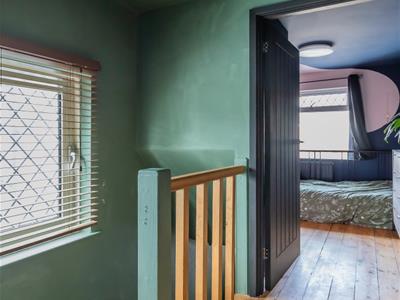
First Floor Landing
Access to all rooms plus trapdoor with wooden ladder to a boarded loft with light, window to side.
Bedroom 1
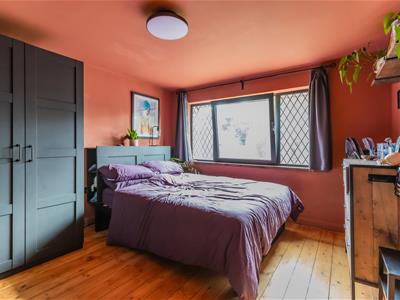
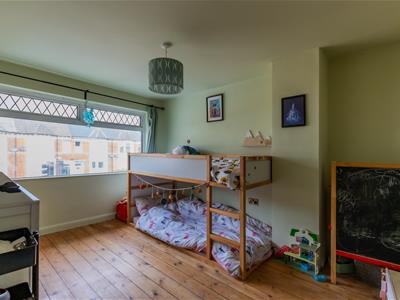
3.76m x 3.35m'0.91m (12'4" x 11''3")Master double bedroom, window to rear overlooking the garden, exposed floor boards.
Bedroom 2
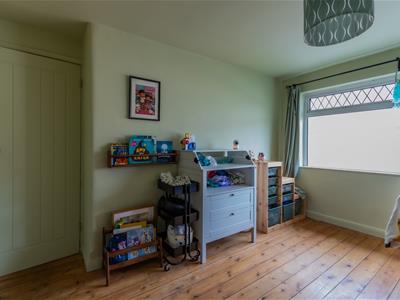
3.76m x 2.92m (12'4" x 9'7")Double bedroom, window to front, exposed floor boards.
Bedroom 3
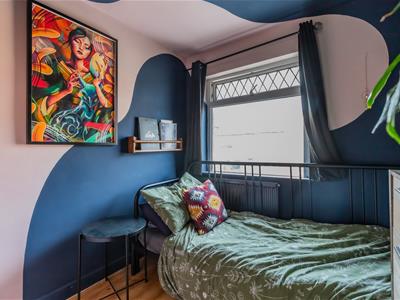
2.84m max x 2.24m (9'4" max x 7'4")Window to front, exposed floor boards, fitted over stairs double cupboard.
Bathroom
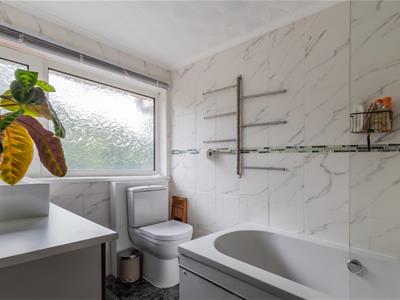
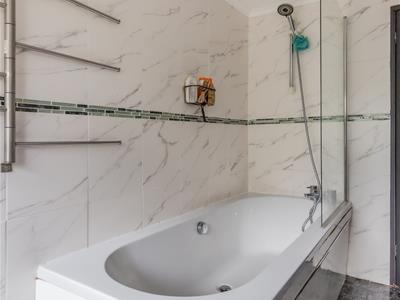
2.84m x 1.73m (9'4" x 5'8")Generous room with a modern white suite comprising a panel double ended bath with shower attachment, vanity wash hand basin and close coupled wc, fully tiled and tiled floor, heated chrome towel rail, window to side.
Garden
Open frontage allowing twin off road parking and leading to the garage.
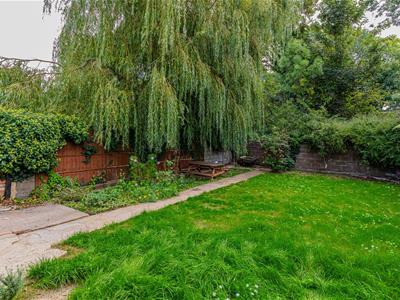
Generous enclosed rear garden - boundary wall with shrub borders and mainly laid to lawn.
Garage
4.95m x 2.34m (16'3" x 7'8")Integral single garage, access via an up & over door, window to side, light & power.
Information
We believe the property is Freehold.
Council Banding - Band E £2,698.10 (2026-2027)

Energy Efficiency and Environmental Impact
Although these particulars are thought to be materially correct their accuracy cannot be guaranteed and they do not form part of any contract.
Property data and search facilities supplied by www.vebra.com