.png)
Oakfield Estate Agents
70 High Street
Heathfield
East Sussex
TN21 8JD
Lime Way, Heathfield, TN21 8YB
Asking Price £650,000
5 Bedroom House - Detached
- DETACHED
- CHAIN FREE
- SPACIOUS ACCOMODATION
- BEAUTIFULLY PRESENTED
- OPEN PLAN KITCHEN /DINING ROOM
- STUDY
- FIVE BEDROOMS
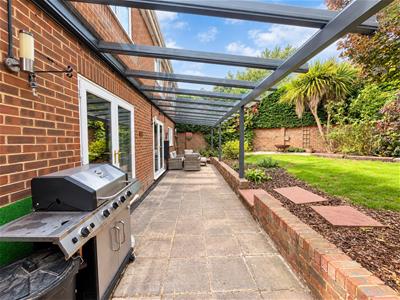
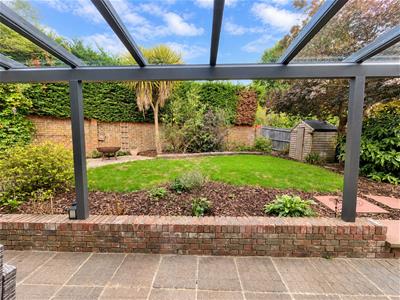
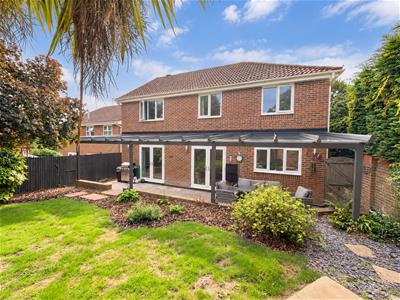
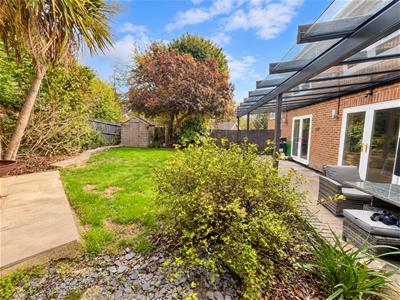
- COVERED PATIO AREA
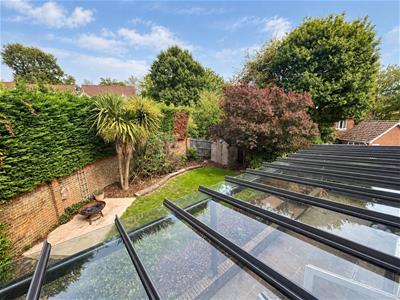
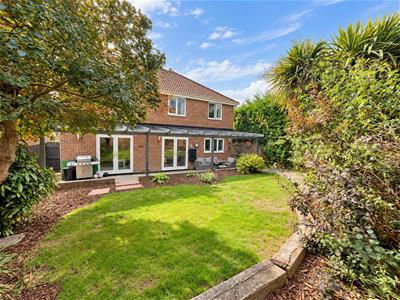
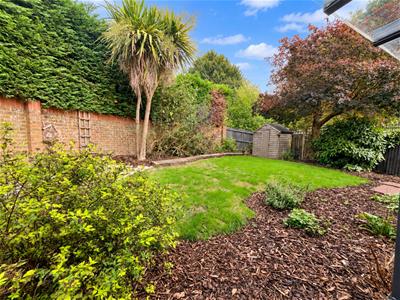
- REAR GARDEN
- DRIVEWAY PARKING
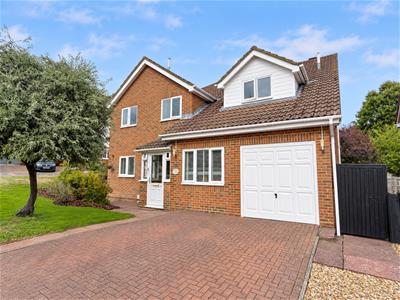
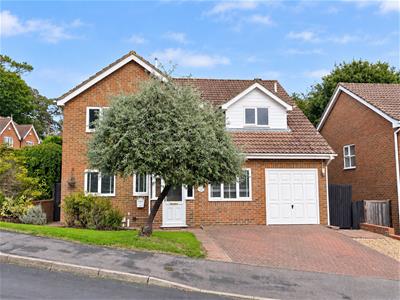
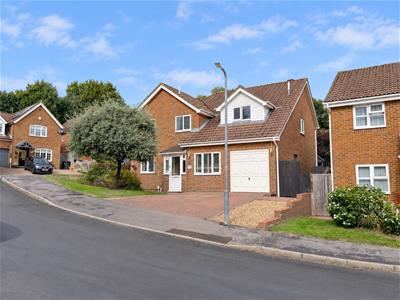
Oakfield Estate Agents are delighted to present this substantial and beautifully proportioned detached family home, situated within the popular Green Lane development. Offering over 1,900 sq ft of versatile accommodation, five bedrooms, two bathrooms and generous living space throughout, this impressive property provides an ideal home for modern family life and must be viewed internally to fully appreciate the space and flexibility on offer.
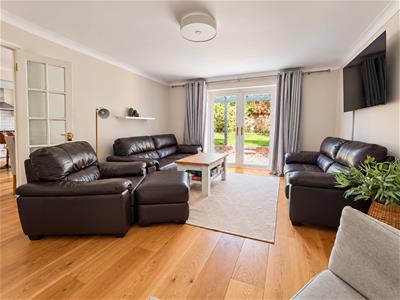
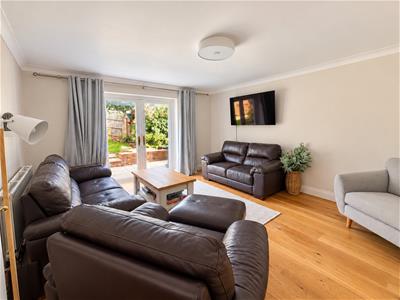
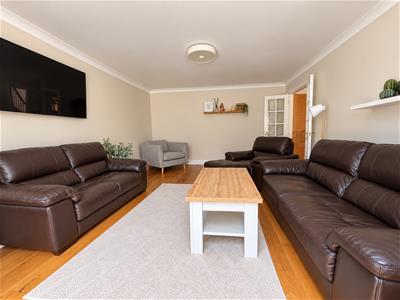
Upon entering, the welcoming hallway provides access to the principal reception rooms and the wider ground floor accommodation. The spacious sitting room is a particularly impressive room, offering excellent proportions and double doors opening directly onto the rear garden, creating a wonderful connection between the indoor and outdoor living spaces.
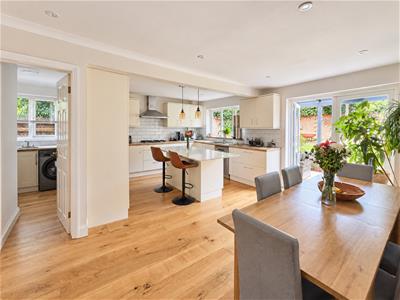
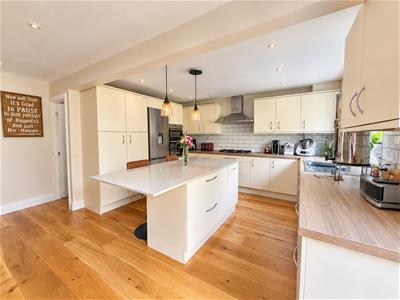
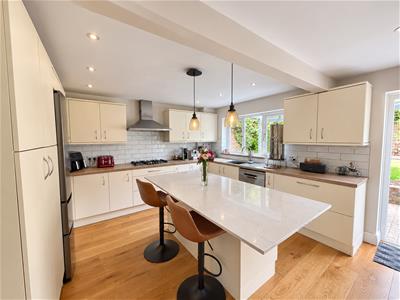
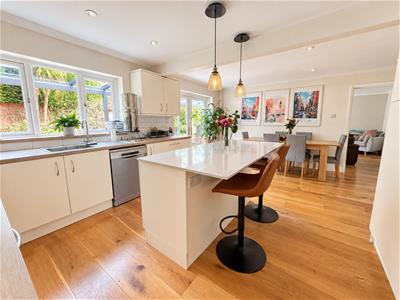
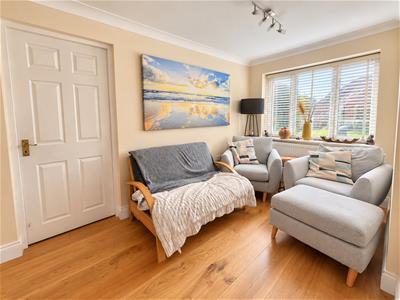
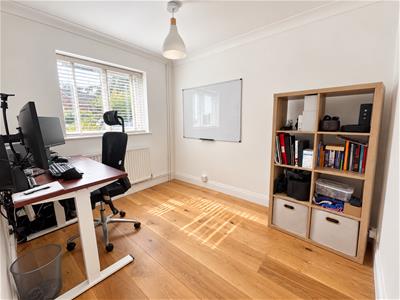
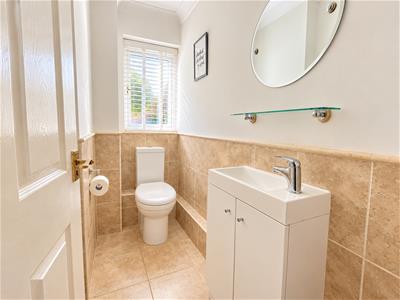
The kitchen has been thoughtfully opened up to create a bright and sociable space and has been newly fitted with a stylish range of wall and base units, integrated appliances and a useful breakfast bar. The open-plan layout provides an excellent setting for both everyday family life and entertaining. A separate utility room offers additional storage, a sink and plumbing for a washing machine. The ground floor also benefits from a dedicated home office, making this an ideal space for those working remotely, together with a convenient cloakroom. The snug provides a further generous reception space and benefits from internal access to the garage.
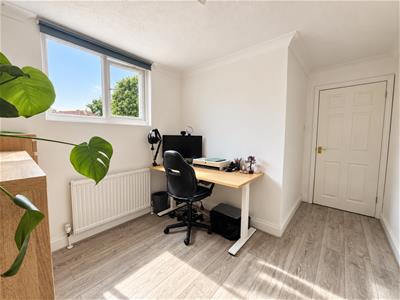
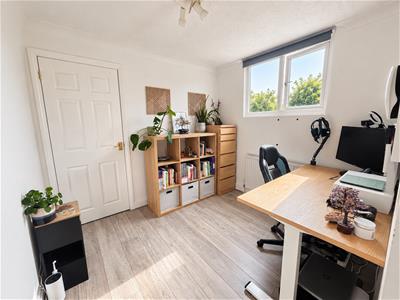
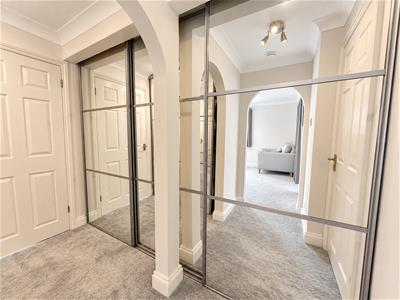
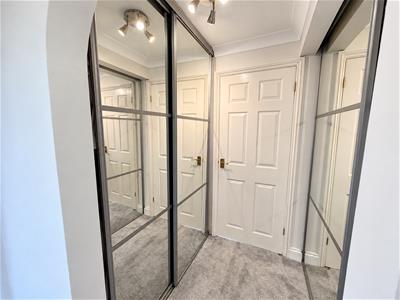
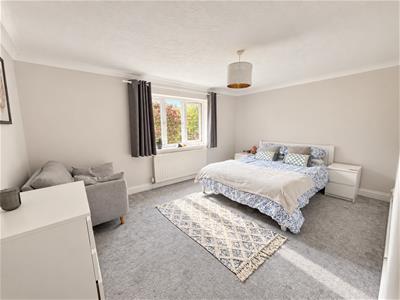
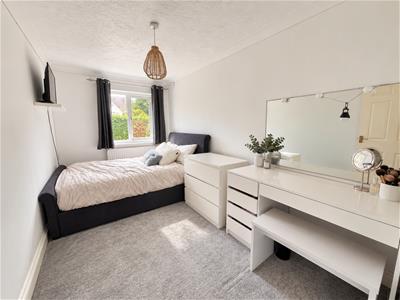
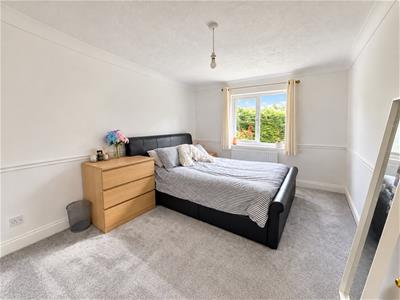
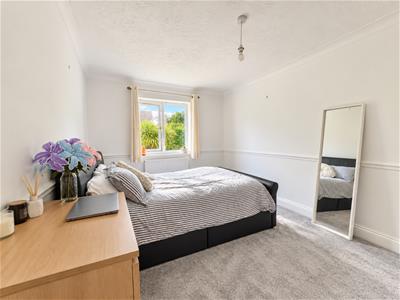
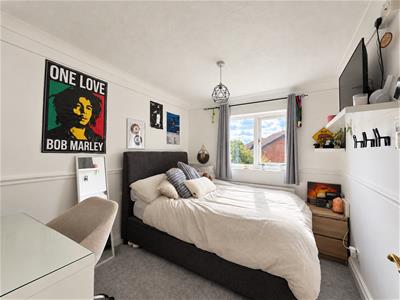
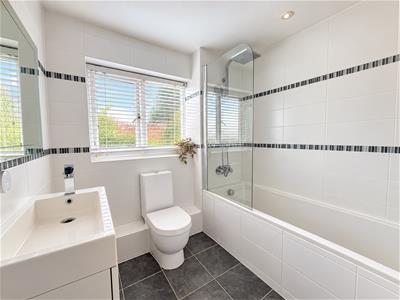
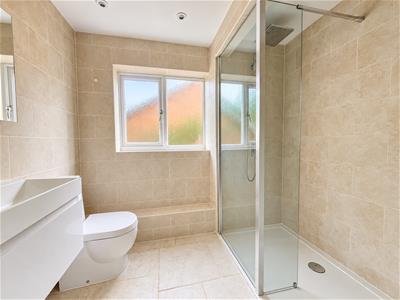
Upstairs, there are five well-proportioned bedrooms together with the family bathroom. The principal bedroom is particularly spacious and incorporates a useful dressing area and its own en-suite shower room, creating a comfortable and private principal suite. The remaining bedrooms offer excellent versatility and could accommodate family members, guests or additional home-working space as required.
Outside, the property enjoys gardens to both the front and rear. The front garden features an area of lawn alongside a block-paved driveway
Sitting Room
4.90m x 4.06m (16'1" x 13'4")
Dining Room
3.05m x 2.72m (10'0" x 8'11")
Snug
4.88m x 2.26m (16'0" x 7'5")
Kitchen
4.00m x 2.88m (13'1" x 9'5")
Utility Room
1.85m x 1.75m (6'1" x 5'9")
Office
2.95m x 2.59m (9'8" x 8'6")
Bedroom One
4.60m x 3.28m (15'1" x 10'9")
Bedroom Two
3.97m x 2.88m (13'0" x 9'5")
Bedroom Three
4.00m x 2.24m (13'1" x 7'4")
Bedroom Four
3.87m x 2.70m (12'8" x 8'10")
Bedroom Five
2.96m x 2.60m (9'8" x 8'6")
Ensuite
Bathroom
Garage
5.21m x 2.29m (17'1" x 7'6")
Council Tax Band F - £3873.40 Per Annum
Although these particulars are thought to be materially correct their accuracy cannot be guaranteed and they do not form part of any contract.
Property data and search facilities supplied by www.vebra.com