11 Cheetham Street
Rochdale
Lancashire
OL16 1DG
Newhouse Road, Heywood
£370,000
4 Bedroom House - Detached
- Splendid Four-Bedroom Detached Home
- Recently Renovated Throughout
- Two Spacious Reception Rooms
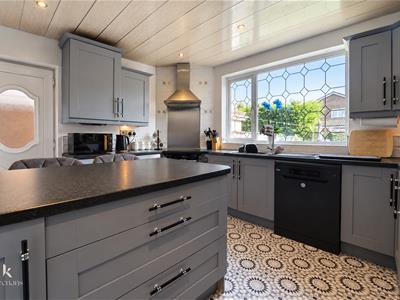
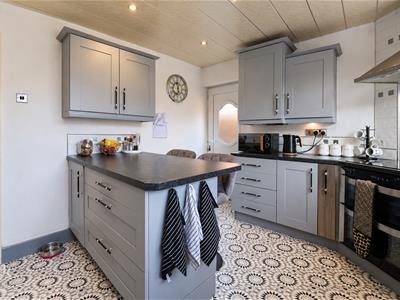
- Modern Fitted Kitchen
- Four Well-Proportioned Bedrooms
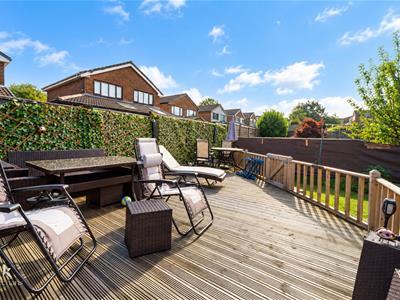
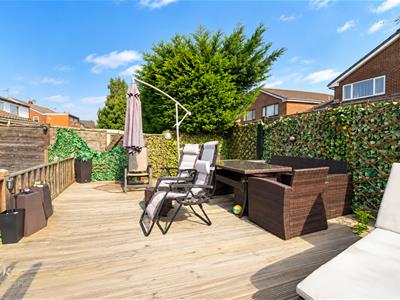
- Recently Renovated Garden
- Off Road Parking
- EPC Rating - TBC
- Council Tax Band - D
- Tenure - Freehold
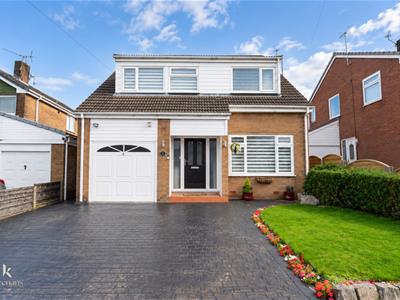
Nestled on Newhouse Road in the charming town of Heywood, this splendid four-bedroom detached home offers a perfect blend of modern living and comfort. Recently renovated, the property boasts contemporary finishes that enhance its appeal, making it an ideal choice for families or those seeking a spacious residence.
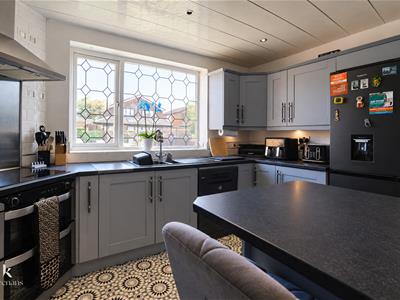
As you enter, you are greeted by two inviting reception rooms, providing ample space for relaxation and entertaining guests. The layout is thoughtfully designed, ensuring a seamless flow throughout the home. The modern kitchen is a highlight, equipped with the latest appliances and stylish fixtures, perfect for culinary enthusiasts.
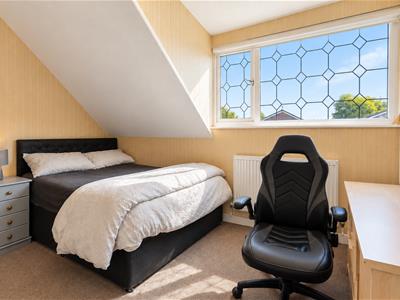
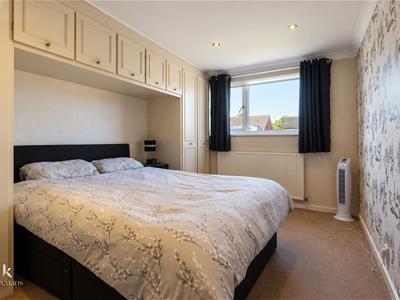
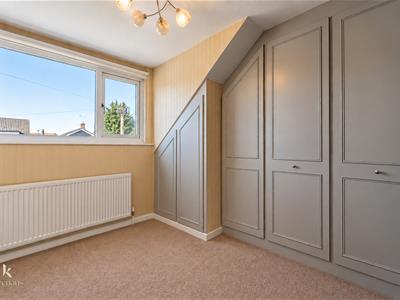
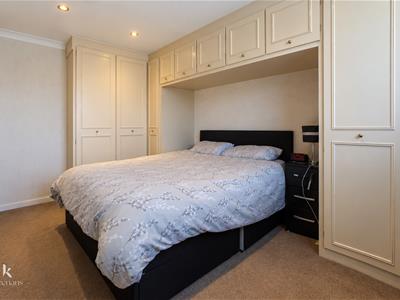
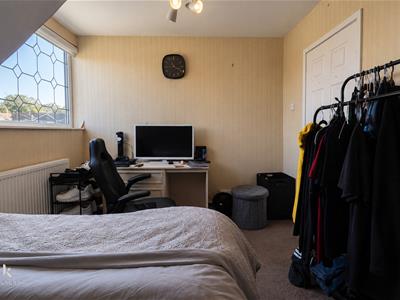
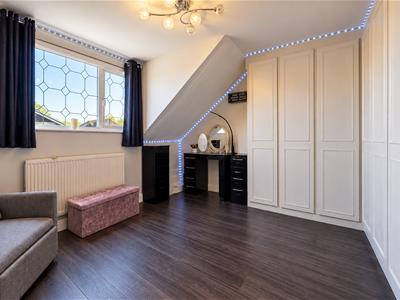
The four well-proportioned bedrooms offer a tranquil retreat, each designed to maximise space and natural light. The master bedroom, in particular, provides a serene atmosphere, ideal for unwinding after a long day.
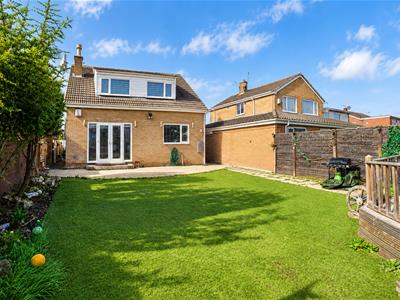
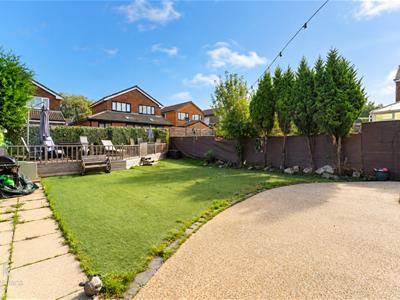
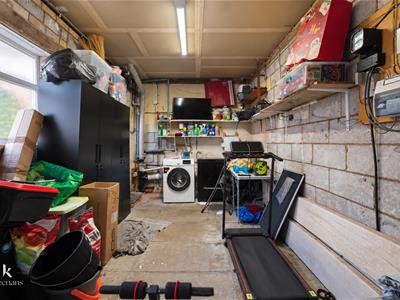
One of the standout features of this property is the recently renovated garden, which serves as a delightful outdoor space for family gatherings, barbecues, or simply enjoying the fresh air. The integral garage adds convenience, providing secure parking and additional storage options.
This home is not just a property; it is a lifestyle choice, situated in a friendly neighbourhood with easy access to local amenities, schools, and transport links. Whether you are looking to settle down or invest, this four-bedroom detached house on Newhouse Road is a remarkable opportunity that should not be missed.
Ground Floor
Entrance
Composite double glazed door to entrance hall.
Entrance Hall
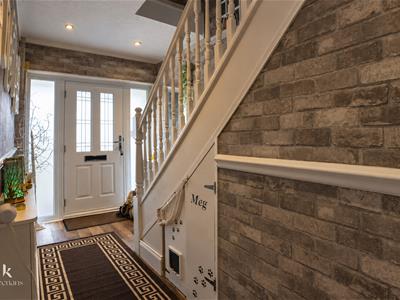
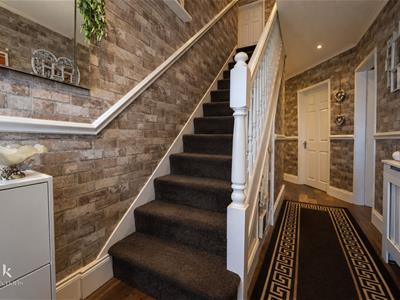
5.49m x 1.83m (18 x 6)Central heating radiator, Hive smart thermostat heating, picture rail, spotlights, coving, hardwood flooring, doors leading to reception room one, reception room two, kitchen, shower room and understairs storage, stairs to first floor.
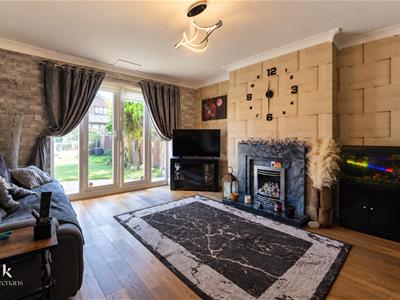
Reception Room One
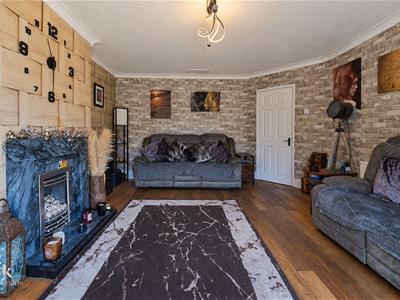
4.85m x 3.99m (15'11 x 13'1)Central heating radiator, living flame gas fire with granite hearth, coving, television point, hardwood flooring, UPVC double glazed French doors to rear.
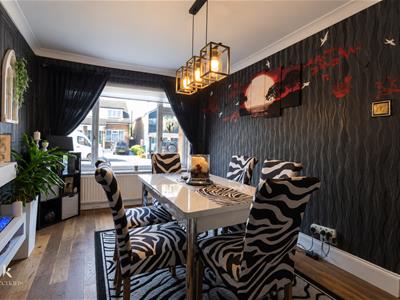
Reception Room Two
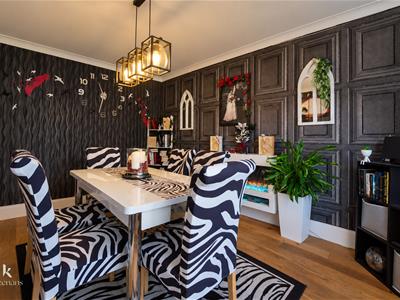
4.01m x 2.87m (13'2 x 9'5)UPVC double glazed window, central heating radiator, television point, coving, electric log burning effect stove, hardwood flooring.
Shower Room
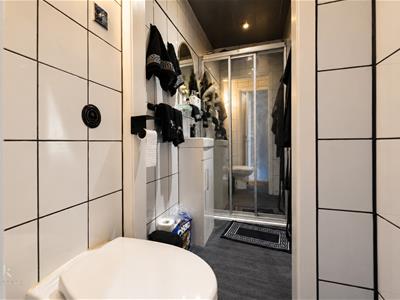
2.72m x 1.02m (8'11 x 3'4)Central heating radiator, dual flush WC, vanity top wash basin with mixer tap and an electric feed walk in shower, tiled elevations, spotlights, lino flooring.
Kitchen
3.68m x 3.18m (12'1 x 10'5)UPVC double glazed window, central heating radiator, panelled wall and base units with laminate surfaces, tiled splashbacks, ceramic sink and drainer with mixer tap, induction hob, integrated oven, stainless steel extractor hood, island, spotlights, space for fridge freezer, plumbing for washing machine, PVC ceiling, lino flooring, UPVC double glazed door to rear.
First Floor
Landing
Central heating radiator, doors leading to four bedrooms and bathroom.
Bathroom
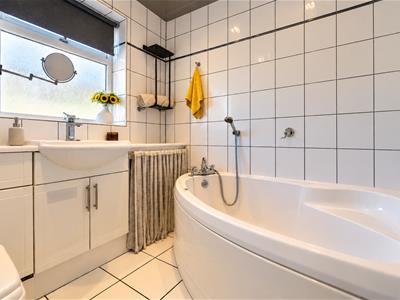
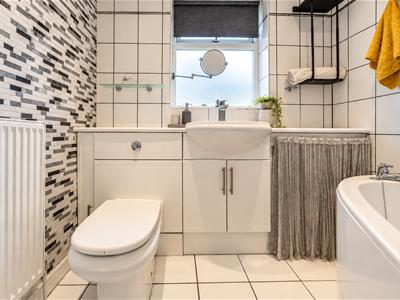
2.01m x 1.93m (6'7 x 6'4)UPVC double glazed window, central heating radiator, dual flush WC, vanity top wash basin with mixer tap, panelled bath with mixer tap, partial tiled elevations, spotlights, extractor fan, tiled flooring.
Bedroom One
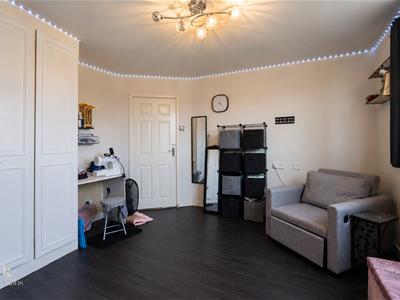
5.46m x 3.63m (17'11 x 11'11)UPVC double glazed window, central heating radiator.
Bedroom Two
4.24m x 2.87m (13'11 x 9'5)UPVC double glazed window, central heating radiator.
Bedroom Three
3.68m x 2.67m (12'1 x 8'9)UPVC double glazed window, central heating radiator.
Bedroom Four
3.00m x 2.77m (9'10 x 9'1)UPVC double glazed window, central heating radiator.
External
Front
Driveway for multiple vehicles leading to garage, laid to lawn garden and bedding areas.
Rear
Paved patio area, laid to lawn garden, timber decking.
Although these particulars are thought to be materially correct their accuracy cannot be guaranteed and they do not form part of any contract.
Property data and search facilities supplied by www.vebra.com