
Aspire Estate Agents (Aspire Agency LLP T/A)
Tel: 01268 777400
Fax: 01268 773107
227 High Road
Benfleet
Essex
SS7 5HZ
Plashetts, Basildon
Offers in excess of £290,000
3 Bedroom House - Mid Terrace
- Three Bedroom Terraced Home
- No Onward Chain
- Popular Fryerns Location
- Quiet Cul-De-Sac Position
- Spacious Lounge With Media Wall
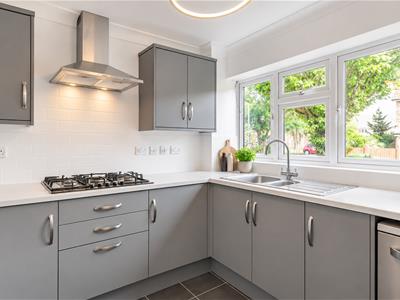
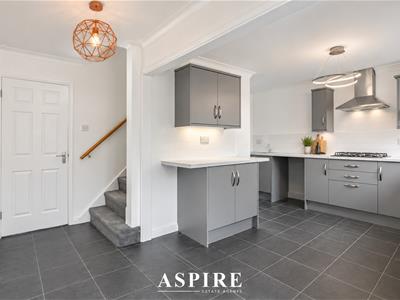
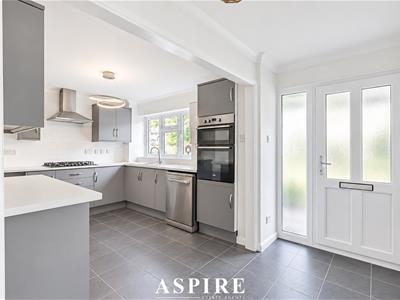
- Modern Fitted Kitchen
- Westerly-Facing Rear Garden
- Two Brick-Built Storage Sheds
- Parking Available Nearby
- Close To Local Schools, Shops & Transport Links
NO ONWARD CHAIN | THREE BEDROOM TERRACED HOME | POPULAR FRYERNS LOCATION | WESTERLY-FACING REAR GARDEN
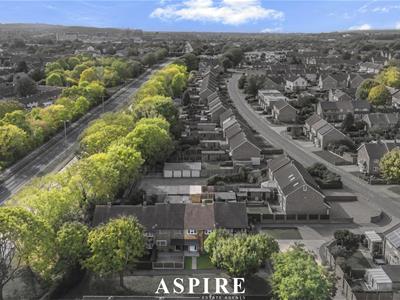
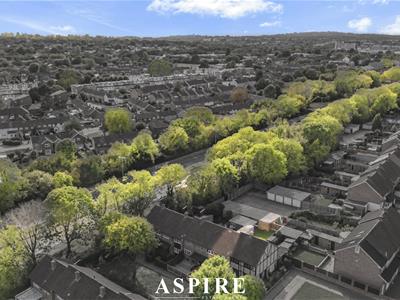
Aspire Estate Agents are pleased to present this three bedroom terraced home, situated within a popular cul-de-sac in the sought-after Fryerns area of Basildon.
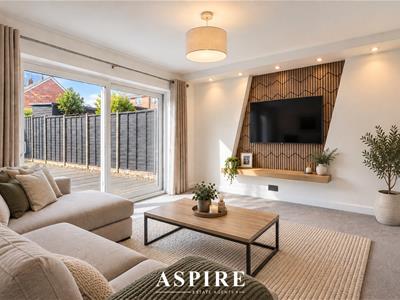
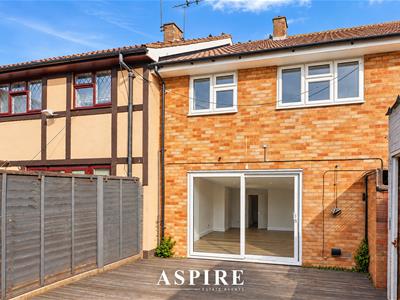
The property offers well-proportioned accommodation throughout, including a modern fitted kitchen, spacious lounge with media wall and sliding patio doors opening onto the rear garden, three bedrooms, family bathroom and separate WC.
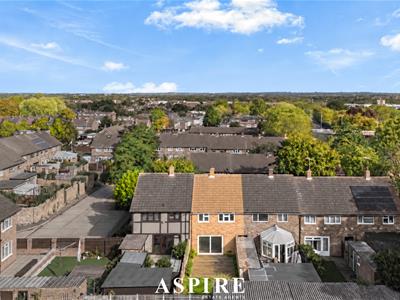
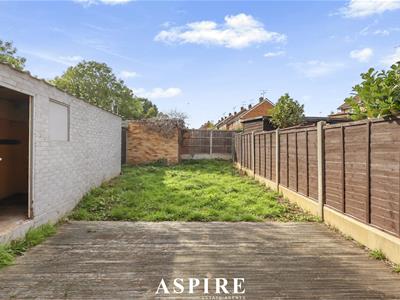
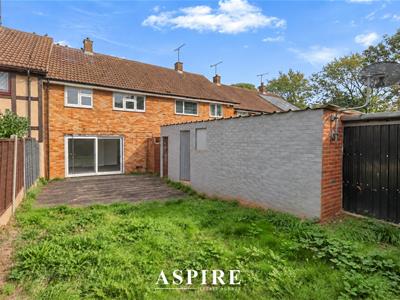
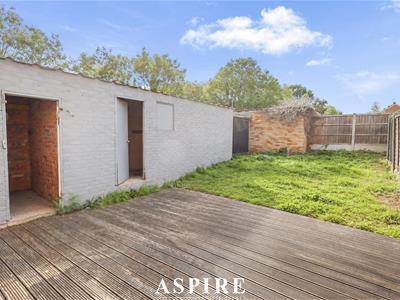
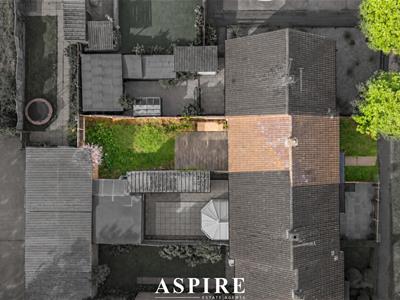
Externally, the property benefits from a westerly-facing rear garden with decking, lawn, two brick-built storage sheds and side access. Parking is available within a nearby parking area.
Offered with NO ONWARD CHAIN and conveniently located for local schools, shops and transport links, this property would make an ideal purchase for first-time buyers, families or investors.
Early viewing is highly recommended.
Positioned within a popular cul-de-sac in the Fryerns area of Basildon, this three bedroom terraced home offers well-balanced accommodation and is available with NO ONWARD CHAIN.
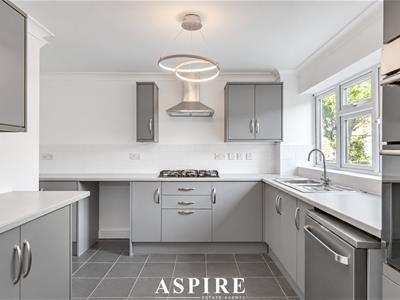
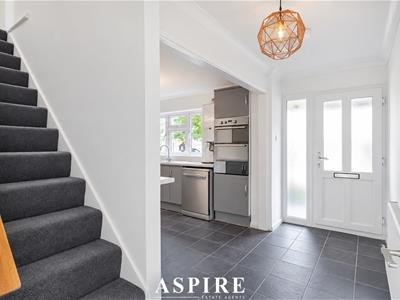
The ground floor begins with an entrance hall leading through to a modern fitted kitchen, comprising a range of wall and base units, fitted hob with extractor above, built-in oven and grill, inset sink and useful understairs storage.
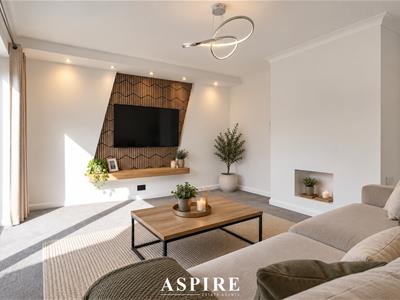
To the rear is a generous lounge featuring a media wall and large sliding patio doors opening directly onto the garden, allowing plenty of natural light into the room and creating a great space for both relaxing and entertaining.
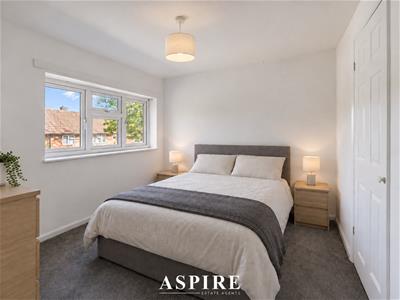
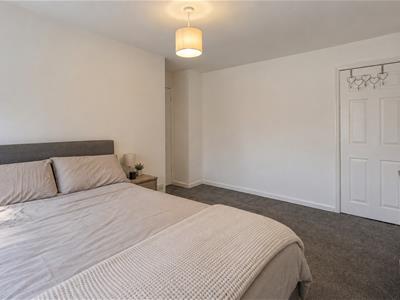
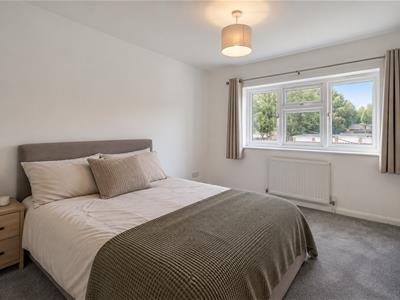
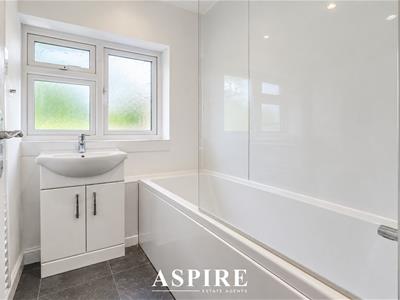
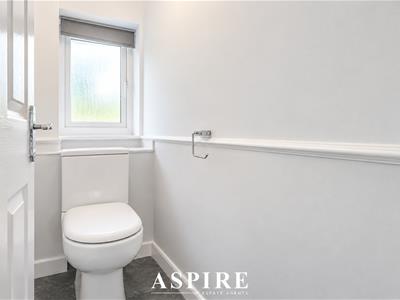
Upstairs, the property offers three bedrooms, with fitted wardrobes to bedrooms one and two, together with a family bathroom and separate WC.
Externally, the property enjoys a westerly-facing rear garden, commencing with a decked seating area and continuing onto lawn. There are also two brick-built storage sheds, fenced boundaries and side access leading back towards the front of the property.
Parking is available within a nearby parking area, while local schools, shops, public transport and everyday amenities are all within easy reach.
An ideal opportunity for first-time buyers, families or investors, with internal viewing highly recommended.
Entrance Hall
3.68m x 1.37m (12'1" x 4'6")
Double glazed entrance door, staircase rising to the first floor, radiator and access through to the kitchen and lounge.
Kitchen
3.18m x 2.74m (10'5" x 9'0")
Modern fitted kitchen comprising a range of wall and base units with complementary work surfaces, inset sink and drainer with mixer tap, fitted hob with extractor hood above and built-in oven and grill.
Double glazed window to the front aspect, tiled flooring and access to a useful large understairs storage cupboard.
Lounge
4.60m x 3.71m (15'1" x 12'2")
Spacious main reception room featuring double glazed sliding patio doors opening directly onto the rear garden, vertical designer radiator and media wall with wiring in place.
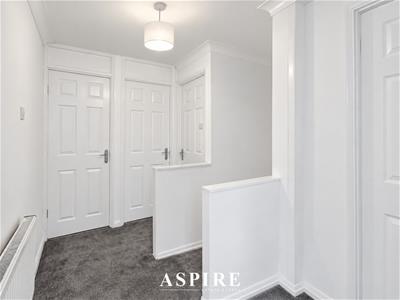
First Floor Landing
Access to loft space and doors leading to all first-floor accommodation.
Bedroom One
3.73m x 2.77m (12'3" x 9'1")
Double glazed window to the rear aspect, fitted wardrobe and radiator.
Bedroom Two
2.95m x 2.79m (9'8" x 9'2")
Double glazed window to the front aspect, fitted wardrobe and radiator.
Bedroom Three
2.49m x 2.44m (8'2" x 8'0")
Double glazed window to the rear aspect and radiator.
Bathroom
Panelled bath with shower over and glass screen, wash hand basin set within a vanity unit, heated towel rail, tiled walls and double glazed window to the rear.
Separate WC
Low-level WC and double glazed window to the rear aspect.
Rear Garden
The property benefits from a westerly-facing rear garden, commencing with a decked seating area with the remainder laid predominantly to lawn.
There are two brick-built storage sheds, fencing to the boundaries and side access leading back towards the front of the property.
Front Garden
Laid mainly to lawn with pathway leading to the front entrance. Side access leads through to the rear garden via a covered passageway and gate.
Parking
Parking is available within a parking area situated close to the property.
Agents Note – Virtual Staging
Please note that selected photographs used within the marketing have been virtually staged with furniture to demonstrate how the rooms could be furnished and utilised. The virtual staging is for illustrative purposes only and the furniture shown is not included with the property. No structural alterations have been made to the rooms within the virtually staged images. Buyers should refer to the floorplan and stated room measurements for an indication of size and layout.

Energy Efficiency and Environmental Impact
Although these particulars are thought to be materially correct their accuracy cannot be guaranteed and they do not form part of any contract.
Property data and search facilities supplied by www.vebra.com