
58A High Street
Buntingford
Hertfordshire
SG9 9AH
Jubilee Cottages, Aspenden, Nr Buntingford
Asking Price £525,000
3 Bedroom House - Semi-Detached
- Semi-Detached House
- Three Bedrooms
- Two Reception Rooms & Conservatory
- Gas Fired Central Heating
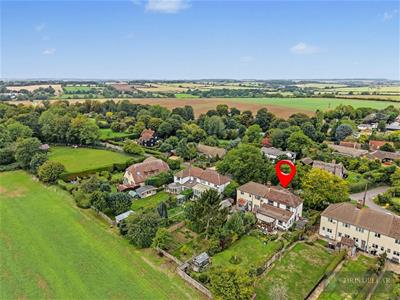
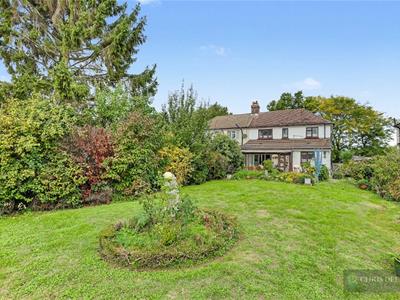
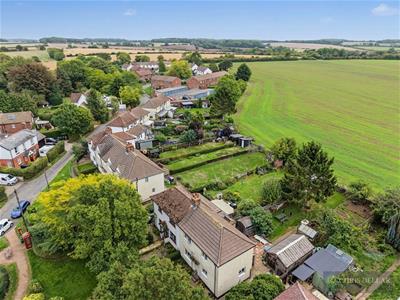
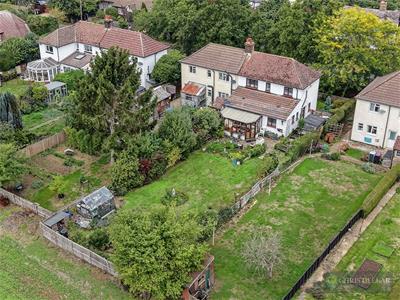
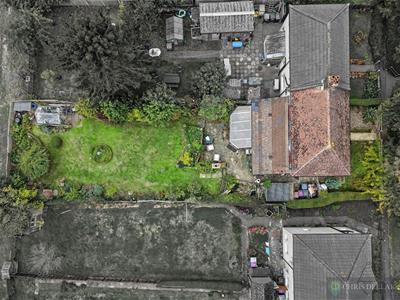
- 65ft. South Facing Rear Garden
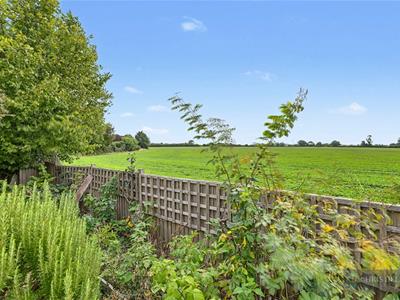
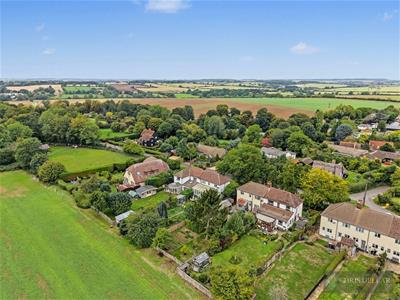
- Views over Rolling Countryside
- Situated in one of North Hert's Most Sought After Villages
- Short Drive to Buntingford
- Downstairs Cloakroom/WC
- UPDATING REQUIRED !
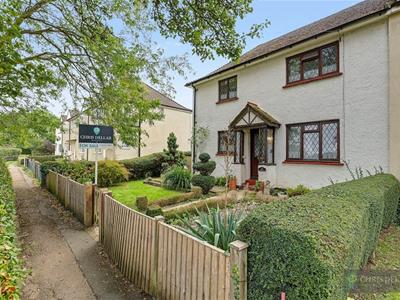
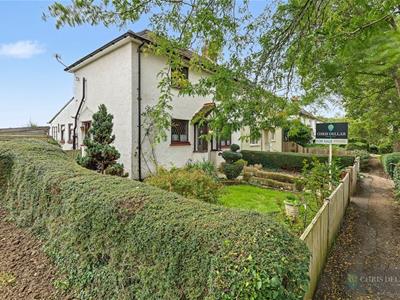
Semi-detached, three bedroom house in need of updating and general refurbishment, offered with NO UPPER CHAIN! Located in the sought-after village of Great Hormead , just East of Hare Street and a short drive from the market town of Buntingford. This rural home offers breathtaking views from the rear of the property over the adjacent countryside. The house offers flexible accommodation, currently laid out to have two reception rooms, conservatory, kitchen, utility room, bathroom and cloakroom/WC on the ground floor, with three bedrooms on the first floor. Benefits include double glazing, gas fired central heating and lots of fitted storage. Externally there is a front garden and 65ft. (20 metres) SOUTH FACING rear garden with outbuildings including a greenhouse. VIEWINGS AVAILABLE SEVEN DAYS A WEEK !
Porch
Courtesy light. Partially glazed front door to:
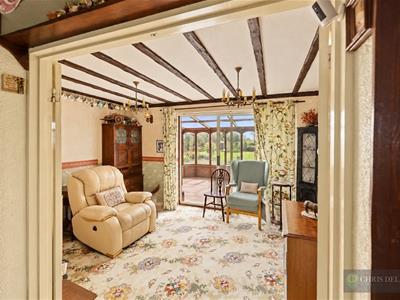
Lounge
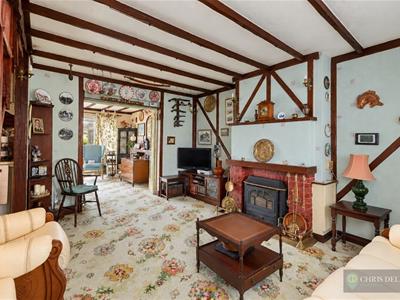
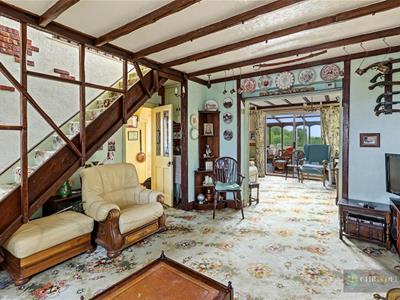
4.80m x 4.19m (15'9 x 13'9)Double glazed window to front. Feature fireplace with wooden mantel piece & tiled hearth. Staircase to first floor landing. Door to hallway. Double doors to:
Dining Room
4.09m x 3.10m (13'5 x 10'2)Double radiator. Partially glazed door to inner hallway. Double glazed patio door to:
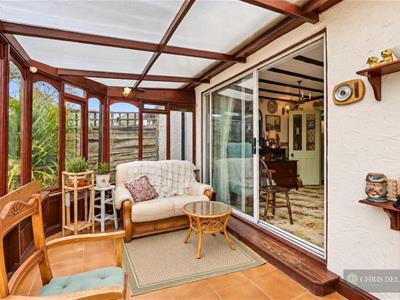
Conservatory
4.19m x 2.41m (13'9 x 7'11)Double glazed French doors to rear garden. Radiator. Ceramic floor tiles.
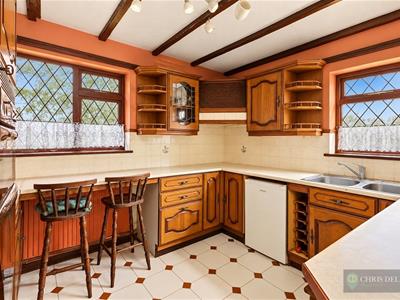
Kitchen
3.25m x 2.74m (10'8 x 9'0)Dual aspect double glazed windows. Wall & base units incorporating roll top worksurfaces, drawers, display cabinets, shelving, wine rack and single drainer double bowl sink with mixer tap. Integrated four ring hotplate and electric double oven with grill. Space for fridge. tiling to splashbacks. Radiator. Ceramic floor tiles.
Utility Room
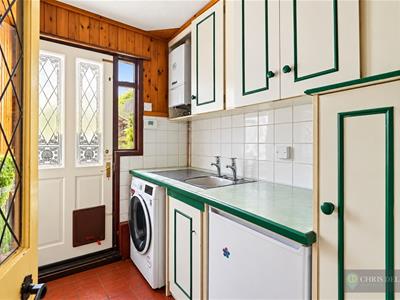
2.08m x 1.70m (6'10 x 5'7)Window to side. Wall & base units incorporating tiled worksurfaces and single drainer sink. Space & plumbing for washing machine. Wall mounted Valliant gas fired boiler. Partially glazed door to side garden. Quarry style floor tiles.
Bathroom
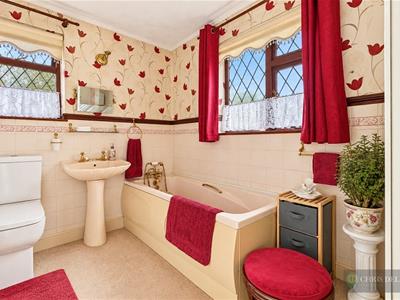
3.10m x 2.11m (10'2 x 6'11)Dual aspect double glazed windows. Coloured suite comprising panel enclosed bath and pedestal wash hand basin. Separate shower cubicle. Low flush W/C. Radiator. Tiling to dado height.
Separate WC
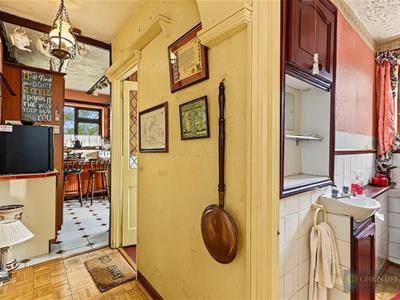
2.11m x 0.89m (6'11 x 2'11)Double glazed window to side with obscured glass. Vanity unit with inset wash hand basin. Low flush W/C. Tiling to dado height.
First Floor Landing
Double glazed window to rear. Feature fireplace. Doors to bedrooms.
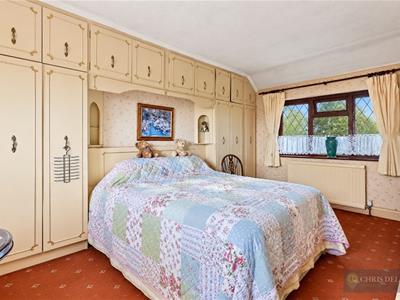
Bedroom One
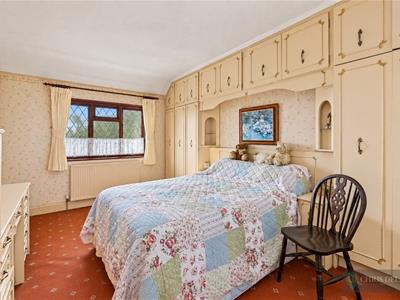
4.50m x 2.97m (14'9 x 9'9)Double glazed dual aspect windows. Double radiator. Fitted bedroom suite. Airing cupbaord.
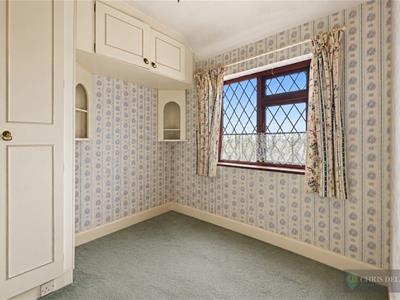
Bedroom Two
3.25m x 2.01m (10'8 x 6'7)Double glazed window to front. Radiator. Range of fitted cupboards.
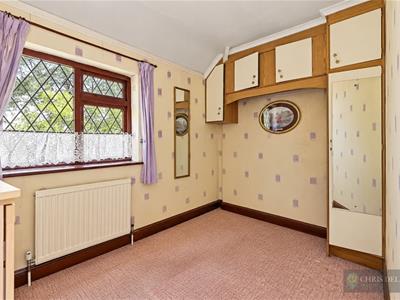
Bedroom Three
2.39m x 2.34m (7'10 x 7'8)Double glazed window to front. Radiator. Fitted bedroom suite.
EXTERIOR
Front Garden
Wooden gate to path leading to front door and extending to side garden. Lawn and shingled area. Shrubs to borders.
Side Garden
Timber storage shed, garden tap and lighting. Pathway extends to:
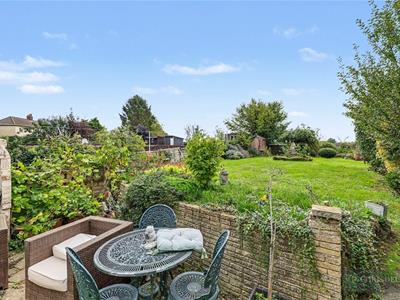
South Facing Rear Garden
19.81m max (65'0 max)Large patio gives way to lawn. Shrubs, greenhouse, timber storage shed, rockery and water feature (unused)
Disclaimer
We are not qualified to test any apparatus, equipment, fixtures and fittings or services so cannot verify that they are in working order or fit for their intended purpose. We do not have access to any lease documents or property deeds; therefore prospective purchasers should rely on information given by their Solicitors on these matters. Measurements are approximate and are only intended to provide a guide.
Energy Performance Certificate
Energy Efficiency and Environmental Impact

Although these particulars are thought to be materially correct their accuracy cannot be guaranteed and they do not form part of any contract.
Property data and search facilities supplied by www.vebra.com