
Meacock & Jones (Meacock & Jones (Shenfield) Ltd
Tel: 01277 218485
Email: shenfield@meacockjones.co.uk
106 Hutton Road
Shenfield
Essex
CM15 8NB
Tomkyns Lane, Upminster
Offers over £1,700,000
5 Bedroom House - Detached
- Distinctive Arts & Crafts influenced country residence
- Approx 1.2 acres of mature, secluded grounds with impressive 250' deep x 130' wide gardens
- Starlink Satellite Internet Connection
- Five bedroom main house extending to approximately 3,596 sq ft
- Separate self-contained annexe of approximately 1,186 sq ft
- Detached indoor swimming pool complex with vaulted timber-framed interior
- Approximately 6,554 sq ft overall including annexe and outbuildings
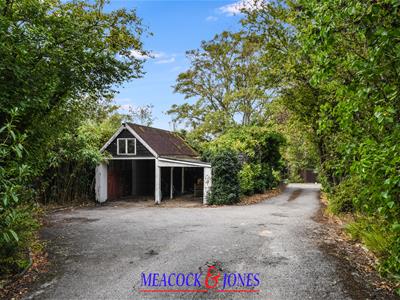
- Detached four car garage, stables and additional outbuildings
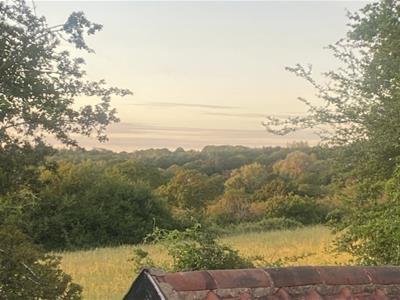
- Beautiful far-reaching views across surrounding countryside yet within easy access of London
- Easy Access To Upminster mainline station and Brentwood's Elizabeth Line station
*Initial offers are invited in the region of £1,700,000 to £1,800,000*
An exceptional and historically interesting Arts & Crafts influenced country residence, occupying a wonderfully private and mature setting, on the borders of Upminster and Great Warley. Situated in a rural lane with countryside views, yet within easy reach of A12, A127 and M25 road systems and fast railway links to Central London, and beyond. Little Tomkyns provides approximately 4,782 sq ft of accommodation across the main house and self-contained annexe, complemented by substantial outbuildings and beautiful established 1.2 acre grounds adjoining open countryside.
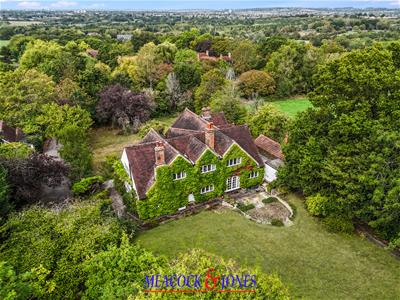
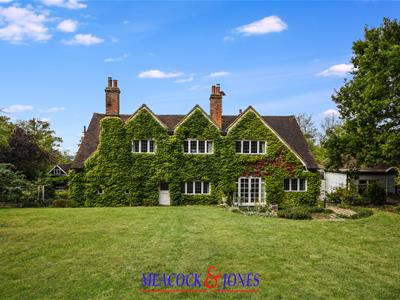
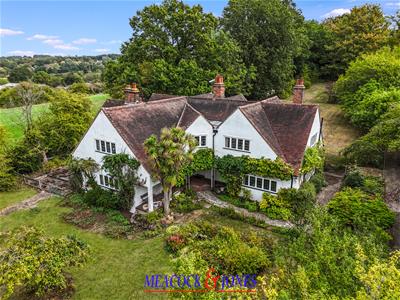
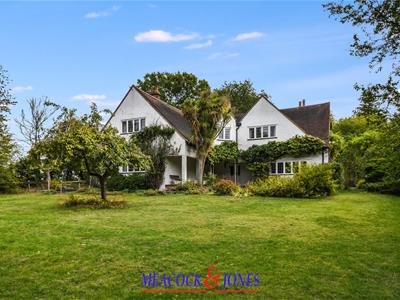
Little Tomkyns is a house of considerable character and individuality. Although unlisted, it is recognised by the Borough as a building of local heritage interest, the property is described in the borough's heritage assessment as a “fine example of vernacular building with clear Arts and Crafts influence.” The assessment particularly identifies its irregular façade and roofline, prominent gables, substantial chimney stacks and open veranda as important elements of its architectural character.
Dating from the early years of the 20th century, the house provides a fascinating reminder of a period when this northern part of Upminster remained predominantly rural. Today, Little Tomkyns represents a rare opportunity to acquire a substantial period home in an enchanting setting, with generously proportioned accommodation, a separate annexe, extensive outbuildings and 1.2 acre grounds of considerable maturity. The property retains an abundance of character and offers exciting potential for a new owner to sympathetically update and enhance the accommodation while respecting its architectural heritage.
The House
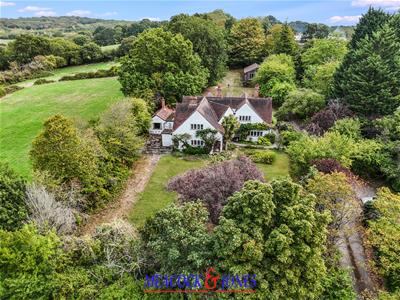
Approached along a long private driveway enclosed by mature trees and planting, the sense of seclusion is immediately apparent. The house emerges through its established gardens with attractive white rendered elevations beneath steeply pitched tiled roofs, multiple gables, leaded casement windows and substantial red-brick chimney stacks creating a particularly picturesque Arts & Crafts influenced appearance.
Entrance Hall
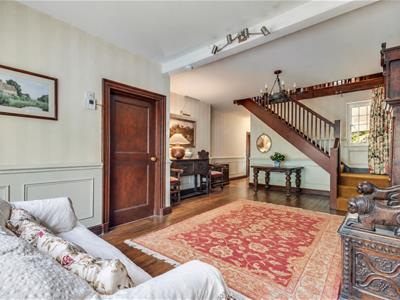
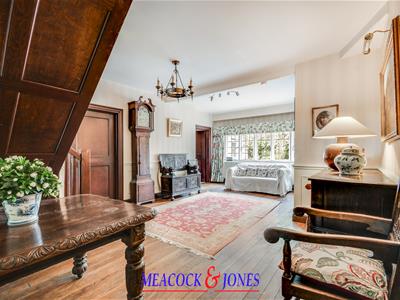
The house is entered through an impressively proportioned and particularly characterful entrance hall, which immediately establishes the period character found throughout Little Tomkyns. More akin in scale to a reception space than a conventional hallway, it features exposed timber floorboards, painted panelled walls and substantial dark wood finished joinery, including original-style panelled doors.
A handsome staircase with timber balustrading rises to the first floor, while the broad hall provides ample space for occasional furniture and seating. A large leaded window brings natural light into the space and provides an attractive outlook towards the grounds. The arrangement of the hall is especially appealing, providing direct access to the principal reception rooms while retaining a sense of openness and grandeur. The adjoining boot room and cloakroom are conveniently positioned towards the front of the house.
Sitting Room
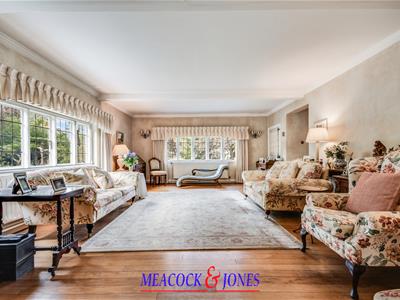
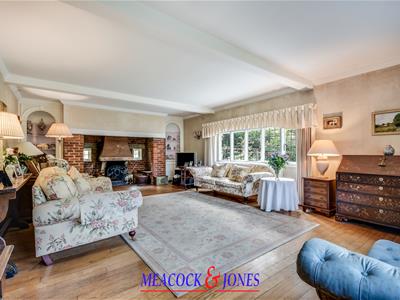
The principal sitting room is an exceptionally generous reception room, benefitting from a particularly attractive dual-aspect arrangement.
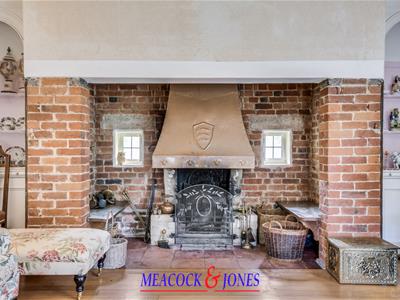
A wonderful feature is the substantial inglenook-style fireplace, framed by exposed red brickwork and incorporating small leaded windows to either side of the fire that look down the long garden, towards the swimming pool complex. A broad copper canopy above the open hearth adds considerably to the Arts and Crafts character of the room, and built-in arched seating flanks the chimney breast.
The room is further distinguished by exposed oak timber flooring, ceiling beams and broad banks of leaded casement windows, which provide excellent natural light and attractive views over the established grounds. Its considerable dimensions comfortably accommodate several seating areas without compromising the sense of space, making this an impressive yet very welcoming principal reception room.
Dining Room
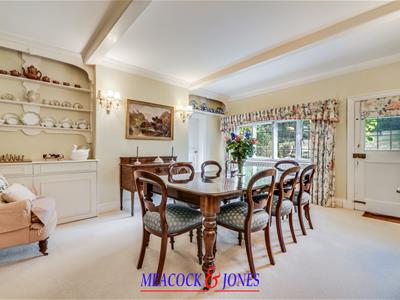
The separate dining room is another well-proportioned reception space, ideally suited to both everyday dining and more formal entertaining.
Character features include exposed ceiling beams, fitted dresser-style cabinetry with open display shelving, decorative wall lighting and a large leaded casement window overlooking the garden. A further glazed door provides a direct connection with the outside, reinforcing the relationship between the house and its grounds.
The room comfortably accommodates a substantial dining table and chairs together with additional freestanding furniture, while its position between the entrance hall, kitchen/breakfast room and sitting room gives the ground-floor accommodation a particularly practical flow.
Study/Family Room
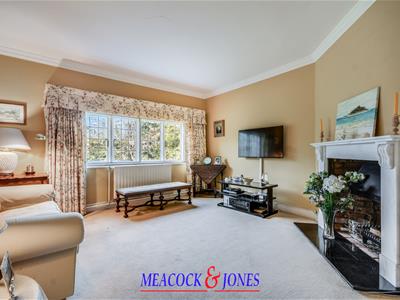
Positioned off the entrance hall, the study/family room provides a substantial additional reception room.
Its proportions make it considerably more versatile than a conventional home office, with sufficient space to function equally well as a library, snug, family room or occasional ground-floor bedroom, subject to individual requirements. Its location away from the main sitting and dining rooms also provides a useful degree of separation for those working from home. A feature marble fireplace makes a most attractive focal point.
Together with the nearby cloakroom and boot room, this part of the house could potentially lend itself to a variety of uses while retaining the integrity of the original ground-floor arrangement.
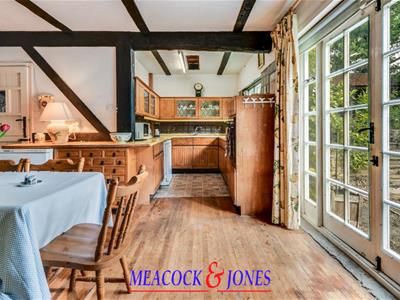
Kitchen/Breakfast Room
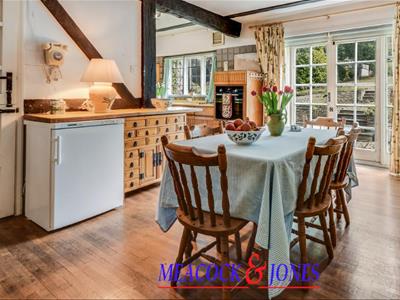
The kitchen/breakfast room is one of the most characterful parts of the house, although it would now benefit from updating.
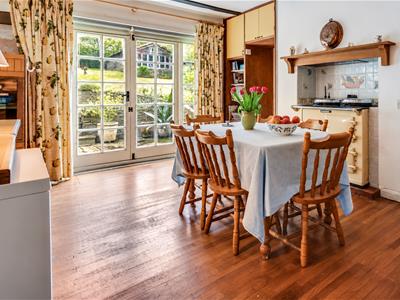
The room retains a distinctly traditional country-house atmosphere, with exposed structural timbers and ceiling beams, timber flooring and a range of fitted wooden cabinetry. A particularly appealing feature is the recessed Aga range, set within a tiled surround and beneath a substantial timber mantel.
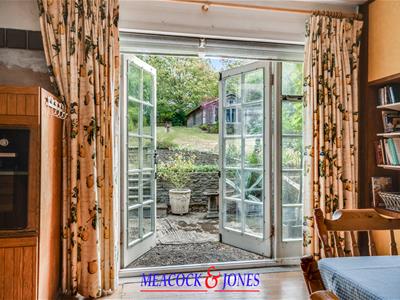
There is ample room for a full-size breakfast table, creating an informal everyday dining area, while extensive glazing and double French doors open directly onto the garden, providing views across the grounds and an easy connection with the outside.
Beyond the breakfast area, the working kitchen incorporates further fitted cabinetry, work surfaces and integrated appliances. The adjoining utility room and separate pantry provide valuable ancillary storage and preparation space.
Although the kitchen is now somewhat dated, the size, period detailing and direct garden access give it excellent potential for sympathetic refurbishment, with considerable scope to create a superb kitchen/breakfast room that complements the Arts and Crafts character of Little Tomkyns.
First Floor
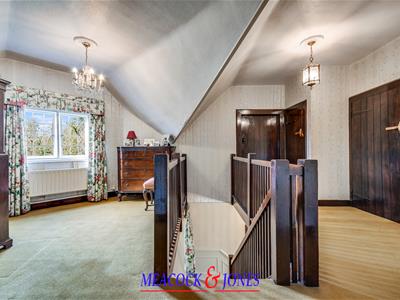
The staircase rises from the impressive reception hall to a substantial central landing, which is unusually spacious and forms an attractive feature of the house in its own right. The landing retains the property's traditional character with a dark-stained timber balustrade and substantial newel posts, period-style plank doors and timber architraves, while the varied ceiling lines reflect the distinctive Arts and Crafts-inspired roofscape.
A leaded casement window provides natural light, and the generous proportions allow the landing to accommodate occasional furniture. From here there is access to five bedrooms.
The elevated position of the house becomes particularly apparent on the first floor. Windows provide far-reaching views across the surrounding countryside and an attractive panorama over mature trees, hedgerows and open fields.
Bedroom One
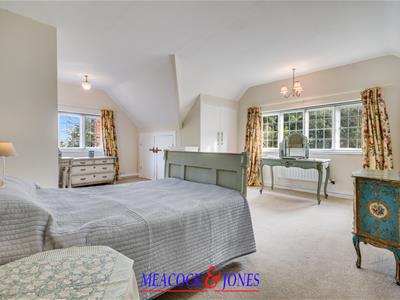
This is an exceptionally generous bedroom, offering a light and appealing space with windows to two aspects, including a broad bank of leaded casements overlooking the grounds. The unusual roof configuration creates gently sloping sections of ceiling that add architectural interest without detracting from the excellent usable proportions.
There is ample room for a large bed together with dressing and seating furniture, while fitted cupboards provide useful storage. The bedroom also benefits from its own en-suite shower room, making it particularly suitable as an alternative principal bedroom or an impressive guest suite.
Bedroom Two
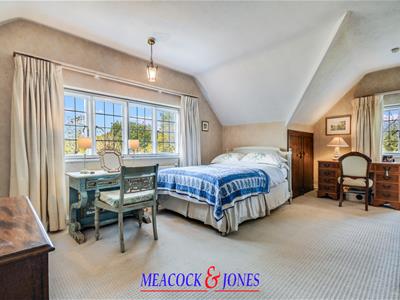
Bedroom two is a particularly generous double bedroom.
The room has considerable charm, with its partially vaulted/sloping ceiling following the roofline and a large bank of leaded casement windows providing plenty of natural light and attractive views. Despite the characterful ceiling profile, the room offers excellent usable floor space, comfortably accommodating a large double bed together with substantial freestanding bedroom furniture and a dressing table.
A door opens to an en-suite bath/shower room, that would benefit from modernisation. The en-suite was previously independently accessed from the landing and could very simply be re-instated to do so, if desired. The combination of its size, elevated outlook and distinctive roofline gives this room the feel of a traditional country-house bedroom.
Bedroom Three
Bedroom three is accessed through bedroom five and forms another comfortable double bedroom. Positioned towards the rear of the house, it benefits from a window overlooking the grounds and incorporates a substantial run of built-in wardrobes/storage.
Importantly, bedroom three also has its own en-suite shower room, giving the house three en-suite bedrooms on the first floor and making the accommodation particularly well suited to a larger family or visiting guests. It may be worth noting that this en-suite does require updating and general repair.
Bedroom Four
Bedroom four provides another well-proportioned double bedroom. An adjoining room which was previously used as a kitchenette, lends itself to a conversion to an additional en-suite. Together with bedroom three and its nearby en-suite, this part of the first floor could potentially provide a degree of independence for older children, extended family or guests, subject to individual requirements.
Bedroom Five
Completing the first-floor bedroom accommodation is bedroom five, again a good-sized room rather than a token fifth bedroom, with sufficient proportions for a double bed and additional bedroom furniture. Its central position and window overlooking the grounds make it equally suitable as a permanent bedroom, children's room or additional home office. This room offers access to bedroom five.
In total, the principal house extends to approximately 3,596 sq ft (334 sq m).
Self-Contained Annexe
An important feature of Little Tomkyns is the substantial self-contained annexe, extending to approximately 1,186 sq ft (110 sq m).
Connected to the house yet with its own entrance hall, it provides excellent independent accommodation comprising a living room measuring approximately 16'2" x 11'4", kitchen, bedroom of approximately 11'4" x 10'4", and bathroom.
The scale and independence of the annexe make it exceptionally versatile, whether required for extended family, dependent relatives, guests, a home office, or other ancillary purposes. It is important to note that the annexe is in need of refurbishment and modernisation.
Together, the main house and annexe provide approximately 4,782 sq ft of internal accommodation.
Gardens & Grounds
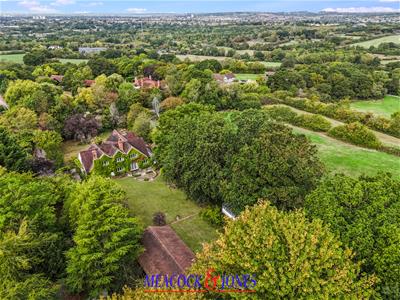
Little Tomkyns occupies an exceptional mature plot of approximately 1.2 acres, providing a wonderfully private and established setting that complements the character and scale of the house. The gardens are particularly impressive, extending to approximately 250' in depth and around 130' in width, with the property surrounded by an abundance of mature trees and established planting.
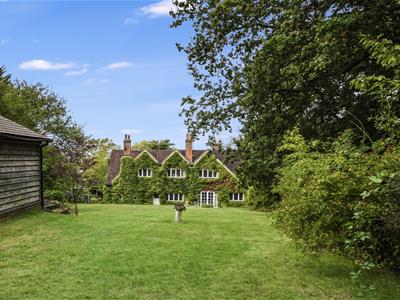
The principal garden is laid predominantly to a broad expanse of lawn, creating a particularly attractive outlook from the house. Immediately adjoining the property are established beds and borders, with climbing plants softening the elevations and adding greatly to its country-house character. Mature specimen trees are positioned throughout the grounds, providing colour, structure and a high degree of seclusion.
The house sits comfortably within its grounds rather than dominating them, with its distinctive multiple gables, tiled roof, tall brick chimney stacks and an attractive facade, enhanced by Virginia Creeper, creating an especially picturesque scene that changes throughout the seasons from bright green in the spring, to deep red in the autumn.
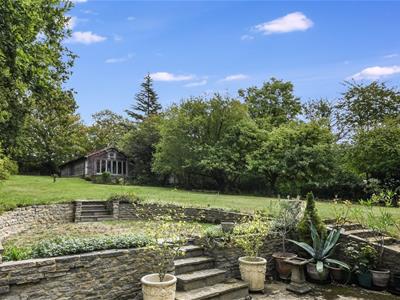
Closer to the house are terraced and paved areas enclosed by traditional stone retaining walls, with steps rising through the landscaped garden to the extensive lawns beyond. The changes in level add considerable interest to the grounds and create a succession of different garden areas rather than simply one large open lawn.
The gardens continue for a considerable distance behind the house, becoming increasingly secluded as they extend away from it. Established deciduous and evergreen trees form a substantial natural screen around the boundaries, while the elevated nature of the site affords beautiful far-reaching views across adjoining fields, woodland and the surrounding countryside.
Towards the far end of the grounds is a former grass tennis court, now requiring refurbishment, but nevertheless representing an increasingly rare and valuable feature of a property of this type. Its position well away from the main house allows it to sit discreetly within the grounds without intruding upon the principal garden.
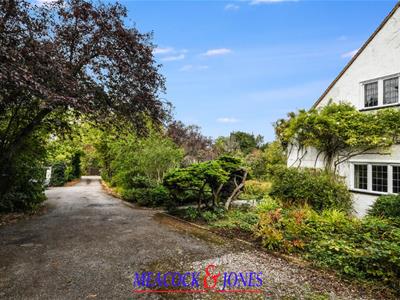
Vehicular access is provided by a long private driveway, bordered by mature trees, shrubs and established planting. The drive opens into a generous parking and turning area and provides access to the detached four car garage, which is positioned discreetly away from the principal garden. The mature landscaping gives the approach a pleasing sense of privacy and separation from the lane.
Outbuildings
Little Tomkyns is further distinguished by a particularly useful collection of outbuildings.
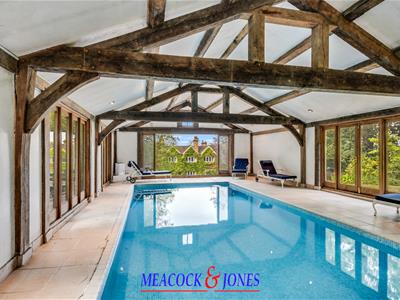
A particularly impressive feature of Little Tomkyns is the substantial detached indoor swimming pool complex, constructed by Border Oak, discreetly positioned within the grounds and offering an attractive outlook back towards the main house.
The pool building has been designed with a characterful exposed timber-framed interior. A series of substantial roof trusses, cross beams and supporting timbers extend throughout the building, rising into the pitched roof and giving the space a striking vaulted appearance.
At its centre is a generously proportioned heated swimming pool, finished with blue mosaic-style tiling, with lighting within, and surrounded on all sides by a wide tiled poolside area, providing ample space for loungers and seating.
One of the most appealing aspects of the building is the amount of natural light. Extensive timber-framed glazed doors and windows run along both sides, connecting the pool visually with the surrounding gardens, while a large glazed opening at the far end frames a particularly attractive view across the grounds towards the rear elevation, beautifully enhanced by Virginia Creeper and the distinctive gables of Little Tomkyns.
The combination of the exposed structural timbers, vaulted ceiling and garden outlook gives the building considerably more character than a conventional leisure complex. Recessed lighting is incorporated within the ceiling and swimming pool, with glazed doors opening towards the gardens.
Together with the tennis court, extensive grounds and other outbuildings, the indoor swimming pool adds another significant leisure dimension to Little Tomkyns and reinforces the property's appeal as a substantial country-style family home.
There is also a detached former stable block, providing useful outbuildings for storage, together with a substantial garage measuring approximately 37'3" x 18'5".
The outbuildings collectively extend to approximately 1,772 sq ft (165 sq m), bringing the overall measured accommodation and buildings to approximately 6,554 sq ft (609 sq m).
A House With History
Little Tomkyns occupies an interesting place within the architectural history of Upminster. The local council Heritage List identifies it as an early 20th-century house displaying clear Arts & Crafts influence, with particular importance attached to its asymmetrical composition, roughcast elevations, tiled gabled roof, open veranda, horizontal casement windows and prominent brick chimney stacks.
Its setting is equally relevant to its history. At the beginning of the 20th century, this part of Upminster, bordering Warley and Brentwood, was still largely countryside. The nearby Tomkyns name has much earlier origins: Great Tomkyns is associated with a medieval hall house and historic agricultural land, while the road now known as Tomkyns Lane retained the earlier name Bird Lane into the early 20th century.
This combination of architectural interest, long-established gardens, and being set on a rural lane with countryside views, whilst also being close to all main road and rail links, gives Little Tomkyns a character which would be exceptionally difficult to reproduce in a modern property.
Overall
Little Tomkyns is much more than a substantial family house. It is a property of genuine individuality and local historical interest, offering approximately 4,782 sq ft between the main residence and annexe, together with approximately 1,772 sq ft of additional outbuildings.
Its generous reception rooms, five-bedroom principal accommodation, independent annexe, pool house, stabling and extensive garaging provide enormous versatility, while the mature 1.2 acre gardens and adjoining countryside create a setting of remarkable privacy and tranquillity.
The house would now benefit from a programme of sympathetic updating, presenting an exciting opportunity for a purchaser to create an exceptional country residence while preserving the distinctive Arts & Crafts influenced architecture and atmosphere that make Little Tomkyns such a special Upminster home.
Energy Efficiency and Environmental Impact

Although these particulars are thought to be materially correct their accuracy cannot be guaranteed and they do not form part of any contract.
Property data and search facilities supplied by www.vebra.com