28 St Martin's Street
Wallingford
Oxfordshire
OX10 0AL
Chailey Gardens, Blewbury
£675,000
4 Bedroom House - Detached
- FOUR BEDROOM DETACHED FAMILY HOME
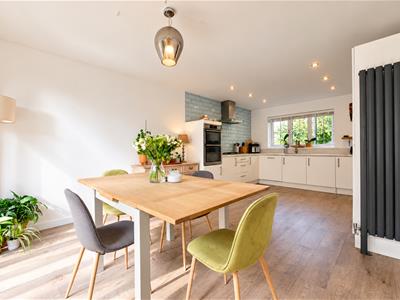
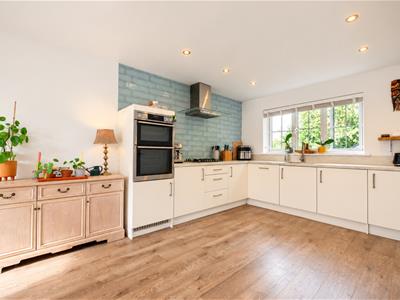
- OPEN-PLAN KITCHEN/DINING ROOM WITH INTEGRATED APPLIANCES
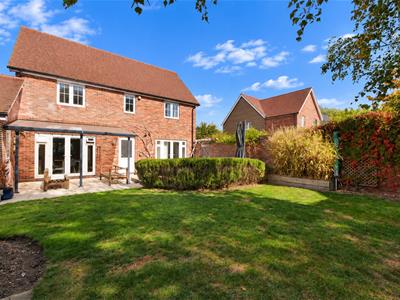
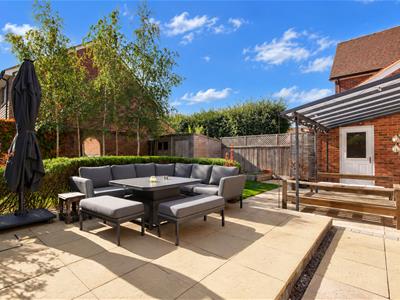
- LANDSCAPED SOUTH-FACING REAR GARDEN
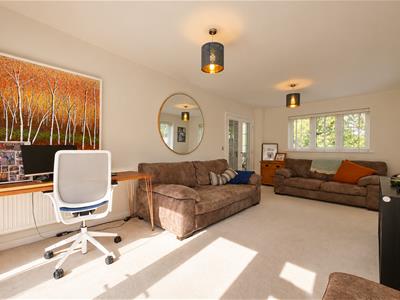
- DUAL ASPECT LIVING ROOM
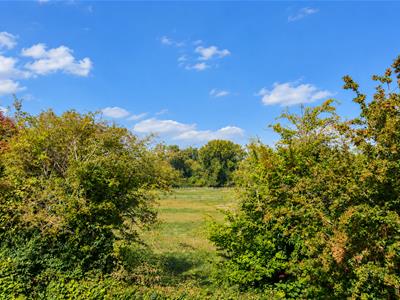
- PLEASANT OUTLOOK OVER A PADDOCK
- USEFUL UTILITY ROOM
- EN-SUITE, FAMILY BATHROOM & DOWNSTAIRS CLOAKROOM
- GARAGE & PRIVATE PARKING FOR TWO VEHICLES
- VERSATILE BEDROOM FOUR/DRESSING ROOM
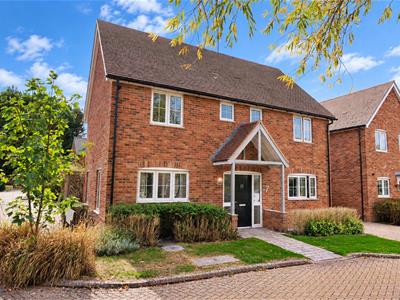
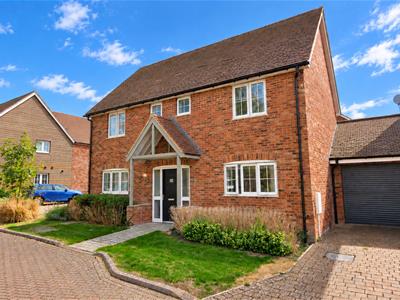
This attractive detached home is situated within an exclusive development on the edge of Blewbury, enjoying views from the front across neighbouring paddocks towards the Equestrian Centre. The property offers bright and well-proportioned accommodation, a landscaped south-facing rear garden, garage and private parking for two vehicles.
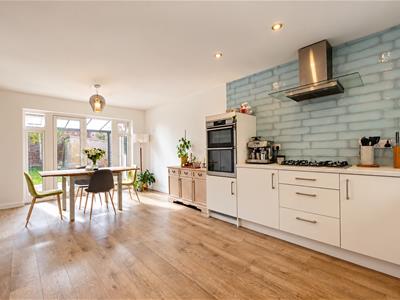
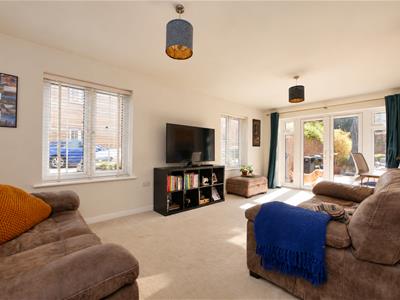
The ground floor features a spacious open-plan kitchen/dining room with integrated appliances and French doors opening onto a canopied terrace, providing an ideal space for outdoor dining and entertaining. A generously sized triple-aspect living room also benefits from French doors leading onto the paved terrace and rear garden.
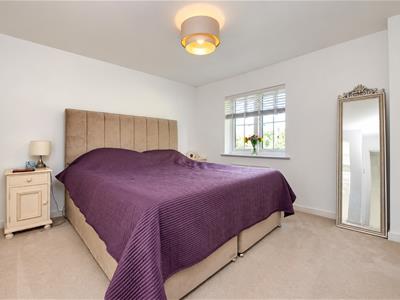
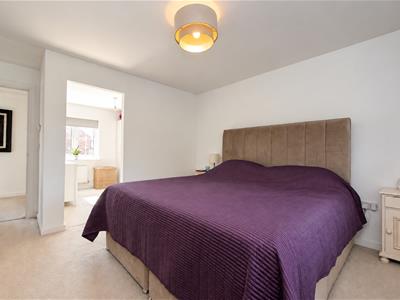
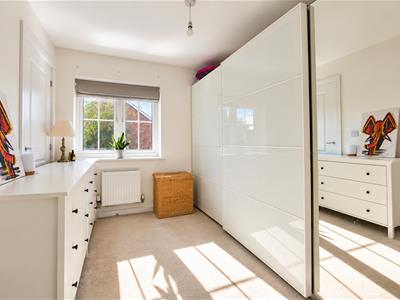
Upstairs, the current owners have connected the fourth bedroom to the main bedroom to create a spacious dressing room, while the main bedroom also benefits from an en-suite. This versatile arrangement could easily be returned to the original four-bedroom layout if required. The remaining bedrooms are well-proportioned and served by a family bathroom.
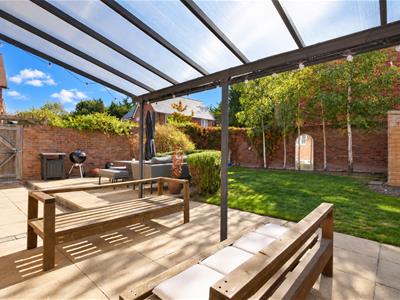
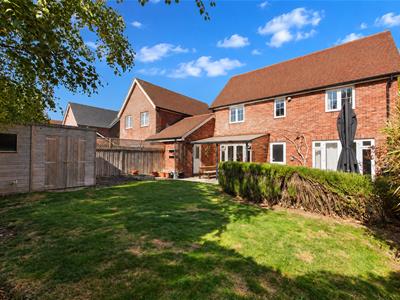
The south-facing rear garden has been attractively landscaped and features a paved terrace extending across the rear of the property, together with a covered seating area. The property also benefits from a garage with an electric roller door and private parking for two vehicles.
Chailey Gardens is a private road comprising a mixture of two, three and four-bedroom homes, set within a quiet village location on the edge of Blewbury.
Approach
The property is accessed via the driveway, providing off-street parking and access to the garage. An additional parking space can be found to the other side of the property. A pathway leads to the porch, with the property's front door opening into:
Entrance Hall
Stairs rising to the first floor and doors to:
Cloakroom
Suite comprising hand wash basin and WC with concealed cistern.
Living Room
6.29 x 3.31 (20'7" x 10'10")Dual aspect double glazed windows and French doors to the rear aspect/garden.
Kitchen/Dining Room
6.29 x 3.58 (20'7" x 11'8")Base units with integral AEG double oven, five-ring gas hob with extractor over, dishwasher and fridge/freezer. Sink, spotlights and a vertical radiator. Double glazed window to front aspect and French doors to the rear aspect/garden. Door to:
Utility Room
2.03 x 1.96 (6'7" x 6'5")Matching wall & base units, space & plumbing for washing machine, stainless steel sink/drainer, storage cupboard and radiator. Door to the rear aspect/garden.
First Floor Landing
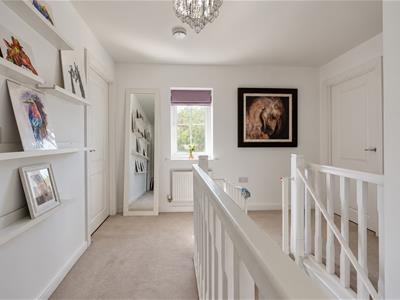
Access to loft space, airing cupboard and double glazed window to rear aspect. White matching doors to:
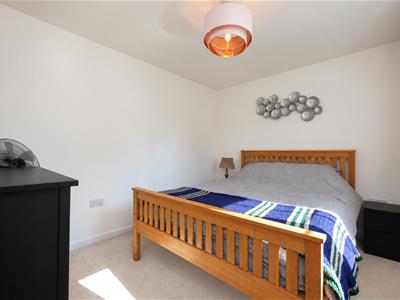
Bedroom One
3.37 x 3.36 (11'0" x 11'0")Double glazed window to rear aspect and a radiator. Doors to:
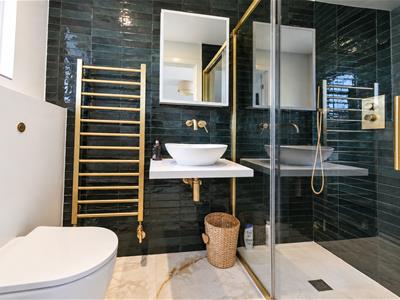
En-Suite
Suite comprising shower with rain effect, hand wash basin and WC with concealed cistern. Chrome heated towel rail, spotlights and an extractor.
Bedroom Four/Dressing Room
2.84 x 2.53 (9'3" x 8'3")Double glazed window to rear aspect and a radiator.
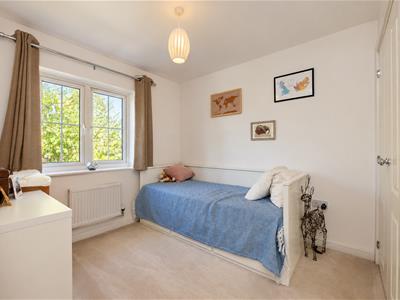
Bedroom Two
3.36 x 2.88 (11'0" x 9'5")Double glazed window to rear aspect and a radiator.
Bedroom Three
3.35 x 2.54 (10'11" x 8'3")Double door wardrobe, double glazed window to front aspect and a radiator.
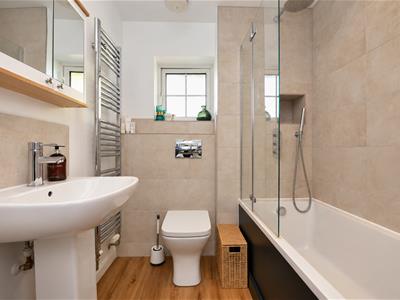
Family Bathroom
Suite comprising bath with rain effect shower over and screen, hand wash basin and WC with concealed cistern. Chrome heated towel rail, double glazed privacy window to front aspect, spotlights, shaver socket and an extractor.
Rear Garden
South-facing landscaped garden, principally walled and planted with a variety of trees and bushes, with a paved patio area, laid to lawn garden and canopied terrace. Gate providing access to the parking area and side access door to the garage.
Garage
6.07 x 3.11 (19'10" x 10'2")Roller door, equipped with power & lighting, with a side access door from the garage.
Parking
Private parking for two vehicles.
Energy Efficiency and Environmental Impact

Although these particulars are thought to be materially correct their accuracy cannot be guaranteed and they do not form part of any contract.
Property data and search facilities supplied by www.vebra.com