.png)
Quorn Gardens, Leigh-On-Sea
£850,000
4 Bedroom House - Semi-Detached
- Substantial Family Home Offering Over 2,000 SqFt
- Highly Desirable Marine Estate Location & West Leigh School Catchment
- Four Fantastic Double Bedrooms
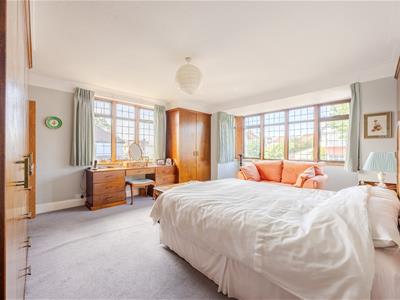
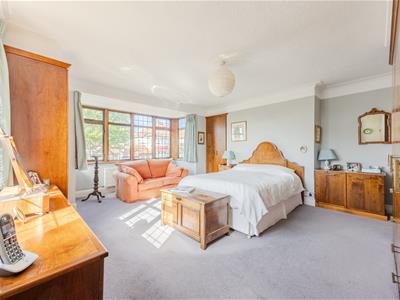
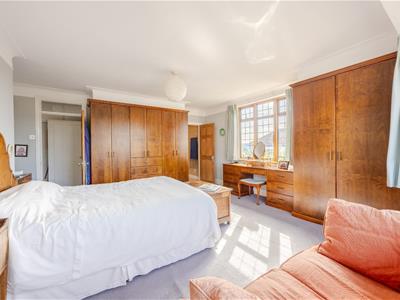
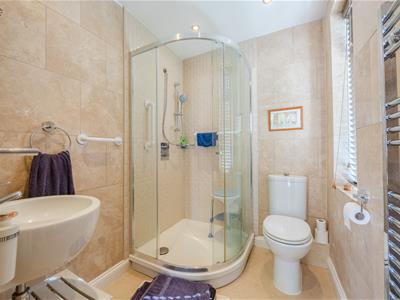
- Principal Bedroom with Fitted Wardrobes and En-Suite
- Multiple Reception Rooms Offering Exceptional Family Space
- Additional Study or Potential Ground Floor Fifth Bedroom
- Spacious Kitchen with Dining and Family Area
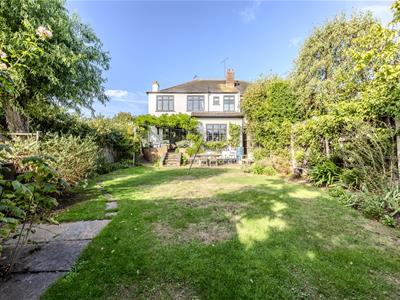
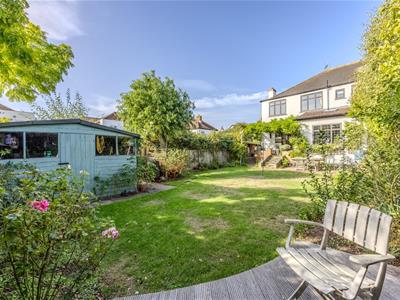
- Beautiful Established Rear Garden with Multiple Seating Areas
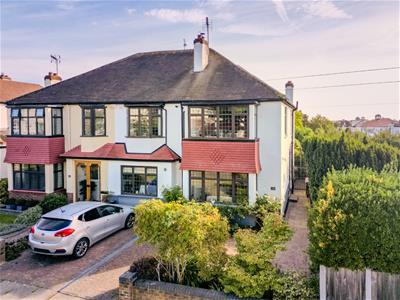
- Off Street Parking for Two to Three Vehicles
- Close to Leigh Broadway, Seafront and Leigh Station
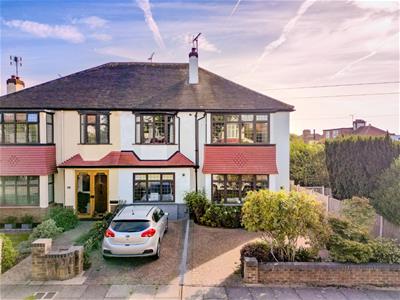
Home Estate Agents are delighted to offer for sale this substantial family residence, providing in excess of 2,000 sq ft of wonderfully versatile accommodation within Leigh-on-Sea's highly desirable Marine Estate.
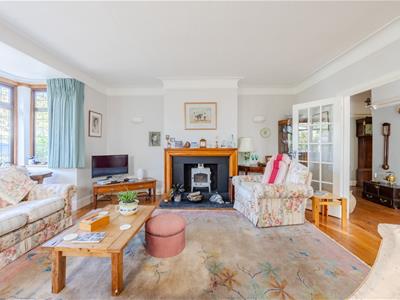
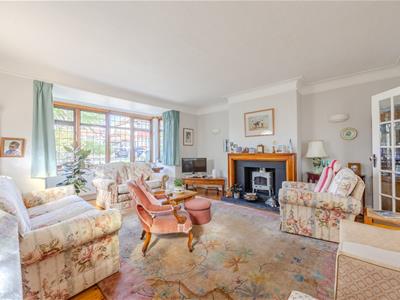
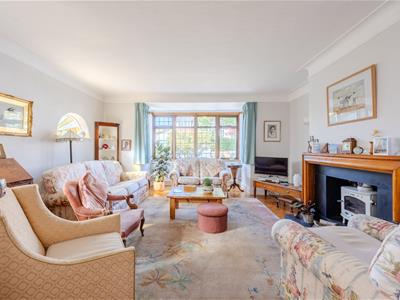
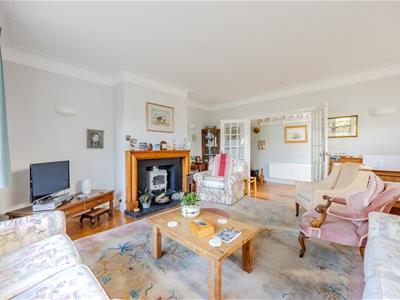
Impressive proportions are evident throughout. The welcoming entrance hall leads to a superb bay-fronted lounge with beautiful stained glass windows and a working wood burner, while a separate dining room provides further character and direct access to the garden. There is also an additional study which could equally serve as a fifth bedroom, with adjoining storage offering potential for an en-suite.
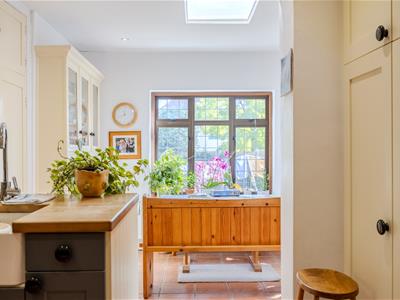
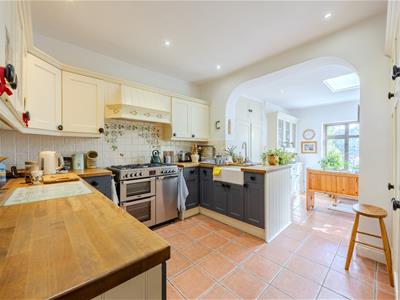
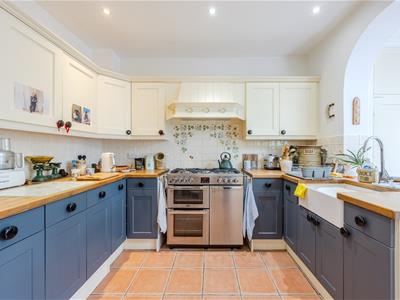
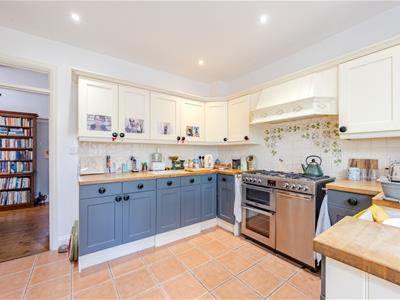
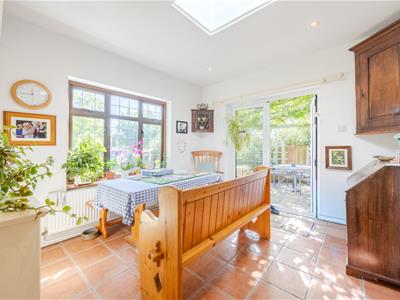
At the rear, the kitchen opens into a bright dining and family area, creating a fantastic everyday living space. The kitchen features solid wood worktops, Butler sink and Belling range cooker, while the adjoining area benefits from a vaulted skylight and French doors onto the garden. A utility cupboard and separate ground floor WC complete this exceptionally practical ground floor.
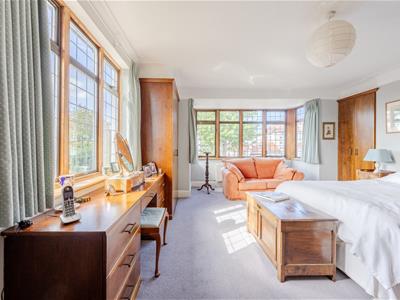
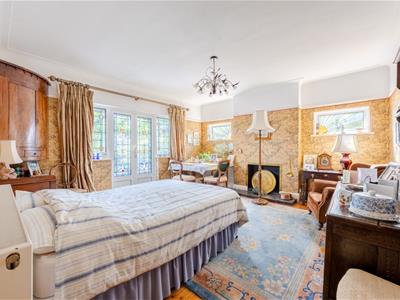
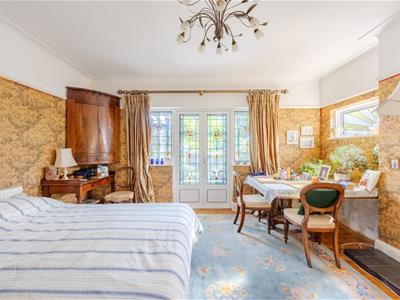
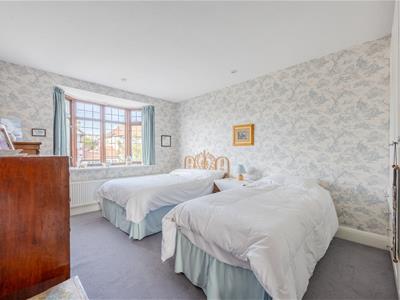
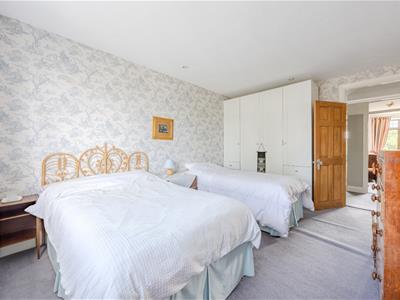
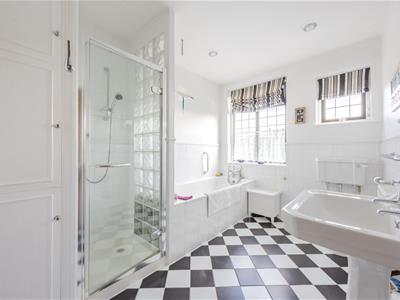
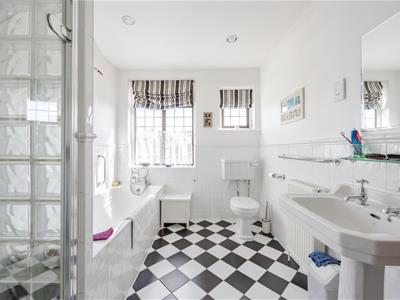
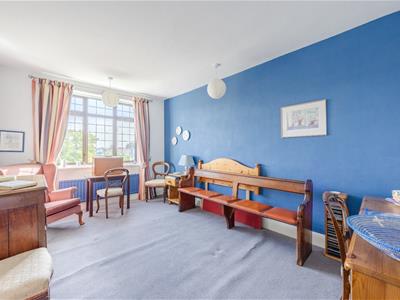
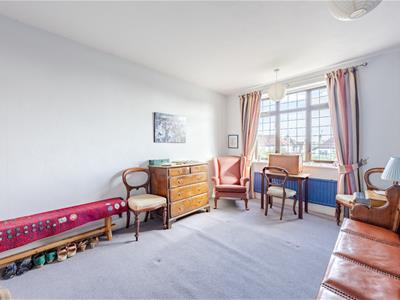
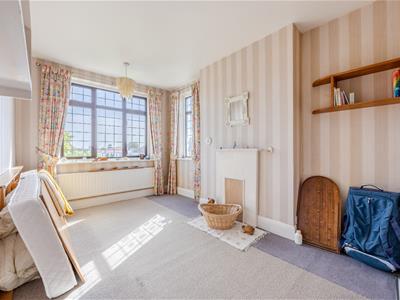
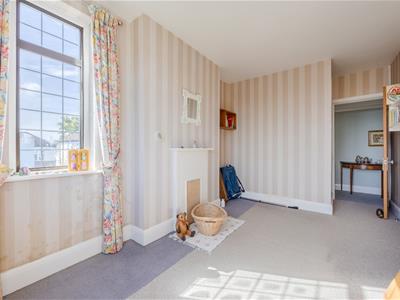
Upstairs, the sense of space continues with four excellent double bedrooms. The principal bedroom features a box bay window, fitted wardrobes and en-suite shower room, while the remaining bedrooms are all particularly generous. A large family bathroom provides both a bath and separate walk-in shower.
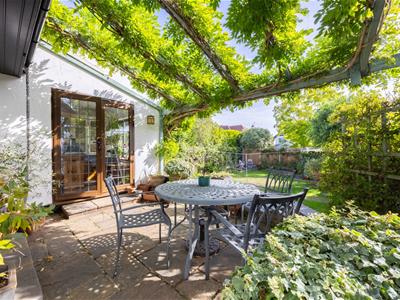
Outside, the property offers off street parking for two to three vehicles and a lovely established rear garden arranged with several entertaining areas, including a raised terrace with pergola, lawn and further decked seating.
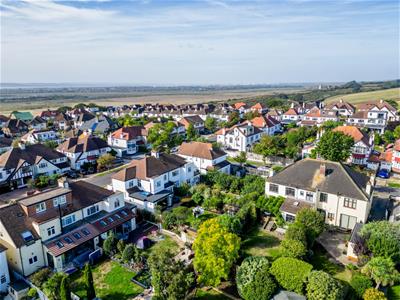
The Marine Estate remains one of Leigh's most sought-after residential settings, renowned for its substantial homes and attractive roads. Quorn Gardens is superbly positioned for Leigh Broadway, the seafront and Old Leigh, while Leigh Station is within easy reach for direct services into London Fenchurch Street.
Accommodation Comprises
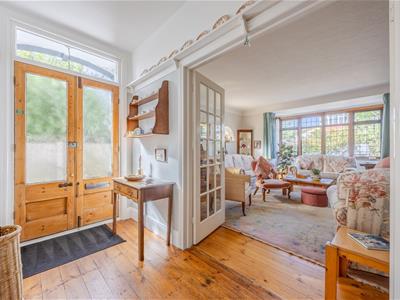
The property is approached via a block paved driveway with space for two/three vehicles, side access to the rear of the property leading to the garden, external wall lighting. Storm porch to side with checkerboard tiled flooring, ceiling light with Double wooden entrance door with decorative single glazed obscure panels into:
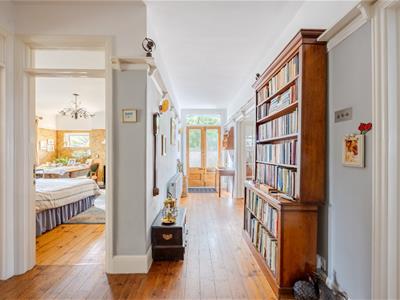
Entrance Hallway
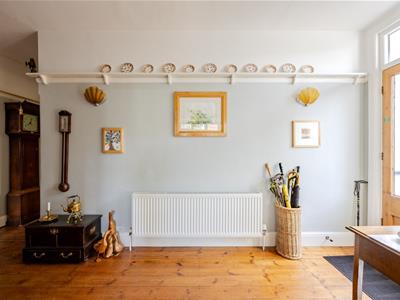
Solid wood flooring, skirting, plate rail, wall lighting, carpeted stairs leading to first floor landing with understairs storage cupboard, radiator. Doors to:
Lounge
Accessed via internal double doors with single glazed panels. Solid wood flooring, skirting, decorative cornicing, wall lighting, double glazed boxed bay window to the front aspect, two stained glass arched windows to the side aspect, feature fireplace with wooden mantle, slate hearth and wood burner, radiator.
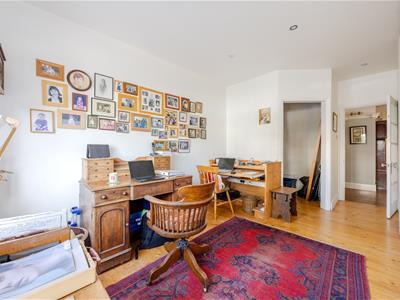
Study/Bedroom
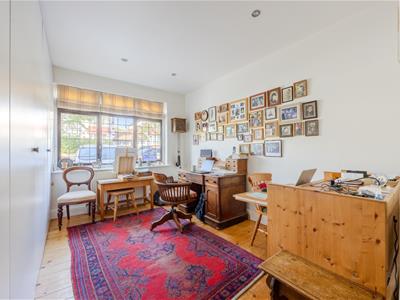
Solid wood flooring, skirting, spotlighting, double glazed window to the front aspect, radiator, fitted wardrobe space to one wall, Valiant system boiler, access to:
Storage Area
This space could be converted to an en-suite with spotlighting, solid wood flooring and skirting.
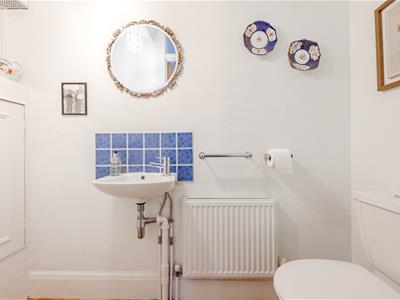
Downstairs WC
Solid wood flooring, skirting, ceiling light, small storage cupboard housing electric meters, extractor fan, wash hand basin with tiled splashback and mixer tap, WC, radiator.
Dining Room
Solid wood flooring, skirting, picture rail, coved cornice, ceiling light, double glazed stained glass en-capsulated windows to the side aspect, double glazed windows and UPVC and patio door leading to the garden, feature fireplace (can be re-instated) with a tiled hearth, radiator.
Open Plan Kitchen/Diner
Kitchen
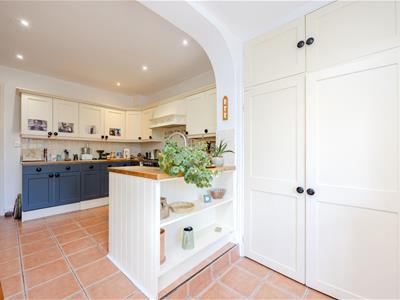
Tiled flooring, skirting, spotlighting, opening through to the dining area. The kitchen is fitted to include a range of base units with solid wood worksurfaces, matching eye level wall mounted units and full length cabinetry, inset Butler sink with mixer tap, Belling Range oven with a five ring gas hob and extractor over.
Dining Area
Continuation of tiled flooring, skirting, spotlighting, vaulted double glazed Skylight window, double glazed window to the rear aspect and double glazed French doors to the side aspect leading to the garden, fitted display storage cabinet, radiator. Access to:
Utility Cupboard
Space and plumbing for a washing machine, storage shelving.
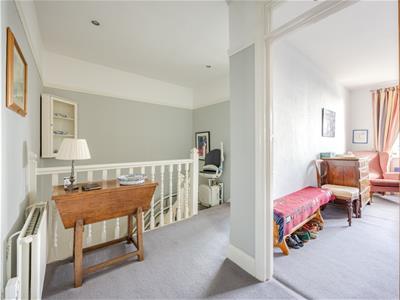
First Floor Landing
Carpeted, skirting, picture rail, spotlighting, radiator, fitted storage cupboard, access to the part boarded loft with lighting via a drop down loft ladder, radiator. Doors to:
Bedroom One
Carpeted, skirting, coved cornice, ceiling light, double glazed boxed bay window to the front and side aspect, three fitted wardrobes, radiator. Access to:
En-Suite
Lino flooring, skirting, tiled walls, spotlighting, extractor fan, double glazed window to the side aspect, wash hand basin, walk-in corner shower cubicle, heated towel rail.
Bedroom Two
Carpeted, skirting, spotlighting, double glazed window to the front aspect, radiator.
Bedroom Three
Carpeted, skirting, two ceiling lights, double glazed window to the rear aspect, radiator.
Bedroom Four
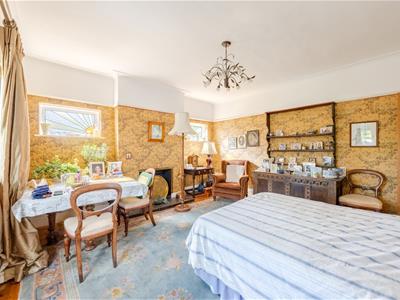
Carpeted, skirting, ceiling light, double glazed window to the rear and side aspect, feature fireplace with wooden mantle and tiled surround, radiator.
Bathroom
Checkerboard tiled flooring, part tiled walls, spotlighting, extractor fan,two double glazed window to the rear aspect, fitted storage cupboard, walk-in shower cubicle, tiled panelled bath with shower attachment, WC, wash hand basin, shaver socket, heated towel rail/radiator.
Externally
Rear Garden
Rear garden commences with a stone paved patio area, side access to the property leading to the front, Pergola, stairs leading down to a block paved patio with the remainder being laid to lawn, mature flower bed borders, raised wooden decked area to the rear, storage shed (to remain), external water tap, lighting and power socket.
Energy Efficiency and Environmental Impact

Although these particulars are thought to be materially correct their accuracy cannot be guaranteed and they do not form part of any contract.
Property data and search facilities supplied by www.vebra.com