
198 Finney Lane
Heald Green
Cheadle
SK8 3QA
Firs Road, Gatley
Asking Price £1,250,000
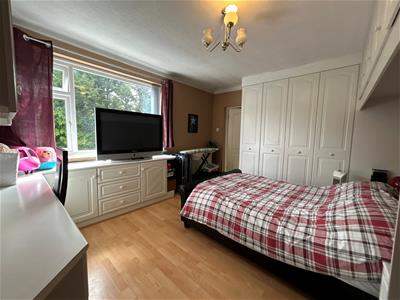
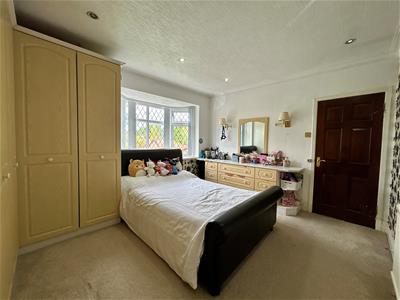
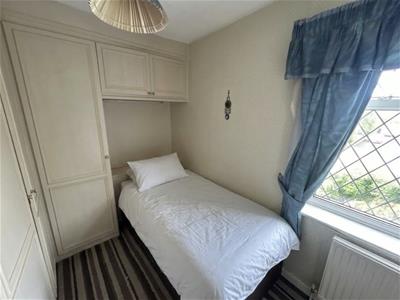
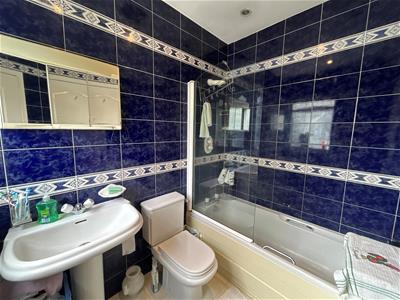
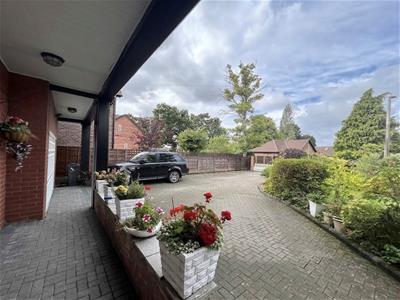
6 Bedroom House - Detached
- Gas Central Heating
- PVC Double Glazing
- Six Bedrooms
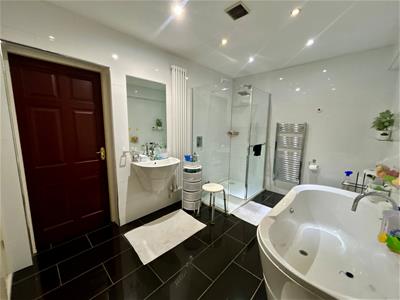
- Four Bathrooms (Three En-Suite)
- 4 Reception Rooms
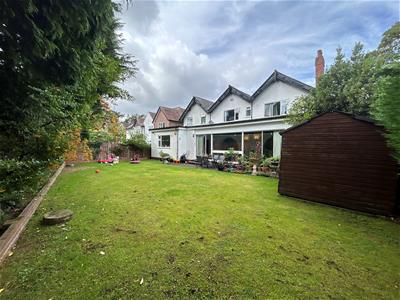
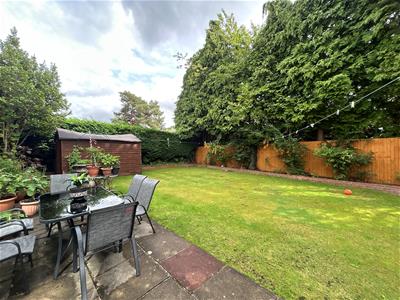
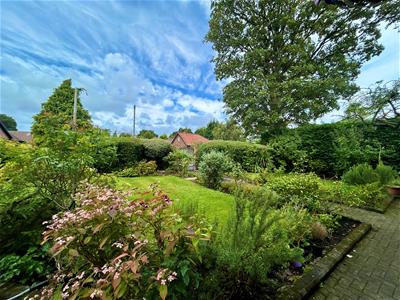
- Private Rear Garden
- Freehold
- 0.19 Acres
- Desirable Location
- Viewing Essential
A Significant, FREEHOLD Family Detached residence offering Six Bedrooms and Four Bathrooms (Three En-Suite).
Located on a highly sought after tree lined road, this desirable property lies off Styal Road approximately three quarters of a mile from Gatley Train Station and Village. Other centres such as Heald Green Cheadle and the large stores on the A34 Bypass are only a short drive away. The regional motorway network being the M56/M60 motorways are both with a few miles.
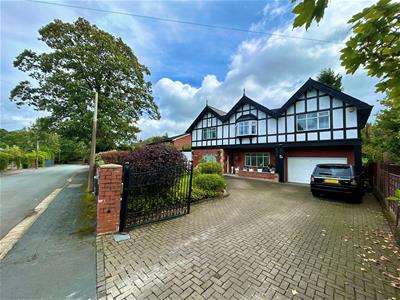
The property has distinctive kerb appeal with an excellent road frontage. The front elevation to the upper level is of white render with rectangular black timberwork whilst the ground floor is built of brick with stone corner coins. The internal layout exceeds 2600 sq.ft.
This is one of the stand out properties in Gatley and a fortunate buyer will end up with a very desirable property within a well regards location.
It is without doubt "UNIQUE".
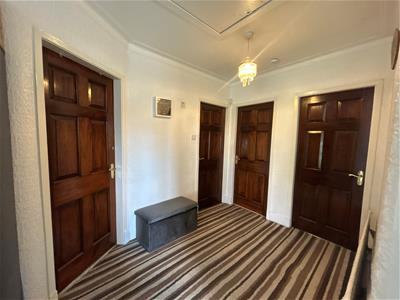
Reception Hallway
4.42m x 3.18m red to 1.73m (14'6 x 10'5 red to 5'8
Downstairs WC
1.88m max x 1.88m max (6'2 max x 6'2 max)
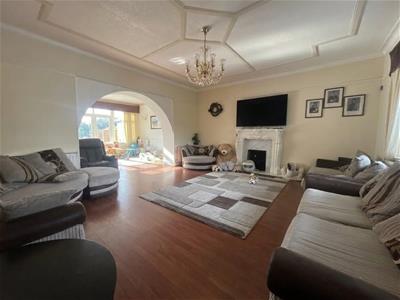
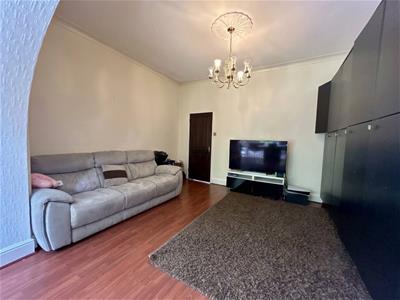
Lounge
5.49m x 5.00m (18'0 x 16'5)Opens to:
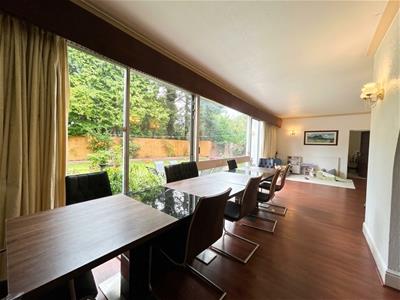
Dining Room
9.88m max x 3.61m max (32'5 max x 11'10 max)Opens to two rooms (Study and Sitting Room)
Study
2.72m x 2.44m ( 8'11 x 8'0 )
Sitting Room
4.24m x 3.51m (13'11 x 11'6)
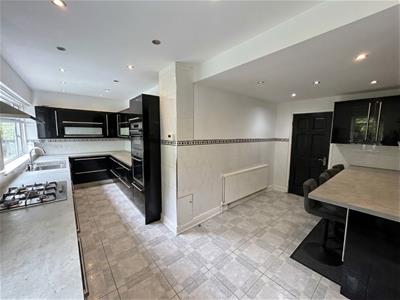
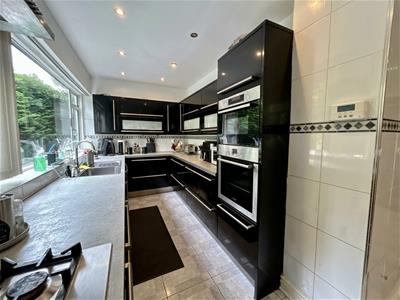
Fitted Kitchen/breakfast Area
1.80m x 3.71m x 155.75m wideing to 3.02m x 2.39m (
Walk in Pantry
2.36m x 1.96m (7'9 x 6'5)
Ground Floor Bedroom Suite
4.60m x 4.70m (15'1 x 15'5)
En-suite Bathroom /WC
3.58m x 2.44m (11'9 x 8'0)Internal Door To:
First Floor Landing
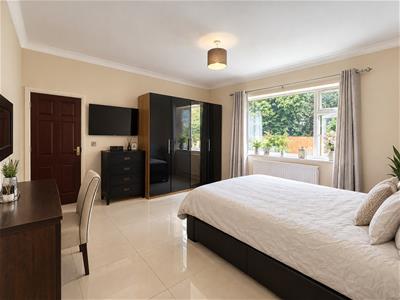
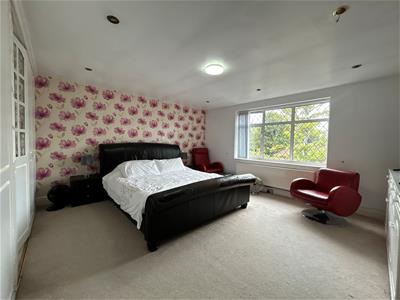
Bedroom One
4.65m max red to 4.09m to wardrobes x 4.62m (15'3
En-suite Bathroom/ WC
2.87m x 2.16m (9'5 x 7'1)
Bedroom Two
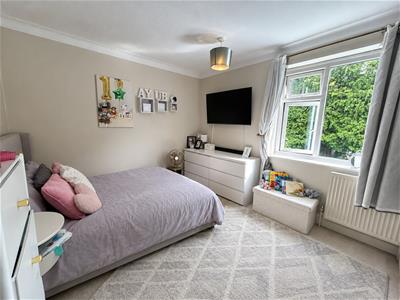
4.11m x 3.35m (13'6 x 11'0 )
Bedroom Three
4.19m x 3.56m (13'9 x 11'8 )
En-suite Bathroom/ WC
2.16m x 1.65m (7'1 x 5'5)
Bedroom Four
3.81m x 3.00m (12'6 x 9'10)
Bedroom Five
3.40m x 2.26m max (11'2 x 7'5 max)
Separate WC
1.70m x 0.89m ( 5'7 x 2'11 )
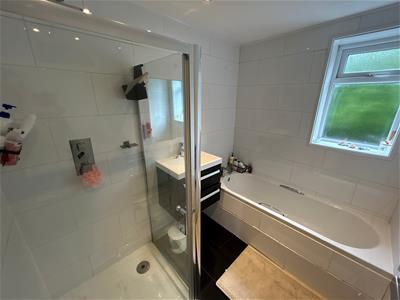
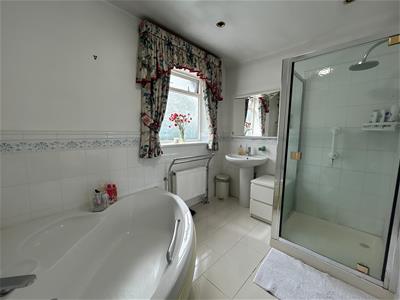
Family Bathroom
2.41m x 1.78m ( 7'11 x 5'10 )
Outside
Garden and gated driveway to the front.
Integral Garage ( 15'6 x 10'7)
Enclosed garden to the rear.
Although these particulars are thought to be materially correct their accuracy cannot be guaranteed and they do not form part of any contract.
Property data and search facilities supplied by www.vebra.com