
A Wilson Estates Ltd
Tel: 0161 303 0778
122 Mottram Road
Stalybridge
SK15 2QU
Ash Grove, Hollingworth
£675,000
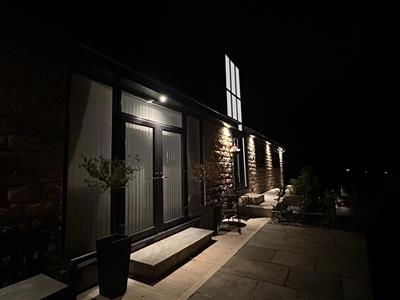
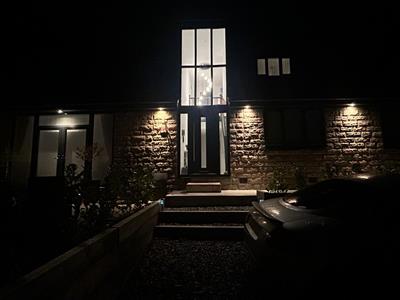
6 Bedroom House - Detached
- A Truly Individual Six Bedroom Detached Family Home
- Set Behind Private Gates In A Small Enclave Of Just Three Properties
- Three Ground Floor Bedrooms Including One With En Suite
- Three Further Double Bedrooms To The First Floor
- Master Bedroom With Dressing Area, En Suite & Private Balcony
- Two Further En Suite Bedrooms
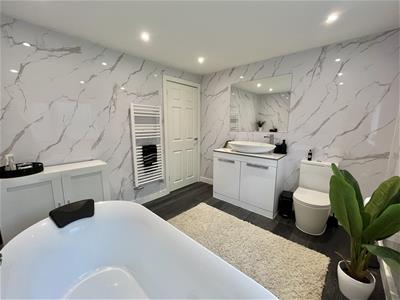
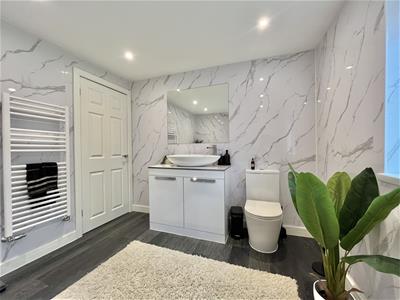
- Stunning Family Bathroom With Freestanding Bath
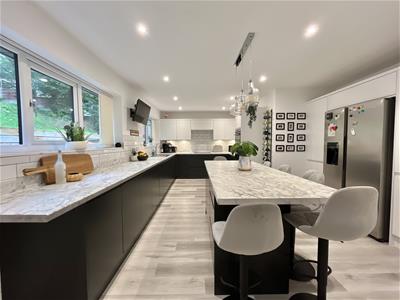
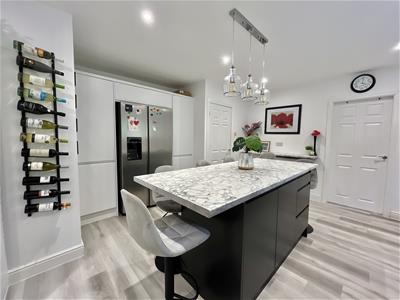
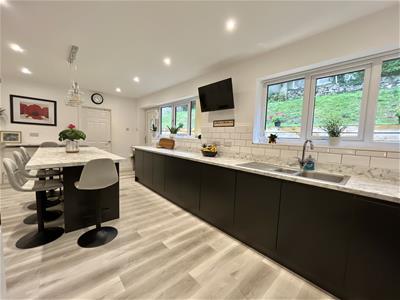
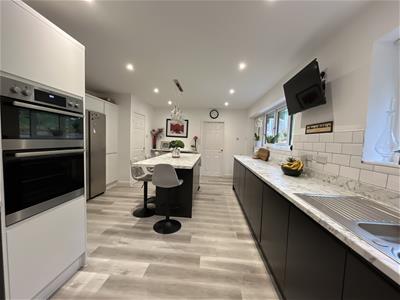
- Sociable Open Plan Kitchen & Dining Space
- Galleried Landing With Space For A Home Office
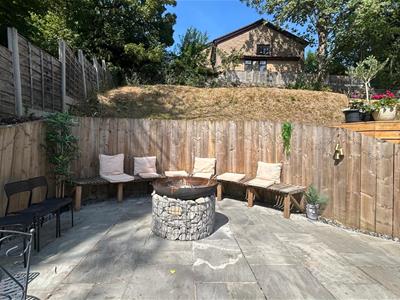
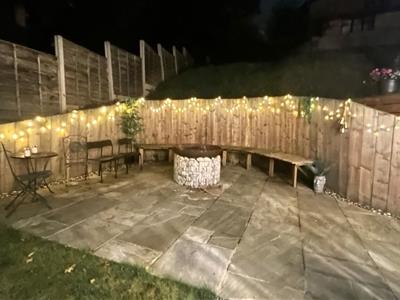
- Rear Patio With Built In Seating & Space For A Firepit
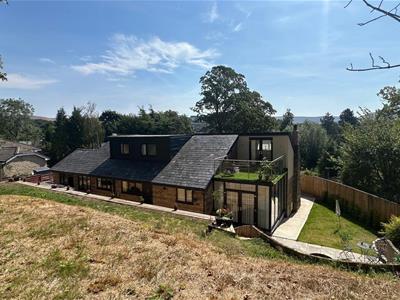
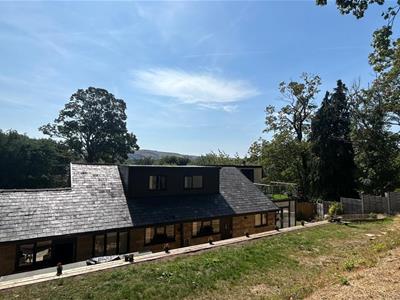
This really is a special one! Welcome to Ash Grove, Hollingworth. The location itself feels incredibly tucked away, set behind private gates where you’ll find a little enclave of just three properties, with this being the final home on the plot, giving it a wonderfully private and exclusive feel.
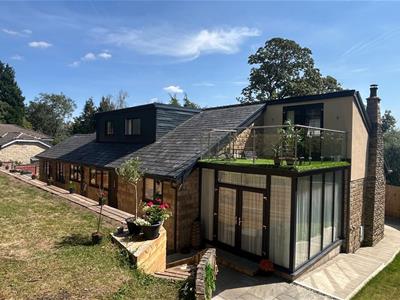
When the current owners bought the property, it was a three bedroom bungalow. Since then, they have completely transformed it, extending and reworking the accommodation to create an impressive six bedroom, four bathroom detached family home....and the result is simply stunning.
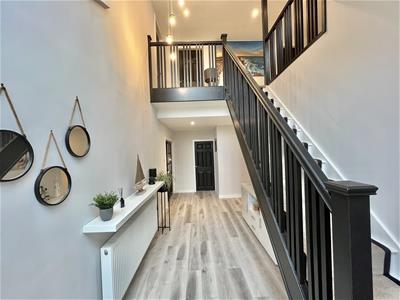
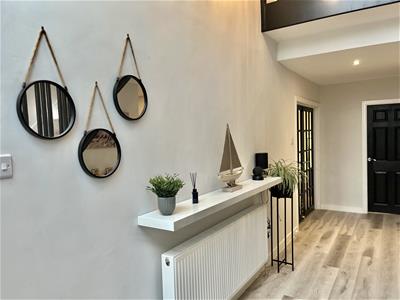
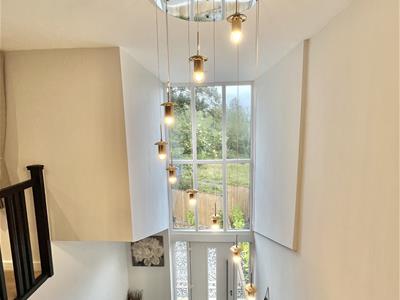
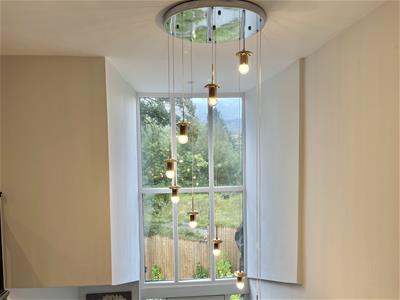
From the moment you step through the front door, you get a real feel for the scale of the home. The impressive double height feature window floods the entrance hall with natural light, while the layout gives you that lovely combination of spacious family living and plenty of individual space for everyone.
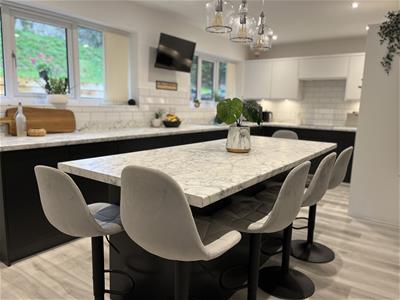
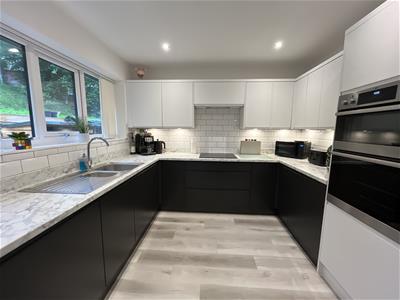
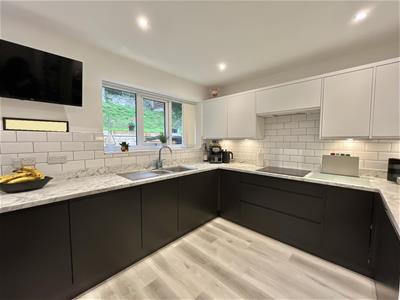
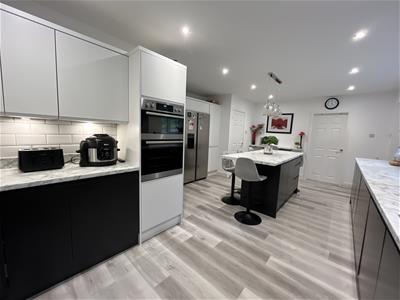
The heart of the home is undoubtedly the fantastic open plan dining and kitchen area. There’s plenty of room for cooking, eating and spending time together, while the separate utility room takes care of all the practicalities of family life.
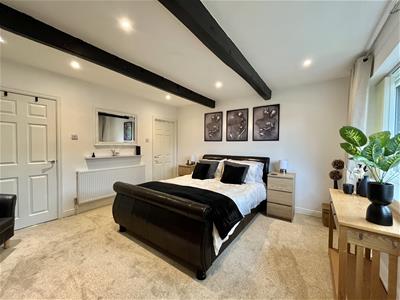
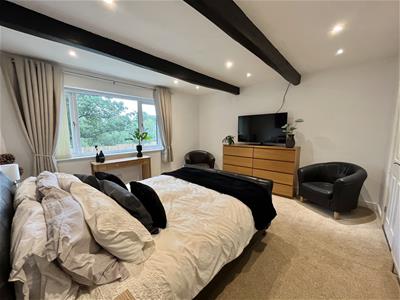
The ground floor also gives you something that can be incredibly useful in a home of this size, three bedrooms. Bedroom Four has the added benefit of its own en suite shower room, while Bedrooms Five and Six offer fantastic flexibility. Whether you need bedrooms for children, somewhere for guests to stay, a home office or a home gym, there are plenty of options here.
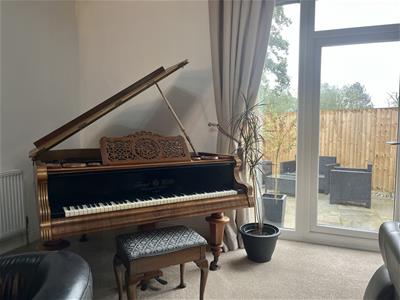
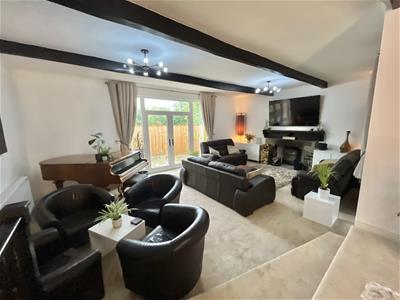
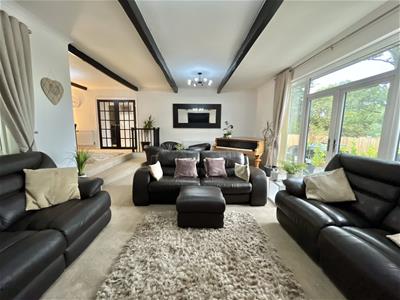
The lounge measures almost 24ft in length and is a seriously impressive room with a multi fuel stove and double doors leading out to a patio area. Open plan with the dining area there is plenty of space for the whole family to spread out, with doors leading through to the conservatory and giving you another lovely spot to sit and enjoy the garden.
Head upstairs and the sense of space continues.
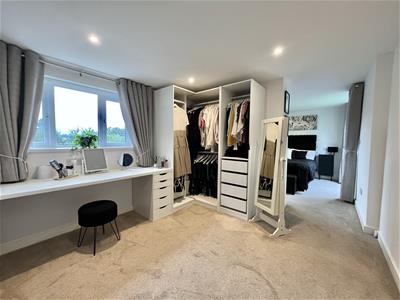
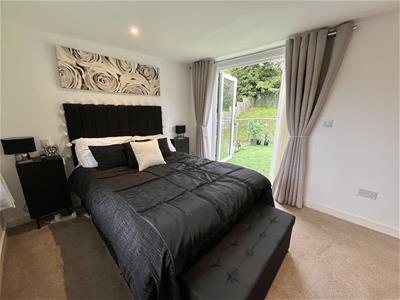
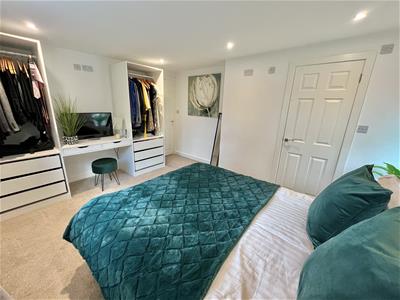
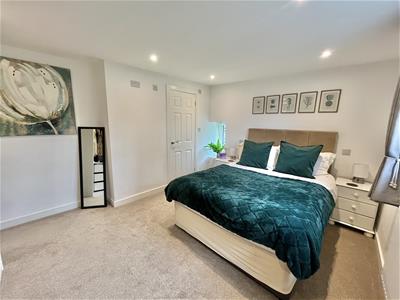
The first floor is home to three excellent double bedrooms, including the master bedroom which has its own dressing area and en suite shower room. Bedroom Two also has an en suite, while the beautiful family bathroom provides a lovely finishing touch with its freestanding bath.
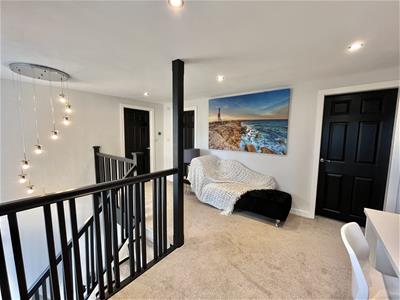
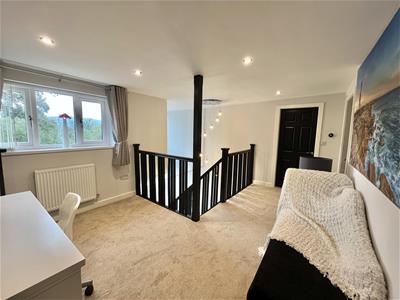
The galleried landing is another feature that really adds to the home. Rather than simply being somewhere to walk between bedrooms, it provides valuable additional space and would make a fantastic home office, study area or somewhere for the children to have their own little space.
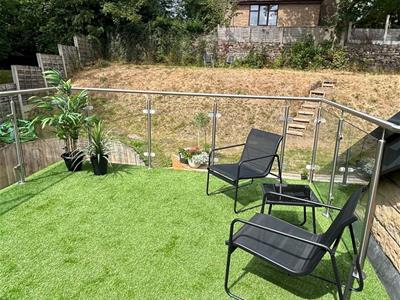
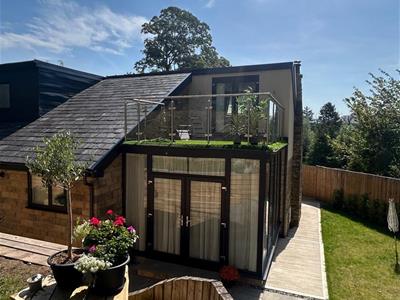
And then there’s the balcony.
Accessed from the master bedroom, it’s one of those features that makes this home feel a little bit different. A private outdoor space of your own, whether that’s somewhere to enjoy a morning coffee, sit out on a summer evening or simply throw open the doors and enjoy a little fresh air.
Then step outside and there’s just as much to enjoy here. The garden is tiered, giving you a number of different areas to enjoy, with two separate patio seating areas.
The first sits directly off the lounge and makes a lovely spot for morning coffee or sitting out in the sunshine, while the rear patio has built in seating creating the perfect setting for a firepit. I can already picture summer evenings here, with friends and family gathered around, drinks in hand and the fire glowing as the evening goes on.
It’s another part of the house that has clearly been thought about and designed for enjoying, rather than simply looking at.
Location
Ash Grove gives you the best of both worlds, with its wonderfully private setting feeling a world away from the hustle and bustle, while Hollingworth village and its everyday amenities are still close at hand. There are local shops, cafés and places to eat nearby, schools are within easy reach and Hyde and Glossop are both easily accessible. For those who love getting outdoors, the surrounding Longdendale countryside and Peak District landscapes are right on the doorstep, while the road links make getting towards Manchester and beyond nice and straightforward.
Hallway
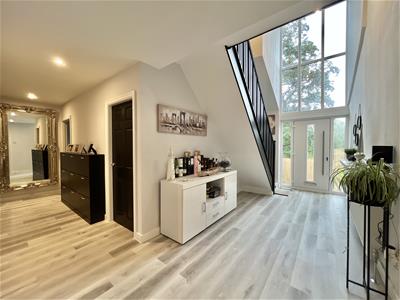 6.53m x 6.27m (21'5" x 20'7")Stairs, double door, door to:
Lounge Area
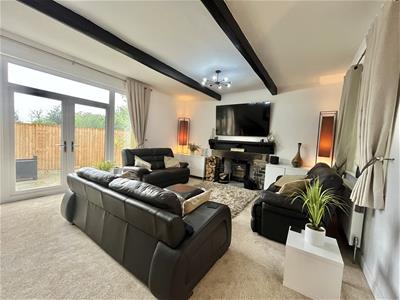 4.93m x 7.19m (16'2" x 23'7")Window to rear. Fireplace with inset dual fuel log burning stove. Double doors to patio seating area. Steps up to dining area.
Dining Area
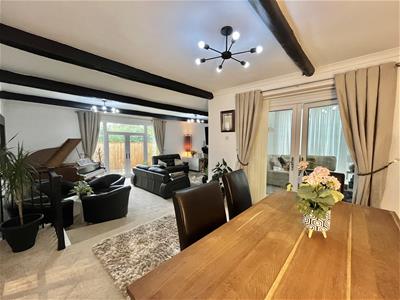 3.30m x 3.51m (10'10" x 11'6")Double doors to conservatory.
Conservatory
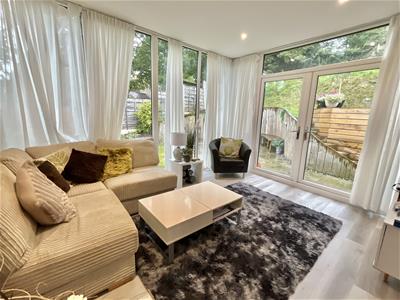 3.99m x 3.58m (13'1" x 11'9")Two windows to rear, window to side, double door.
Kitchen
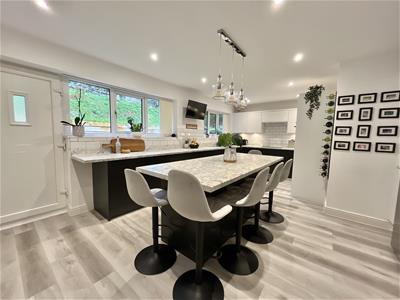 4.37m x 6.50m (14'4" x 21'4")Fitted with matching range of base and eye level units with coordinating worktops over and matching breakfast bar.
Utility
1.63m x 3.51m (5'4" x 11'6")Plumbing for automatic washing machine. Window to rear.
Bedroom Four
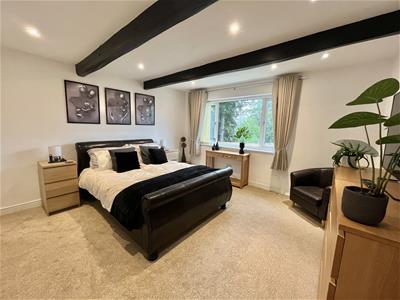 4.22m x 4.24m (13'10" x 13'11")Window to front, double radiator, door to:
En-suite
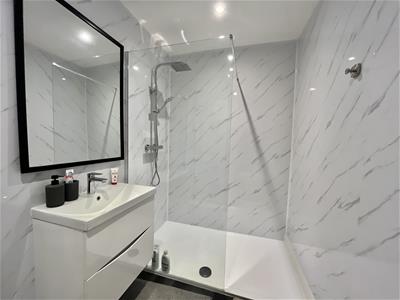
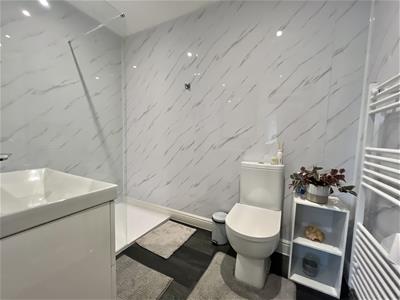 1.63m x 2.32m (5'4" x 7'7")Shower. WC. Hand wash basin with vanity unit. Heated towel rail.
Bedroom Five
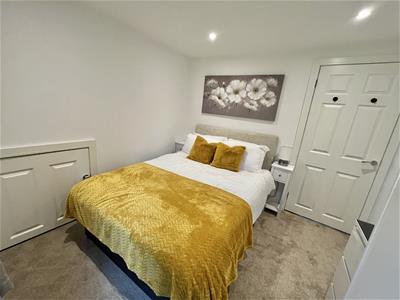
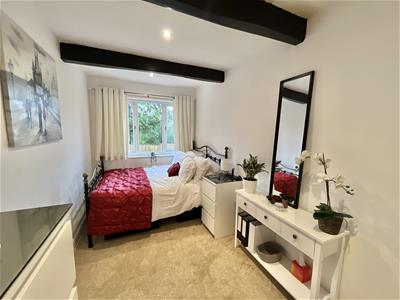 3.91m x 2.36m (12'10" x 7'9")Window to Front. Radiator. Ceiling light.
Bedroom Six
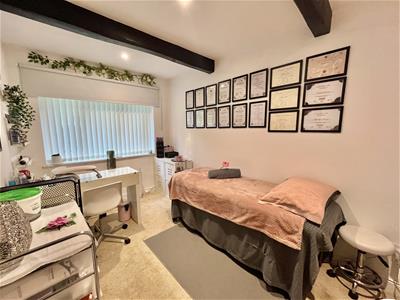 4.09m x 2.16m (13'5" x 7'1")Window to Rear. Radiator. Ceiling light.
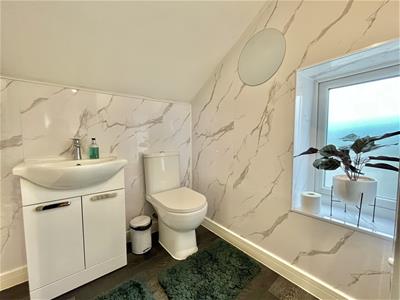
WC
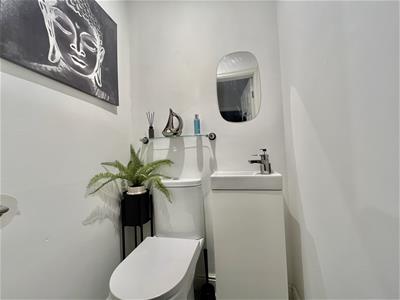 1.22m x 0.97m (4'0" x 3'2")WC and hand wash basin.
Stairs and Landing
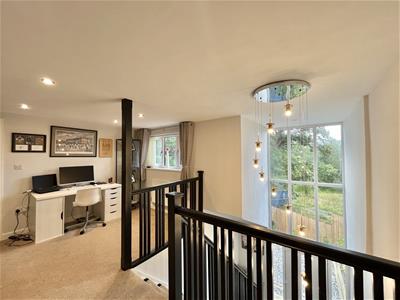 5.31m x 4.70m (17'5" x 15'5")Window to front elevation. Door to:
Master Bedroom
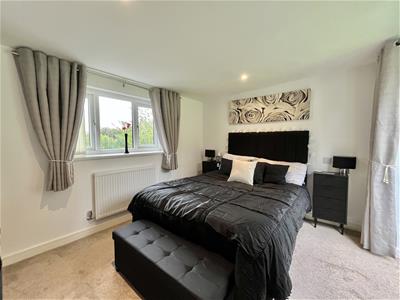 3.02m x 3.45m (9'11" x 11'4")Window to front. Double doors leading to balcony. Open Plan with:
Dressing Area
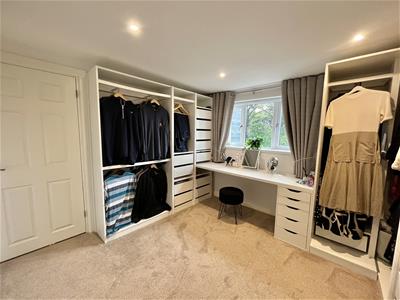 3.02m x 3.33m (9'11" x 10'11")Window to front. Fitted robes. Door to:
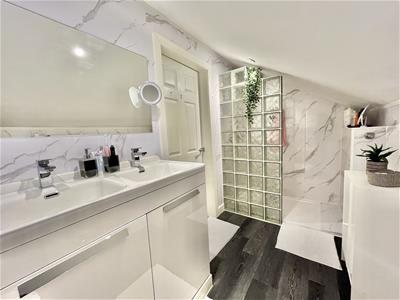
En-suite Shower Room
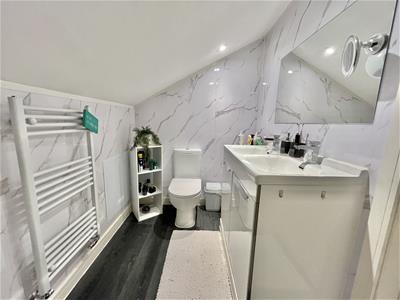 1.63m x 3.51m (5'4" x 11'6")Shower enclosure. WC. Hand wash basin with vanity unit. Heated towel rail.
Balcony
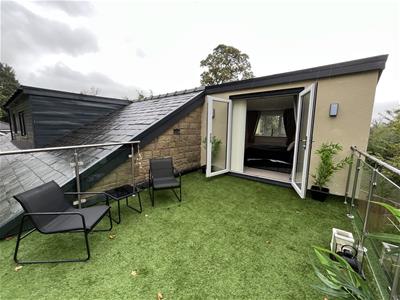 4.24m x 3.56m (13'11" x 11'8")Laid with artificial lawn. Glass balustrades.
Bedroom Two
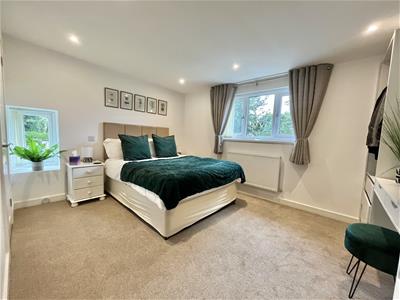 3.38m x 3.99m (11'1" x 13'1")Window to side. Window to front. Double radiator. Door to:
En-suite
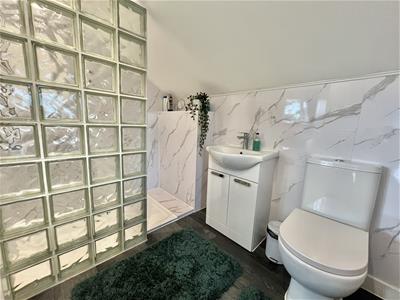 1.63m x 2.34m (5'4" x 7'8")Shower enclosure. WC. Hand wash basin with vanity unit. Heated towel rail.
Bedroom Three
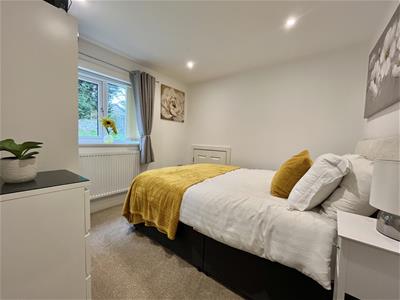 2.72m x 2.79m (8'11" x 9'2")Window to rear. Double radiator, Access to Eves storage.
Family Bathroom
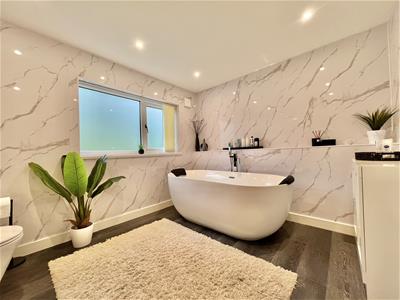 2.67m x 3.07m (8'9" x 10'1")Window to rear. Freestanding bath. Vanity unit with sink. WC. Downlights to ceiling.
Outside and Gardens
Garage
Additional Information
Tenure: Freehold

EPC Rating: C
Council Tax Band: E
Energy Efficiency and Environmental Impact
Although these particulars are thought to be materially correct their accuracy cannot be guaranteed and they do not form part of any contract.
Property data and search facilities supplied by www.vebra.com