
The Morris Building, 48 Greenway
Caulcott
Bicester
OX25 4NF
High Street, Deddington, Banbury
Offers Over £385,000

3 Bedroom House - Terraced
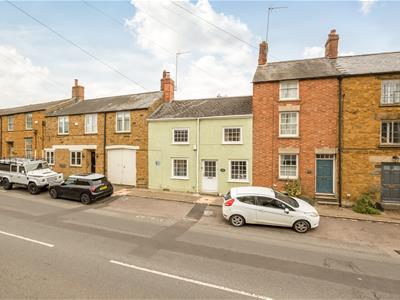
- Pretty, traditional stone cottage
- Three bedrooms
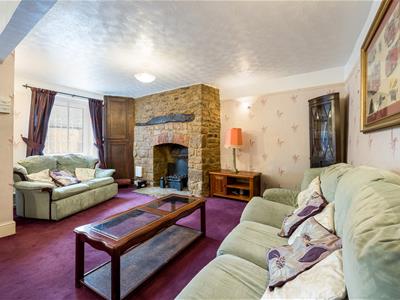
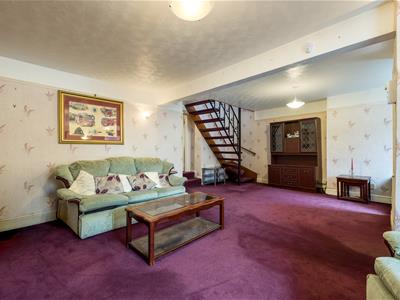
- Lovely, large living room
- Galley kitchen
- Historic Village
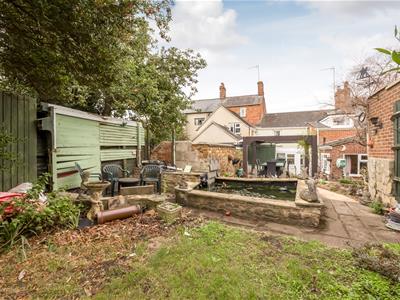
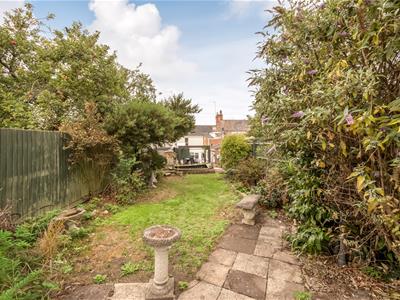
- Generous rear garden
- Farmers market
- Scope to improve/remodel/extend
- NO CHAIN
This property is not just a cottage; it is a canvas waiting for your personal touch. Whether you are a first-time buyer or an experienced renovator, this terraced cottage presents a fantastic opportunity to invest in a property with great potential.
Deddington is a vibrant, active market town dating back over 1,000 years, and notably home to William the Conqueror's step-brother, the Bishop of Bayeux. It has the traditional, and now rare, market town centre that is stacked with charming character and many amenities including various shops and several pubs, with the wider town including a post office, Health & Community Centres, library, hotels and restaurants, a recreation ground, plus the Church of St Peter and St Paul. The C of E primary school is particularly well regarded, and Deddington is within catchment for the Warriner secondary school. Oxford and Banbury are easily accessible and M40 access North and South, plus mainline stations providing fast access to London, are both within a short distance.
Allo Cottage is a charming and characterful home in the heart of Deddington, with a history that gives it a distinctive sense of place. Originally formed from two separate properties sharing a single communal entrance, the cottage has evolved into a welcoming and individual residence within the heart of Deddington.
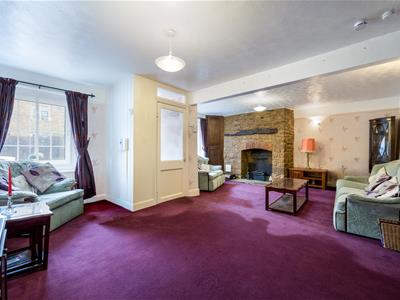
Upon entering Allo Cottage, you are welcomed into a small internal porch area, which leads into the impressive main living space. Extending to over 21 feet wide, this generous room offers an inviting sense of openness and character. This room is dominated by an attractive exposed stone inglenook style fireplace. Dual aspect windows bring natural light with a large stone fireplace with exposed stonework and a timber mantel.
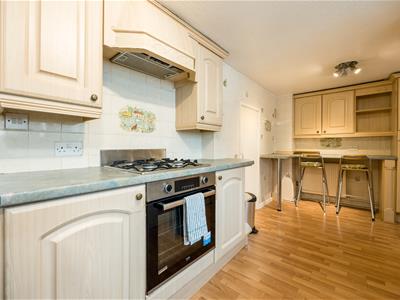
At the rear of the living room you step up into the kitchen. On your left, a sleek run of kitchen units houses a built-in oven with an overhead extractor fan. Directly to your right, the waist-height units flow continuously along the wall and under a wide window, placing the kitchen sink perfectly to enjoy a pleasant view of the garden while washing up. Further along under the counter, there is dedicated space and plumbing for both a washing machine and a dishwasher, followed by a fully integrated fridge-freezer. Reaching the far wall, the layout finishes with a functional breakfast bar, flanked by a compact, accessible pantry to its left and additional built-in storage units to maximise the space.
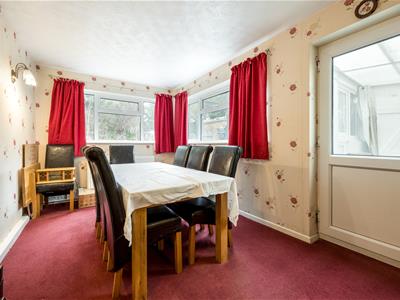
Beyond the kitchen is a good-sized dining room enjoying views over the garden. To the right, a doorway leads through to the utility/store area, where there is also a convenient WC and wash basin. From here, there is direct access out to the rear garden.
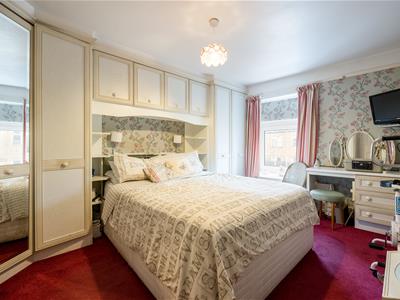
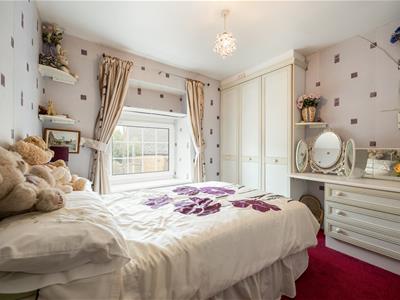
Upstairs, there are three bedrooms. To the right is the largest of the three, featuring built-in storage to either side with overhead bridging units. A dressing area sits beside the window, making the most of the natural light while enjoying views over the High Street. The adjoining bedroom is another good-sized double, complete with built-in storage and a dresser.
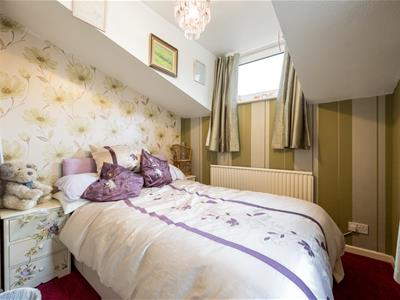
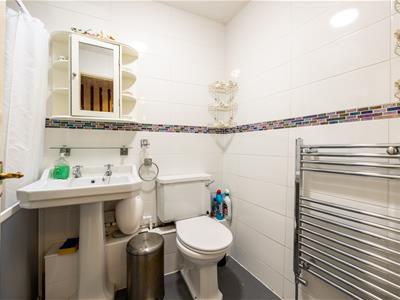
Returning to the landing, the family bathroom has been updated in recent years to provide a wet room, complete with shower enclosure, WC and basin. The space could comfortably accommodate a bath if a more traditional bathroom layout were preferred. The smallest bedroom is an interesting and characterful room, differing from the usual box-shaped bedroom, and offers excellent potential with a little imagination. Enjoying views to the rear and a dual aspect, it benefits from plenty of natural light.
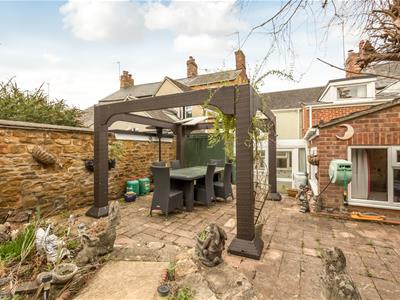
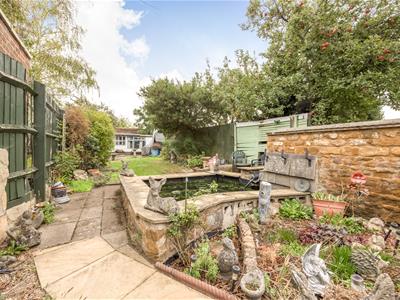
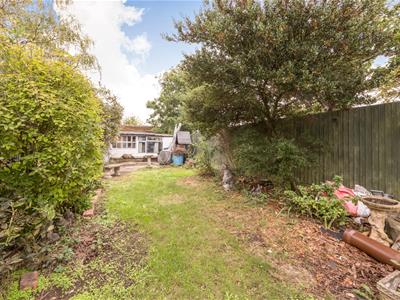
The rear garden extends beyond 90 ft, with paved paths and seating area, a raised ornamental pond and lawn flanked by mature trees and shrubs, there is even an apple tree. There is an outbuilding storage area to the rear, offering expansive storage space, it is however in need of a little attention in its current state.
Energy Efficiency and Environmental Impact

Although these particulars are thought to be materially correct their accuracy cannot be guaranteed and they do not form part of any contract.
Property data and search facilities supplied by www.vebra.com