.png)
Wellington Avenue, Westcliff-On-Sea
£425,000
3 Bedroom House
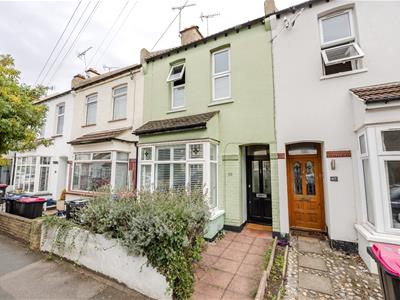
- Beautifully Presented Three Bedroom Period Home
- Spacious Accommodation Arranged over Three Floors
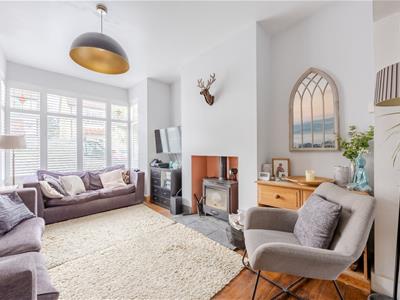
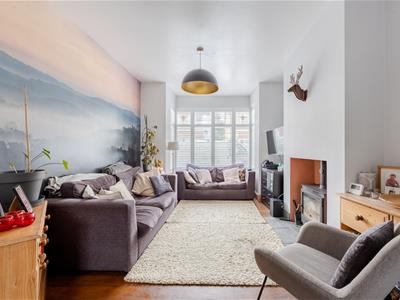
- Characterful Bay Fronted Lounge with Wood Burning Stove
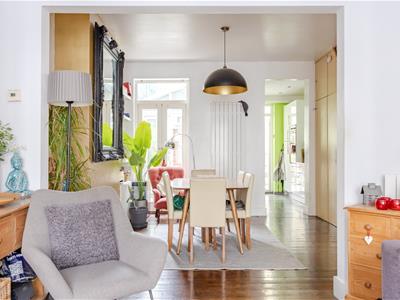
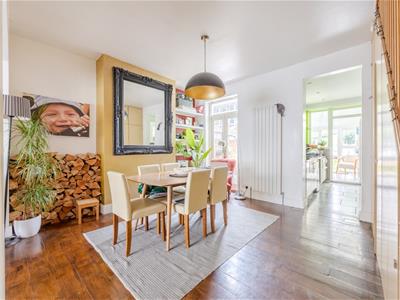
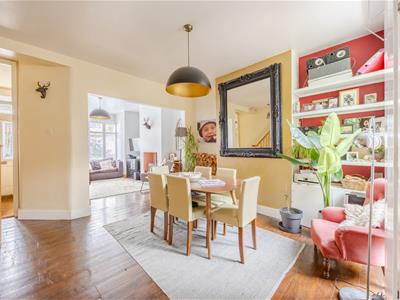
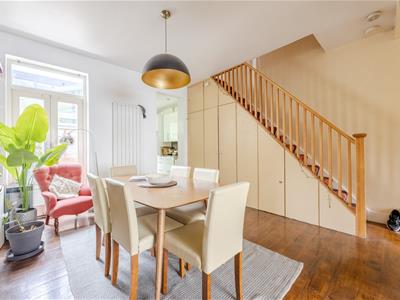
- Open Plan Lounge and Dining Room with Original Floorboards
- Impressive Principal Bedroom with En-Suite and Juliet Balcony
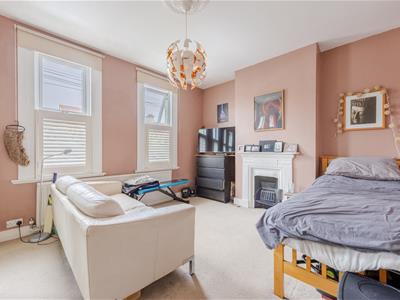
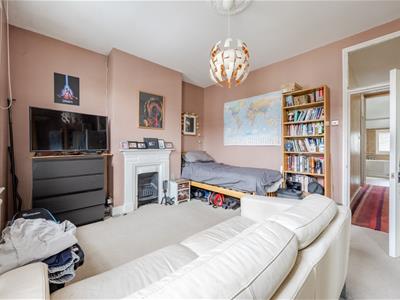
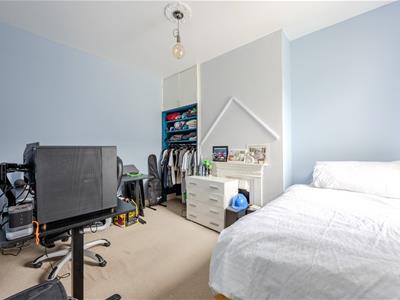
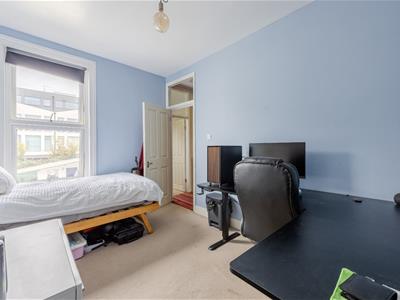
- Two Further Bedrooms with Beautiful Cast Iron Fireplaces
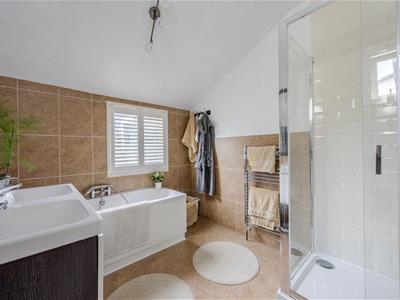
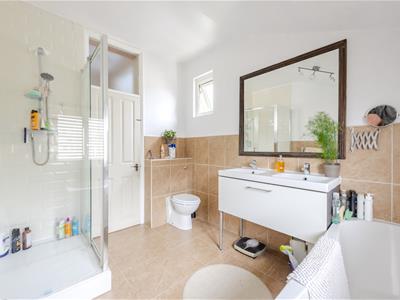
- Large Family Bathroom with Bath and Walk-in Shower
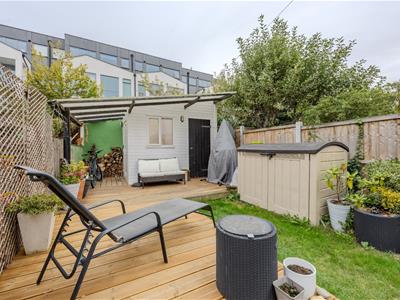
- Private Garden, Internal Courtyard and Insulated Garden Room
- Moments From Chalkwell Park and a Short Walk to Leigh Broadway
- Excellent Access to Chalkwell Station and the Seafront
Home Estate Agents are delighted to offer for sale this beautifully presented three bedroom terraced home on Wellington Avenue, Westcliff-on-Sea, combining generous accommodation, character features and a superb location close to Chalkwell Park, Leigh Broadway and Chalkwell Station.
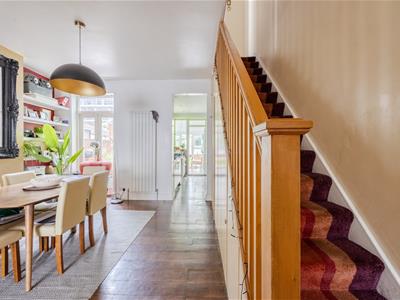
Arranged over three floors, the property has a wonderfully warm and characterful feel. The ground floor provides an excellent open-plan arrangement, with a bay-fronted lounge featuring wooden floorboards, shutters and a large wood-burning stove flowing naturally into the dining room. French doors open from here onto a charming internal courtyard, creating an attractive extension of the living space.
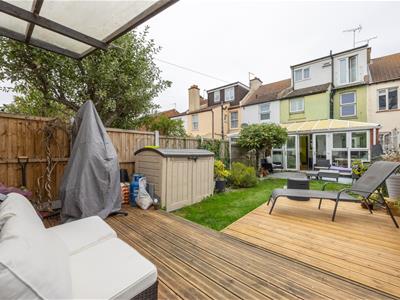
The fitted kitchen leads through to a bright conservatory, which provides further useful living space together with a dedicated utility area. French doors open onto the rear garden, which is arranged with patio, lawn and a raised deck. At the rear is an insulated garden room with power and lighting, ideal for home working, a studio or additional entertaining space.
The first floor provides two excellent bedrooms, both retaining attractive cast iron fireplaces, alongside a particularly spacious family bathroom with twin basins, bath and separate walk-in shower.
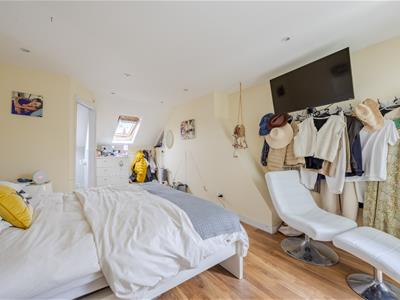
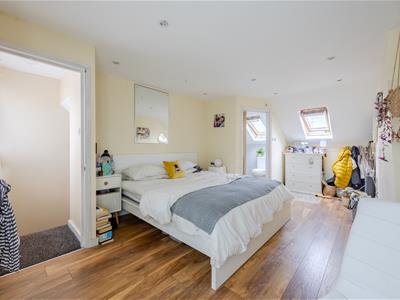
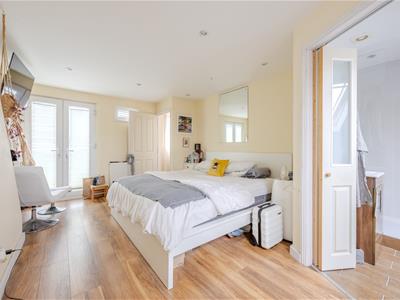
Occupying the entire top floor is the impressive principal bedroom, creating a private retreat with excellent eaves storage, a Juliet balcony and Velux window. It also benefits from its own en-suite shower room with underfloor heating.
Wellington Avenue is ideally positioned for the best of both Leigh and Westcliff, with beautiful Chalkwell Park close by and Leigh Broadway's independent shops, cafés, bars and restaurants within walking distance. Chalkwell Station and the seafront are also easily accessible, making this a fantastic home for families and commuters alike.
Accommodation Comprises
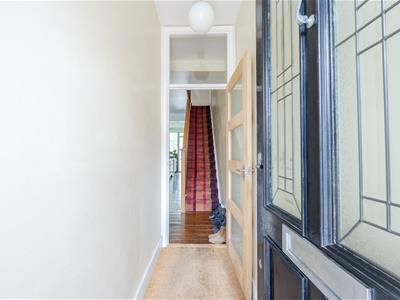
The property is approached via a terracotta paved front garden, storm porch with matching terracotta flooring, wall lighting leading to wooden entrance door with double glazed decorative panel into:
Entrance Hall
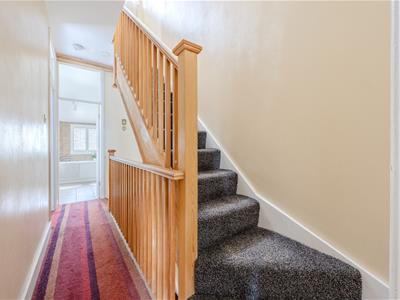
Mat well, skirting, ceiling light, internal wooden and obscure glass door leading into the dining room, carpeted stairs leading to the first floor landing.
Lounge
Wooden flooring, skirting, ceiling light, two radiators, double glazed boxed bay window to the front aspect with shutters, fireplace with slate hearth and wood burning stove,
Dining Room
Wooden flooring, skirting, ceiling light, understairs storage cupboard, carpeted stairs leading to the first floor landing, alcove storage space with cupboards and shelving, French doors leading to the courtyard garden, radiator. Through to:
Kitchen
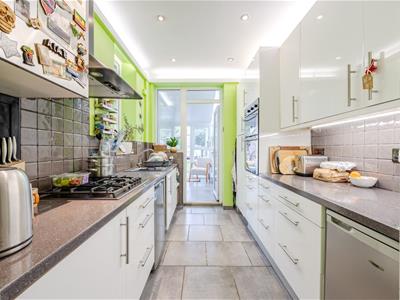
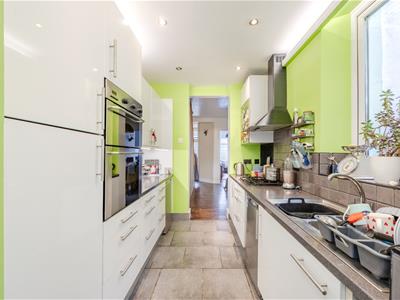
Tiled flooring, tiled splashback, spotlighting, double glazed window to the side aspect looking into the courtyard garden, double glazed patio door and double glazed window to the rear aspect leading into and looking into the conservatory. The kitchen is fitted to include a range of base units with rolled edge worksurfaces, full length cabinetry and matching eye level wall mounted units, space for under-counter fridge and freezer, inset one and a half sink with drainer and mixer tap, four ring gas hob with extractor over, integrated double oven, tiled splashback, under-cabinet lighting, GloWorm combi boiler. Door to:
Courtyard Garden
Internal courtyard which is decked with external water tap and lighting, door leading to conservatory.
Conservatory
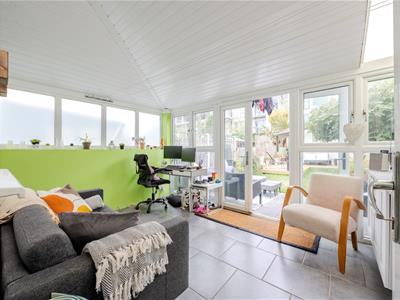
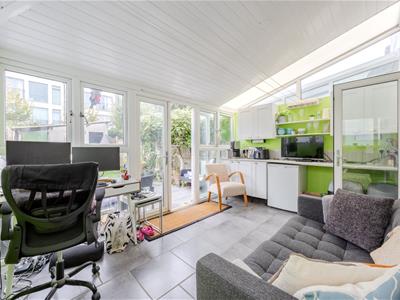
Tiled flooring, ceiling light, double glazed windows to either side and rear aspect, double glazed French doors leading to the rear garden, utility space with stone effect laminate worksurface, tiled splashback, base and wall cabinetry, space for an under-counter fridge freezer, space for a washing machine and tumble dryer, double glazed door leading to the garden.
First Floor Landing
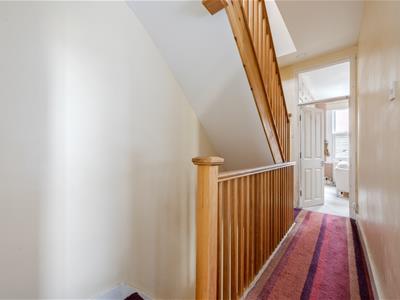
Carpeted, skirting, ceiling light, carpeted stairs leading to the second floor landing. Doors to:
Bedroom Two
Carpeted, skirting, ceiling rose with light, two double glazed windows to the front aspect both with shutters, fitted wardrobe with mirrored sliding doors, feature cast iron fireplace with wooden mantle, radiator.
Bedroom Three
Carpeted, skirting, ceiling rose with light, double glazed window to the rear aspect, feature cast iron fireplace with wooden mantle, fitted cupboard with hanging rail and storage to alcove, radiator.
Bathroom
Tiled flooring, part tiled walls, ceiling light, double glazed window to the rear aspect with shutters and double glazed window to the side, twin wash hand basins with storage beneath, panelled bath with shower attachment, walk-in shower cubicle, heated towel rail, WC.
Second Floor Landing
Carpeted, skirting, ceiling light, double glazed window to the rear aspect. Door to:
Bedroom One
Wood effect laminate flooring, skirting, spotlighting, radiator, double glazed window and double glazed Juliet balcony both to the rear aspect, double glazed Velux Skylight window to the front aspect, two eaves storage space and an elevated storage cupboard above the stairs. Folding door into:
En-Suite
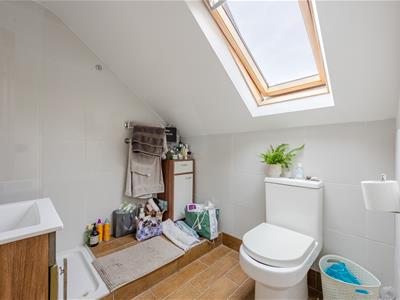
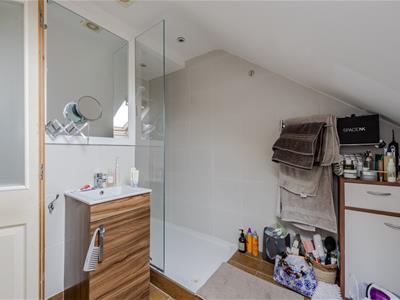
Wood effect tiled flooring with underfloor heating, part tiled walls, double glazed Skylight window to the front aspect, walk-in shower cubicle, wash hand basin with storage beneath, WC, extractor fan, spotlighting.
Externally
Rear Garden
The rear garden commences with a paved patio area with a central lawn section, raised decking area to the rear with the outbuilding, external power socket.
Outbuilding
Wooden cladded insulated outbuilding with wooden decking area, external wall lighting, power and lighting.
Although these particulars are thought to be materially correct their accuracy cannot be guaranteed and they do not form part of any contract.
Property data and search facilities supplied by www.vebra.com