
7 King Street
Richmond
North Yorkshire
DL10 4HP
High Green, Catterick Village
Offers over £475,000
3 Bedroom Character Property - Semi Detached
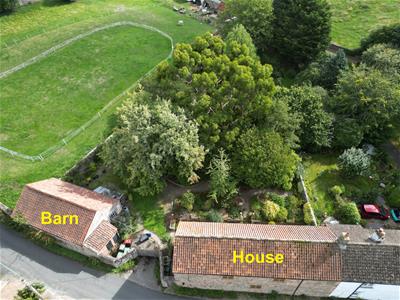
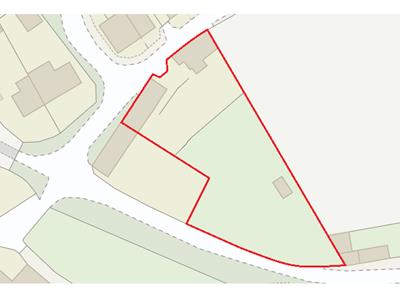
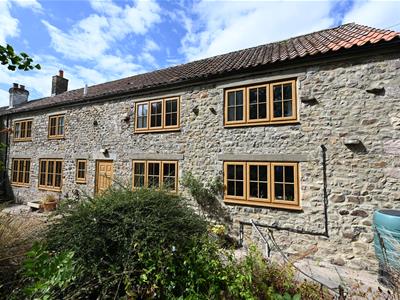
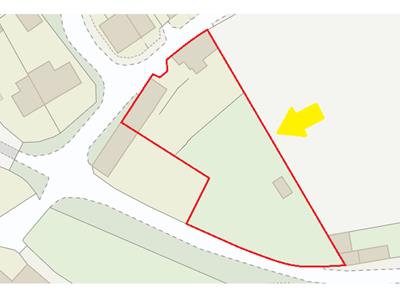
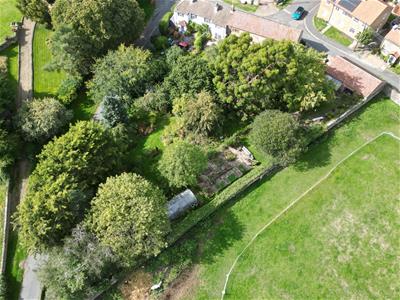
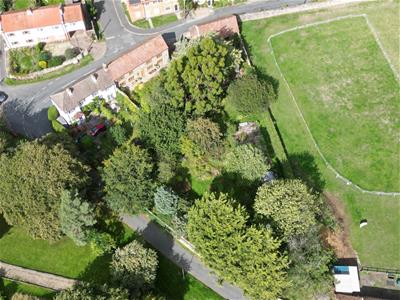
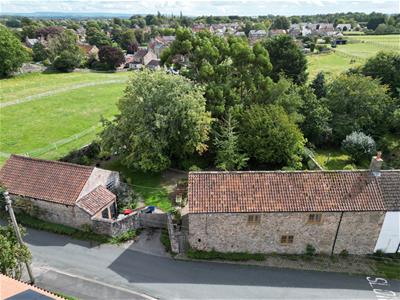
TRULY RARE OPPORTUNITY with HUGE POTENTIAL & STUNNING Large Gardens (About 0.45 acres in all). Attractive House with detached BARN: 6.87m x 4.52m (22'6" x 14'9") KITCHEN, DINING & DAY ROOM, & 6.00m x 4.53m (19'8" x 14'10") SITTING ROOM; 3 Double BEDROOMS & Large SHOWER ROOM. Work to be done but the makings of a fabulous home with ANNEX, WORKSHOP etc - Subject to planning. For Sale with NO ONWARD CHAIN.
CATTERICK VILLAGE is a sought-after community village with Primary Schooling, a local Co-op Store, a Pub, a Health Centre & Pharmacy, Car Service Station, Café & Fish & Chip Shop etc. There is also a large sports ground & just outside the village is Catterick Racecourse. Close by are pleasant Walks & Cycling. Historic Richmond market town is about 5 miles & there is good access to the A1(M) & A66. The village is on a bus route to Richmond & Darlington.
HALL
3.46m x 2.55m overall (11'4" x 8'4" overall)Including staircase to first floor.
STORE
2.46m x 0.93m (8'0" x 3'0")Light, power & UPVC double-glazed window to rear.
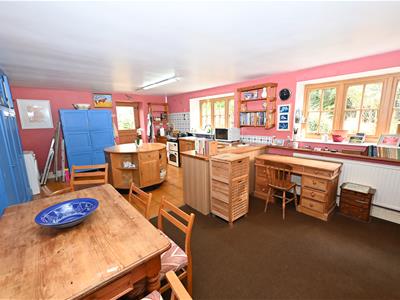
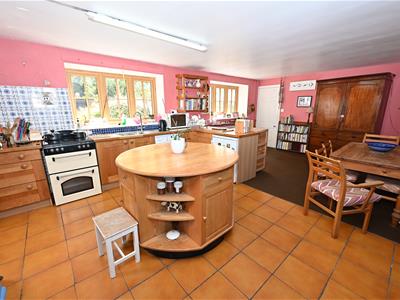
KITCHEN, DINING & DAY ROOM
6.87m x 4.52m (22'6" x 14'9")A superb open room fitted with a range of Oak floor units & worktops with inset sink. Nook, plumbing for washing machine & Viessmann gas boiler. 2 UPVC double-glazed windows to front & UPVC double-glazed door to side.
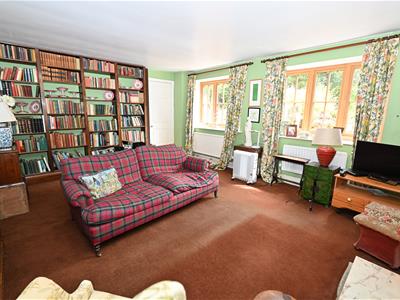
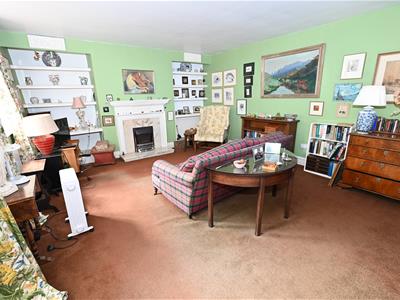
SITTING ROOM
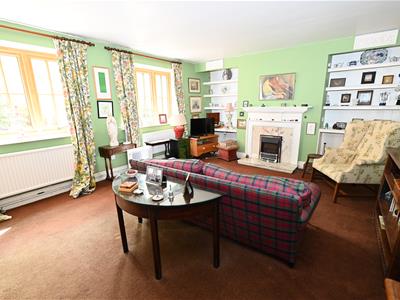
6.00m x 4.53m (19'8" x 14'10")Another large room with open fireplace & fitted Rosewood bookcases. 2 UPVC double-glazed windows to front.
FIRST FLOOR LANDING
A long & open area with built-in airing cupboard with hot-water cylinder & fitted shelving. 2 UPVC double-glazed windows to rear.
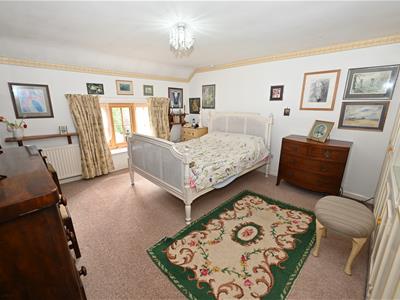
Double BEDROOM 1.
4.63m x 3.87m (15'2" x 12'8")UPVC double-glazed window to front.
(Space for EN SUITE)
…adjoining the existing large Shower Room.
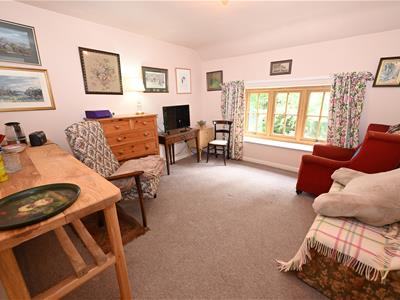
Double BEDROOM 2.
4.53m x 3.42m (14'10" x 11'2")UPVC double-glazed window to front.
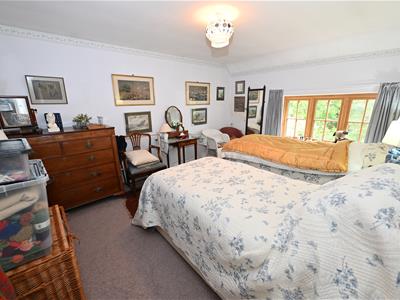
Double BEDROOM 3.
3.87m max x 3.51m (12'8" max x 11'6")Including built-in wardrobes. UPVC double-glazed window to front.
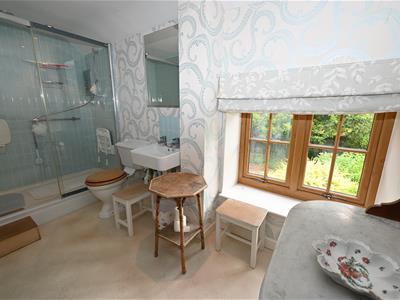
Large SHOWER ROOM
3.82m x (2.45m max) 1.70m min (12'6" x (8'0" max)Full-width shower cubicle, washbasin & WC. UPVC double-glazed window to front.
BARN OUTBUILDINGS
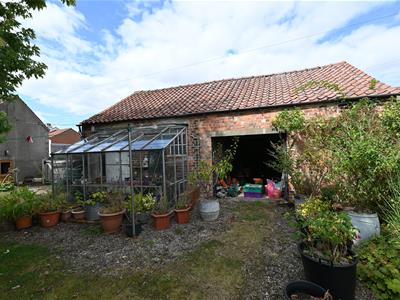
Adjoining detached Barns (5.70m 4.54m/18'8" 14'10") & (5.71m max x 4.56m/18'8" x 14'10") Vaulted with feeding troughs, lighting & power connected. 2 adjoining Stores.
OUTSIDE FRONT
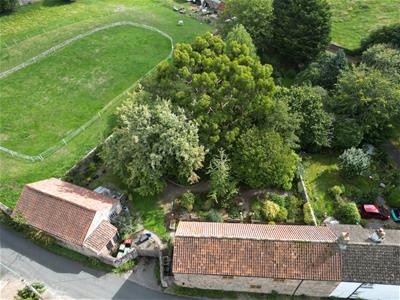
Twin gates open into an extensive courtyard & parking area. The 'front' garden area is planted with a variety of specimen trees & shrubs. Outside lighting & cold-water tap. An attractive brick wall with gate leads to:
Enclosed Further GARDEN AREA
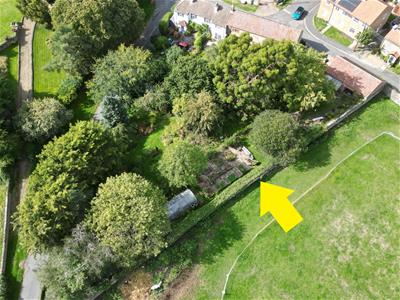
A wonderful tranquil space of about 0.25 acres in all, with specimen trees & shrubs, soft fruit & vegetable areas (Raised beds) South-East & South facing. Water supply.
NB: This garden area will be subject to an OVERAGE CLAUSE, to the effect that the current owners will be due 50% of the uplift in value of the property [land] (if any) for a 25 year period, should any planning permission being attained - the overage payable on implementation or sale.
NOTES
(1) Freehold
(2) Mains Water, Gas, Electricity & Drainage
(3) Council Tax Band: E

(4) EPC: 60-D
(5) Gas Central Heating System & UPVC Double-glazing.
(6) NB: The 'Enclosed Further GARDEN AREA' will be subject to an OVERAGE CLAUSE, to the effect that the current owners will be due 50% of the uplift in value of the property [land] (if any) for a 25 year period, should any planning permission being attained - the overage payable on implementation or sale.
Energy Efficiency and Environmental Impact
Although these particulars are thought to be materially correct their accuracy cannot be guaranteed and they do not form part of any contract.
Property data and search facilities supplied by www.vebra.com