
27, Market Place, Kegworth
Derby
Derbyshire
DE74 2EE
Hollands Way, Kegworth
£345,000
4 Bedroom House - Semi-Detached
- Modern 4 bedroom family home
- Master with ensuite
- Downstairs WC
- Garage and driveway
- Renovated to a high end modern finish by current owners
- Walled garden and views over the park
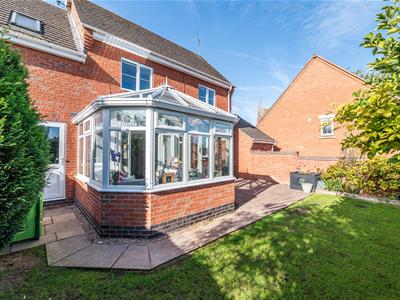
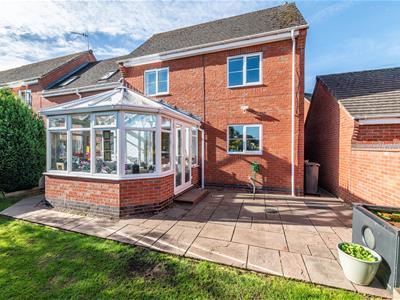
- Conservatory
- Kitchen diner
- Utility room
- Lounge with newly installed multi-fuel burner
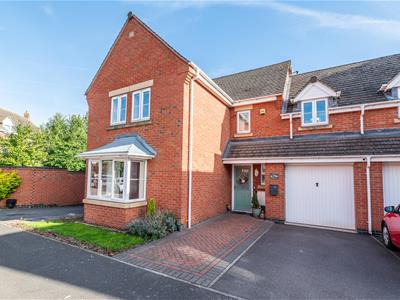
Fabulous opportunity to own a recently renovated, 4 bedroom, semi-detached home with heated conservatory in the popular village of Kegworth. Modern, 4 bedroom family home ready to move into. Master with ensuite, downstairs WC, conservatory, kitchen diner with separate utility room, a generous lounge, modern bathrooms, landscaped gardens and a garage and driveway.
Overview
Renovated by the current owners, including bathrooms, kitchen, flooring, décor, etc which have all been renewed in the last 5 years.
Beautifully presented and nestled on an attractive plot overlooking an extensive park. Briefly comprising 4 bedrooms including a master with en-suite, a conservatory with heating, a large lounge diner, separate utility room, full width kitchen diner, downstairs cloakroom, family bathroom with white suite, a brick built garage with driveway and an easily maintained, rear garden with patio and lawn.
The house is decorated in modern whites and greys, allowing the new owners an opportunity to put their personal touches into the home to make it their own. It benefits from double glazing and gas central heating.
Kegworth is a sought after village in North West Leicestershire, popular with families, commuters and students, creating a friendly community feel amongst all. It offers a great range of local amenities, with shops, pubs, restaurants, local businesses and sporting facilities. The village has easy access to the University of Nottingham’s Sutton Bonington Campus, and convenient public transport links to Nottingham, Derby and Leicester. It is located just off the M1, with East Midlands Airport, East Midlands Parkway railway station and Donington Park in close proximity.
Ground Floor
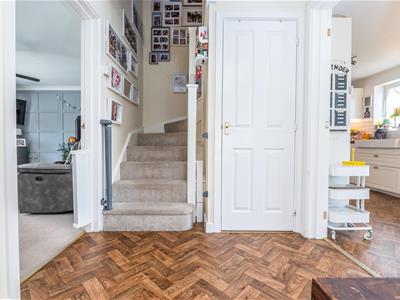
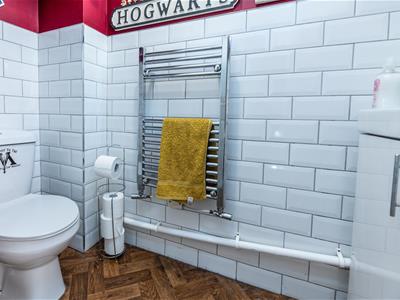
Upon entering the property, one enters in to the welcoming hallway with contemporary décor and stairs leading up to the first floor. Straight ahead are double doors leading to the kitchen diner. To the right is the useful downstairs bathroom with a modern white two piece suite, comprising a WC and hand basin with tiled splash backs. To the left is a door into the extensive lounge. There is also access to the large under stairs storage cupboard.
Living Room
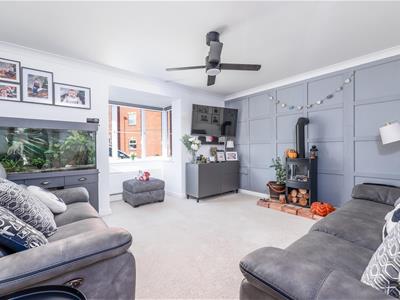
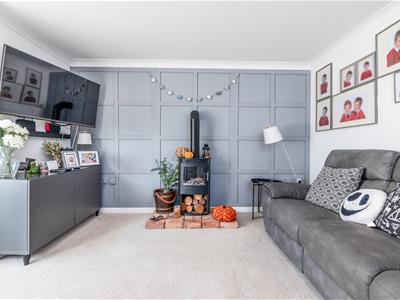
4.40 x 4.14 (14'5" x 13'6")The large contemporary living room has a bay window to the front, a stylish multi-fuel burner and is neutrally decorated.
Kitchen Diner
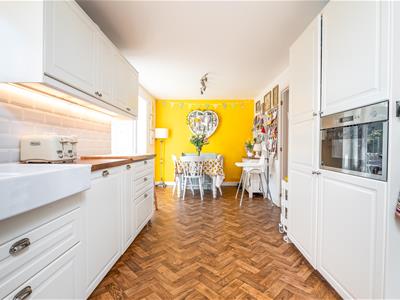
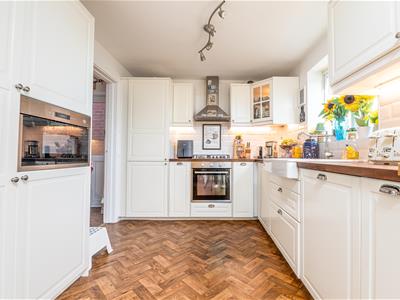
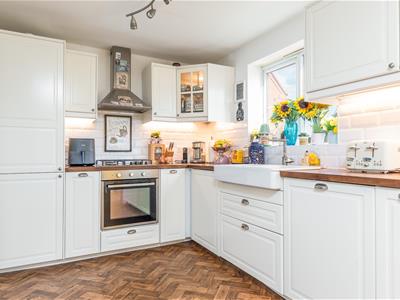
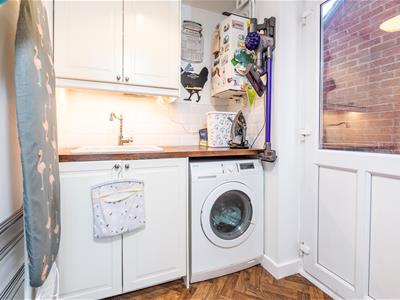
6.42 x 2.64 (21'0" x 8'7")The recently installed kitchen has white wall and base units, good quality countertops, an integrated oven with a gas 4 burner hob top and extractor hood, a double sink with mixer tap and draining board, integrated dishwasher, contemporary wooden flooring and a rear aspect over the garden. A large window allows in lots of light and provides views over the rear garden. There is also access through to a useful utility room with additional storage, an additional sink and plumbing for a washing machine.
Conservatory
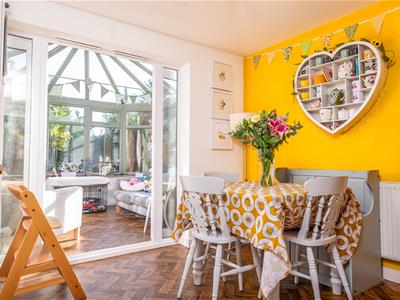
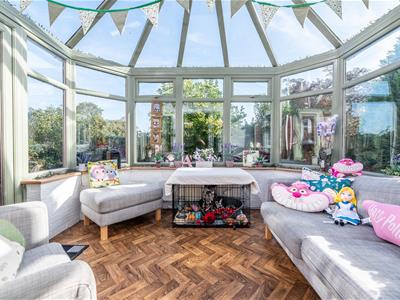
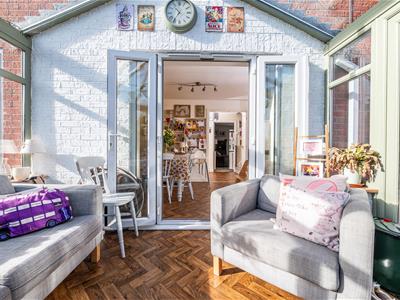
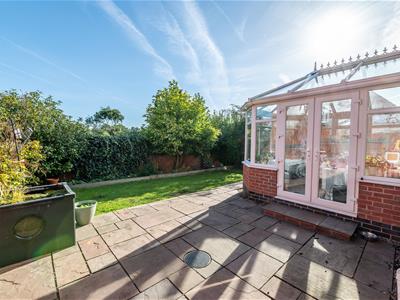
3 x 2.7 (9'10" x 8'10" )The conservatory provides an extra reception room, accessed by double doors from the kitchen diner, these doors can be opened fully to allow an open plan feel if preferred. The room features exposed brick walls, surrounding wood window sills, wooden flooring and heating provided by wall mounted radiator, with views over the rear garden and lovely park.
First Floor
The first floor comprises 4 bedrooms and a family bathroom.
Master Bedroom
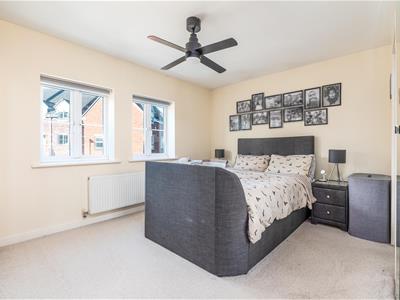
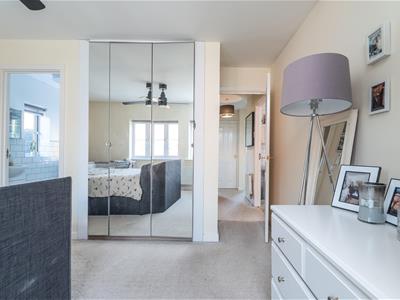
4.14 x 3.75 (13'6" x 12'3")The master bedroom is a large double, with a rear facing aspect, contemporary décor, fitted wardrobes and a large ensuite.
Ensuite
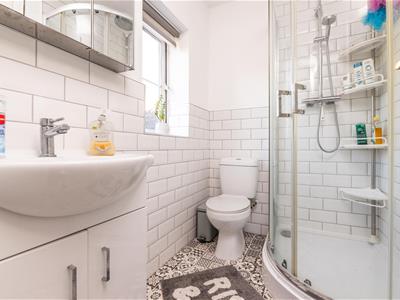
1.94 x 1.46 (6'4" x 4'9")The ensuite has a three piece white suite comprising a large shower cubicle, WC and a vanity hand basin, a ladder style towel rail, contemporary lighting and neutral décor.
Bedroom 2
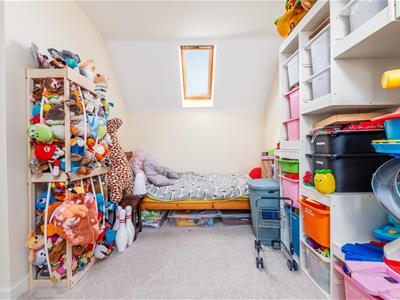
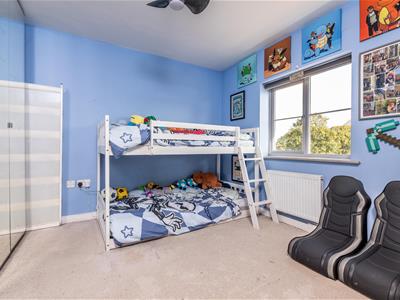
4.73 x 2.39 (15'6" x 7'10")Generously sized double bedroom with neutral décor, grey carpet, a fitted wardrobe and skylight windows.
Bedroom 3
3.4 x 3.19 (11'1" x 10'5")Generously sized double bedroom with grey carpet and a fitted wardrobe.
Bedroom 4
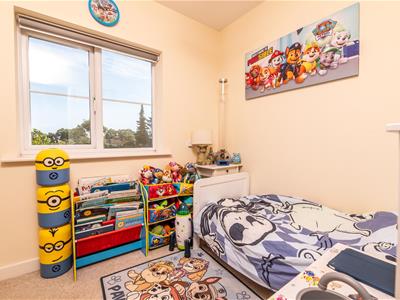
3.07 x 1.95 (10'0" x 6'4")Single bedroom that could be used as a nursery or study.
Bathroom
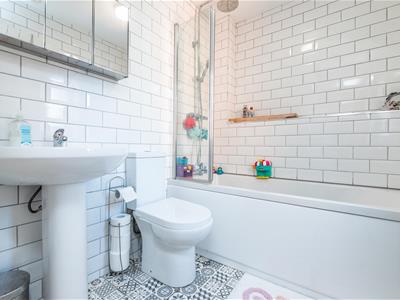
1.97 x 1.67 (6'5" x 5'5")A lovely family bathroom with a white suite comprising a full length bath, WC and hand basin, contemporary décor, gives the bathroom a modern finish.
Garden
The outdoor space on offer is very well maintained, the driveway leads to an attached brick built garage with power and light and there is access through to the rear garden. The rear garden has a generous patio an area of lawn and some pretty beds with flowers and shrubs, the garden has a walled boundary and feels really spacious as has views over the extensive park beyond.
Although these particulars are thought to be materially correct their accuracy cannot be guaranteed and they do not form part of any contract.
Property data and search facilities supplied by www.vebra.com